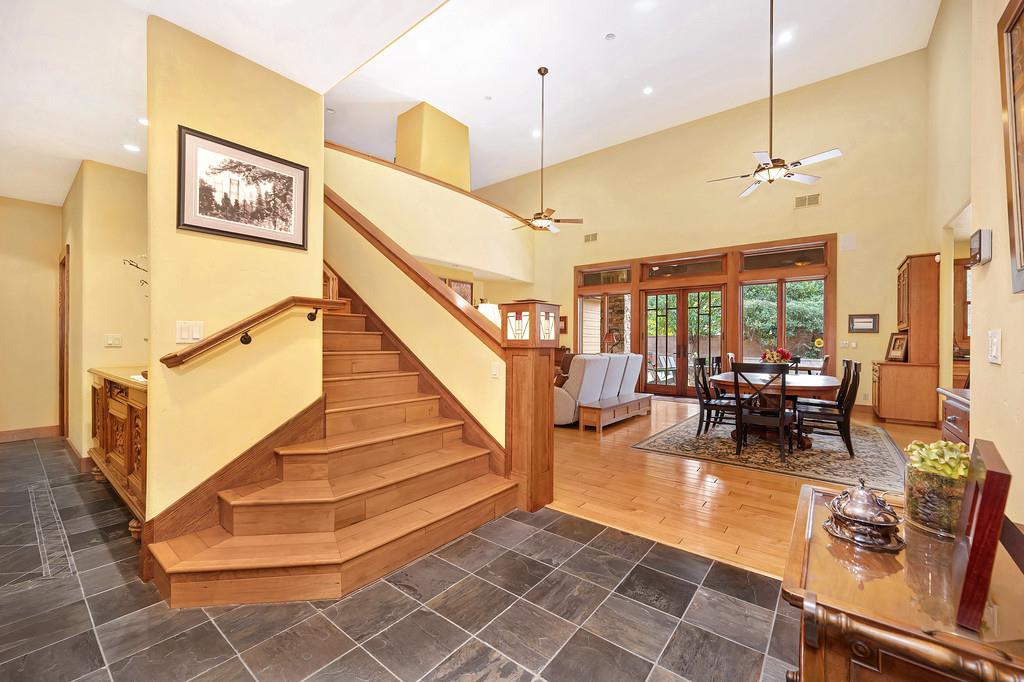
Property photo 1
Property photo 2
Property photo 3
Property photo 4
Property photo 5
3 Beds
4 Baths
4,085 sqft

$1,199,999

1990 Cobblestone Court, Yuba City CA, 95993

Price per sqft$293.76
Built in2005
Property size4,085 sqft
Property typeResidential

Overview

Active

Listed Oct 30, 2026

Updated 2 days ago

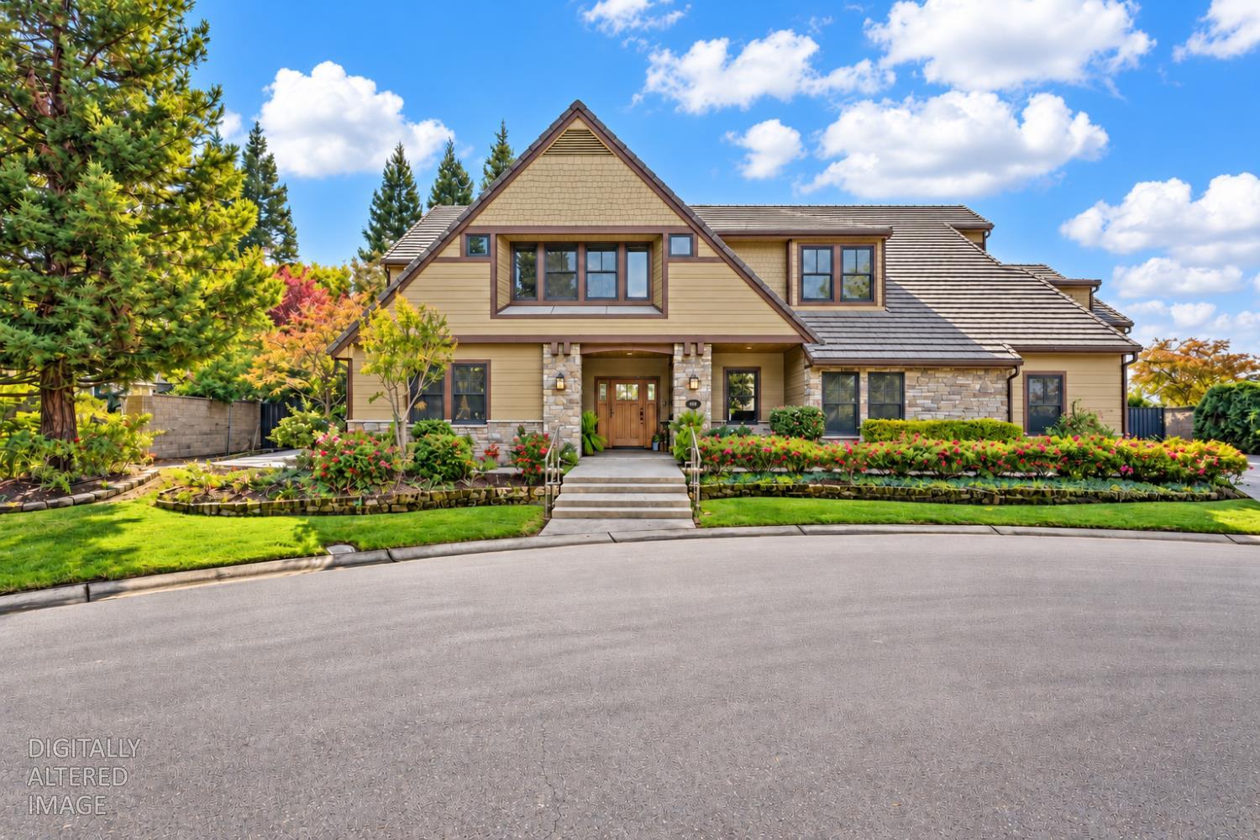
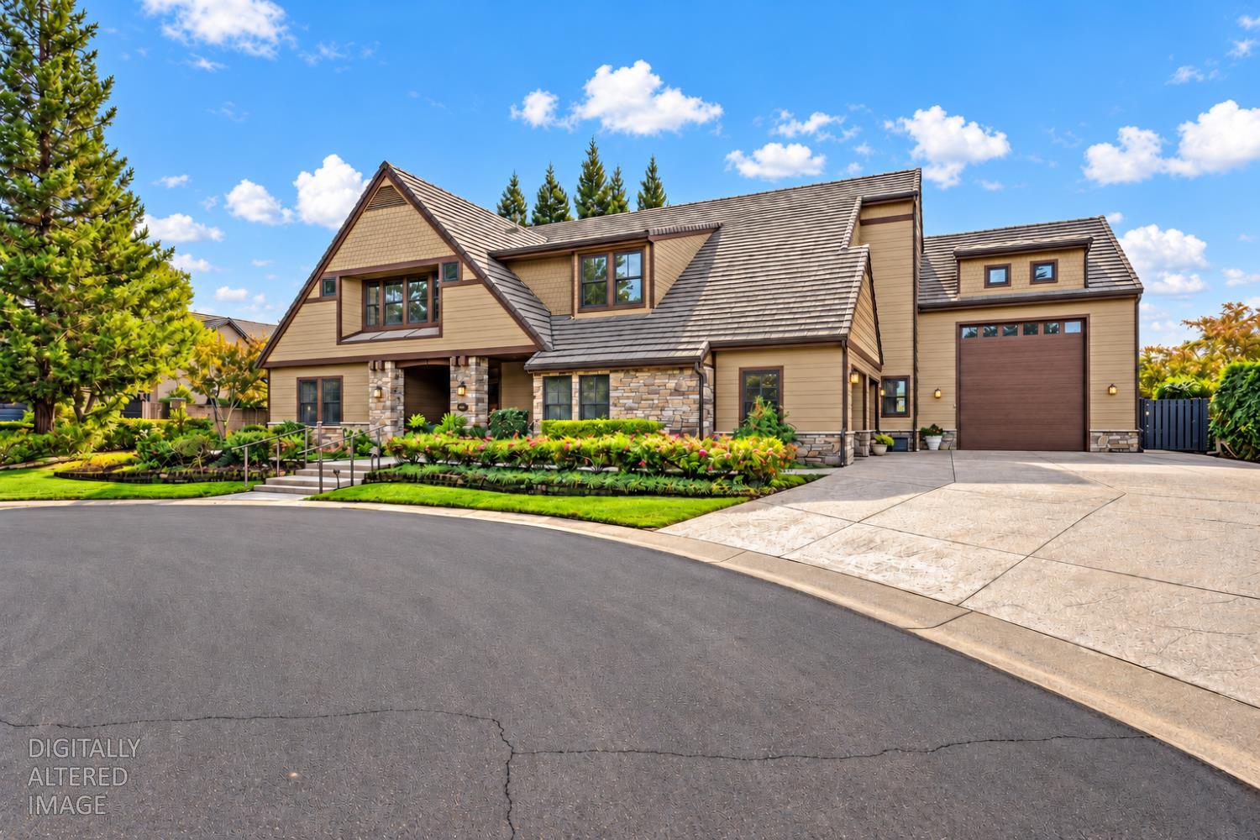
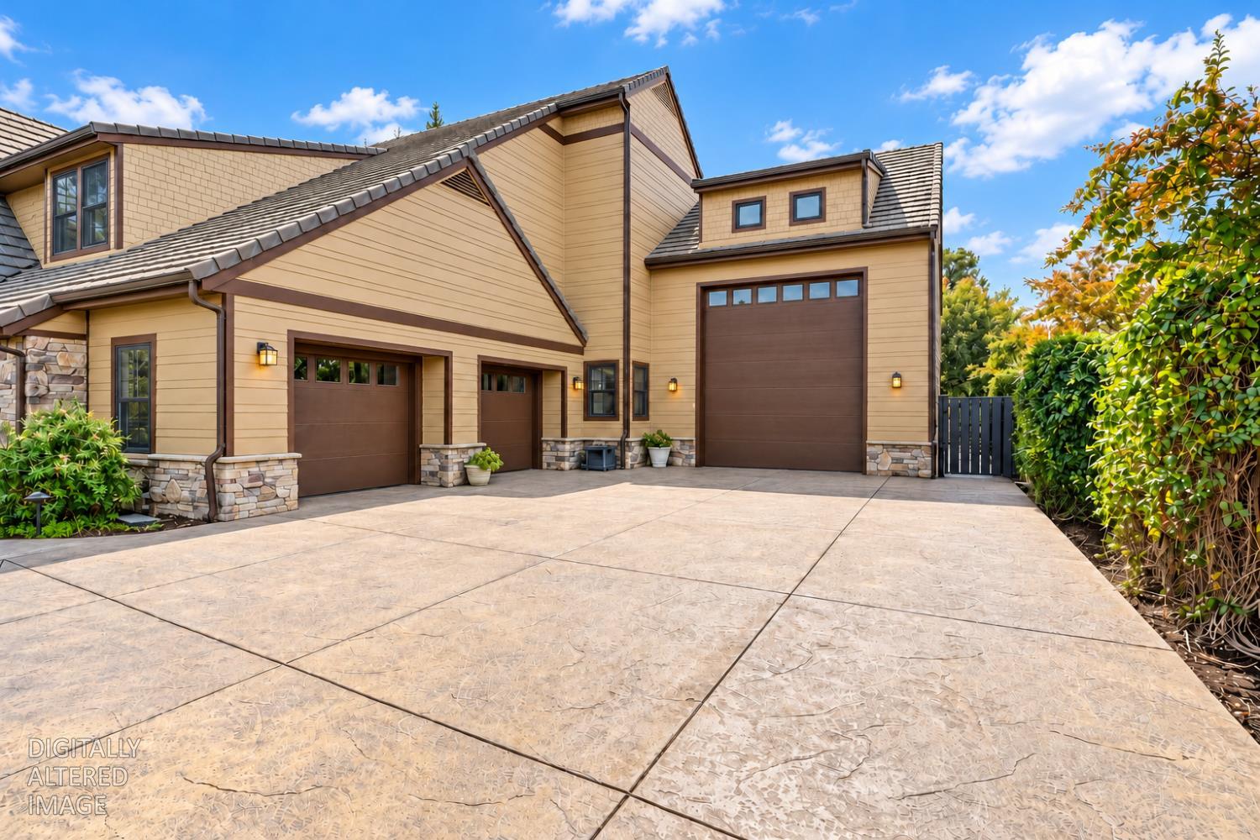
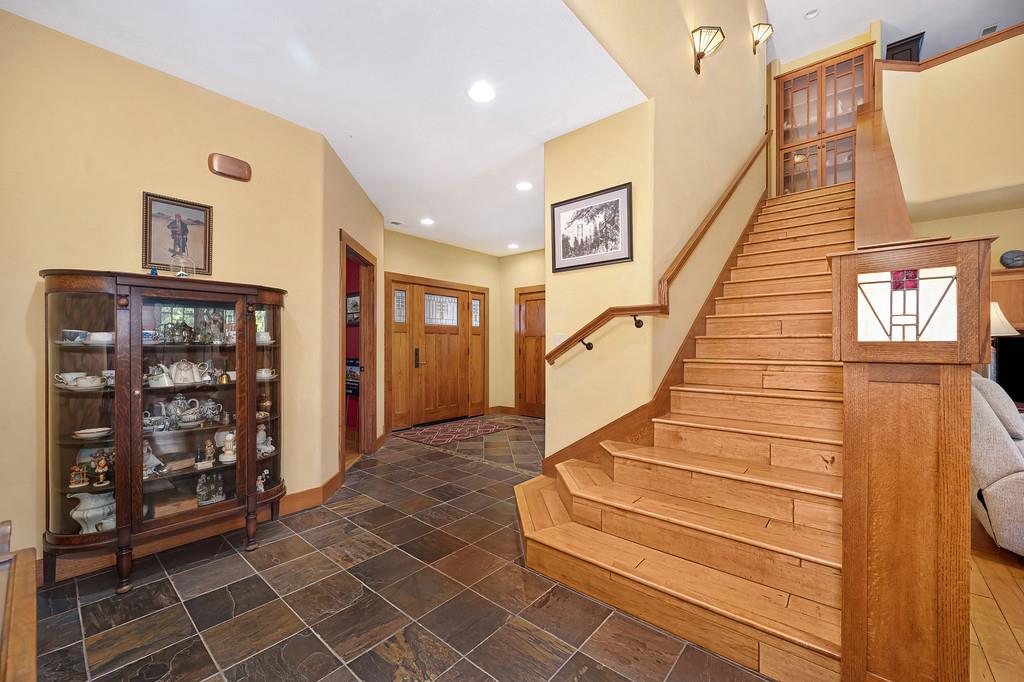
Tucked at the end of a quiet cul-de-sac, this custom Craftsman residence blends timeless architecture, distinctive craftsmanship, and thoughtfully designed living spaces. Offering approximately 4,085 square feet, the home features three spacious bedrooms, two full and two half bathrooms, and a dedicated office. Rich maple and slate flooring, custom millwork, and a striking fireplace framed by built-in cabinetry create interiors filled with warmth and character. The beautifully appointed kitchen features quartz composite countertops, a premium Dacor six-burner double-oven range, dual sinks, and a generous center island with seating. An upstairs loft and finished attic provide versatile spaces for work, recreation, or additional living needs. The primary suite offers a private retreat with a clawfoot soaking tub, multi-head walk-in shower, dual vanities, and an expansive custom walk-in closet with built-in cabinetry. Designed for both everyday comfort and entertaining, the home includes a dedicated bar and game room, complemented by a multi-zone Sonos sound system extending throughout the interior and outdoor living areas. Step outside to a covered patio overlooking the Pebble Tec swimming pool with waterfall and hot tub, creating an inviting setting for relaxation and gatherings. Additional highlights include owned solar, a two-car garage, and an impressive 36-foot-deep RV/shop garage featuring a 14-foot-tall door, dedicated 30-amp electrical hookup, and sewer connection. Situated on approximately 0.29 acres with full block-wall backyard fencing, this exceptional property offers a distinctive combination of craftsmanship, comfort, and versatility in a private gated Yuba City community.

$7,984/mo

Est. mortgage payment based on a $1,199,999 home price.

All estimates are provided by Luxury Presence for informational purposes only. Actual amounts may vary.

Additional information

MLS® ID
226133389

Interior Features

Bedrooms
3
Bathrooms
4
Fireplace
Yes
Cooling
Yes
Heating
Yes
Basement
No

Exterior Features

Lot Size
0.29 Acres

Other Property Details

Association Fee Frequency
Monthly
Garage
Yes
Pets Allowed
Yes
Pool
Yes
55+/Senior Community
No
MLS provider logo

Courtesy of Nick Sadek Sotheby's International Realty, Julie Stevenson,
Listing Contact:  

Data maintained by METROLIST® may not reflect all real estate activity in the market. All information has been provided by seller/other sources and has not been verified by broker. All measurements and all calculations of area (i.e., Sq Ft and Acreage) are approximate. All interested persons should independently verify the accuracy of all information. All real estate advertising placed by anyone through this service for real properties in the United States is subject to the US Federal Fair Housing Act of 1968, as amended, which makes it illegal to advertise 'any preference, limitation or discrimination because of race, color, religion, sex, handicap, family status or national origin or an intention to make any such preference, limitation or discrimination.' This service will not knowingly accept any advertisement for real estate which is in violation of the law. Our readers are hereby informed that all dwellings, under the jurisdiction of U.S. Federal regulations, advertised in this service are available on an equal opportunity basis. 

©2026 METROLIST®. All rights reserved.

Data last updated 3:33 AM UTC


Powered by Luxury Presence
