Property photo 1
Property photo 2
Property photo 3
Property photo 4
Property photo 5
3 Beds
3 Baths
2,159 sqft

$599,000

1033 Westridge Drive, Napa CA, 94558

Price per sqft$277.44
Built in2007
Property size2,159 sqft
Property typeResidential

Overview

Active

Listed Oct 30, 2026

Updated 7h ago

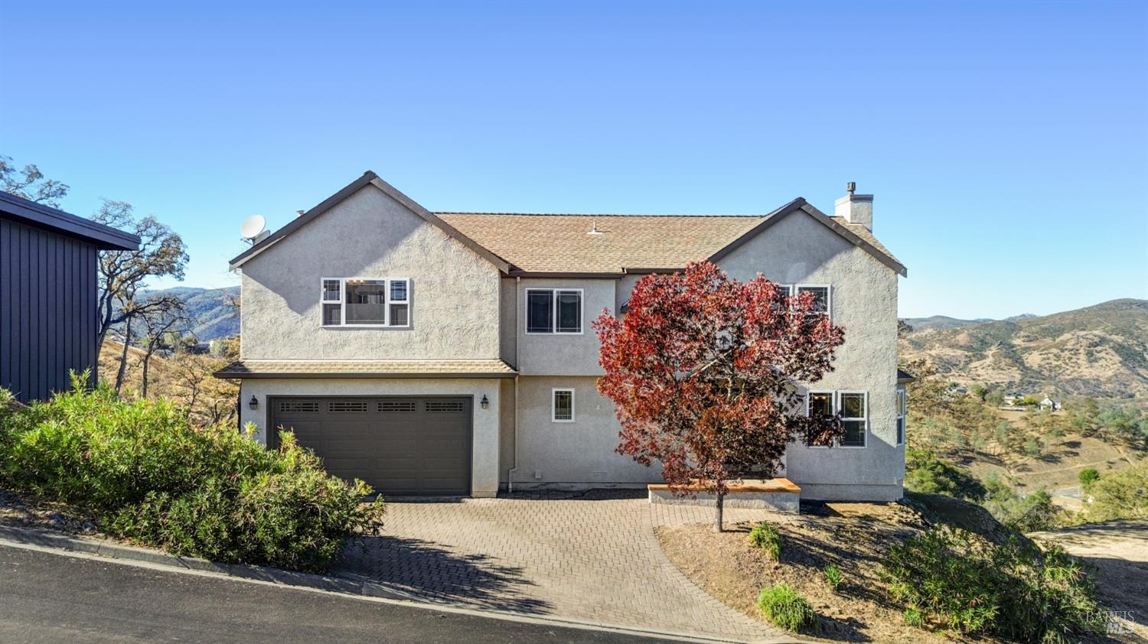
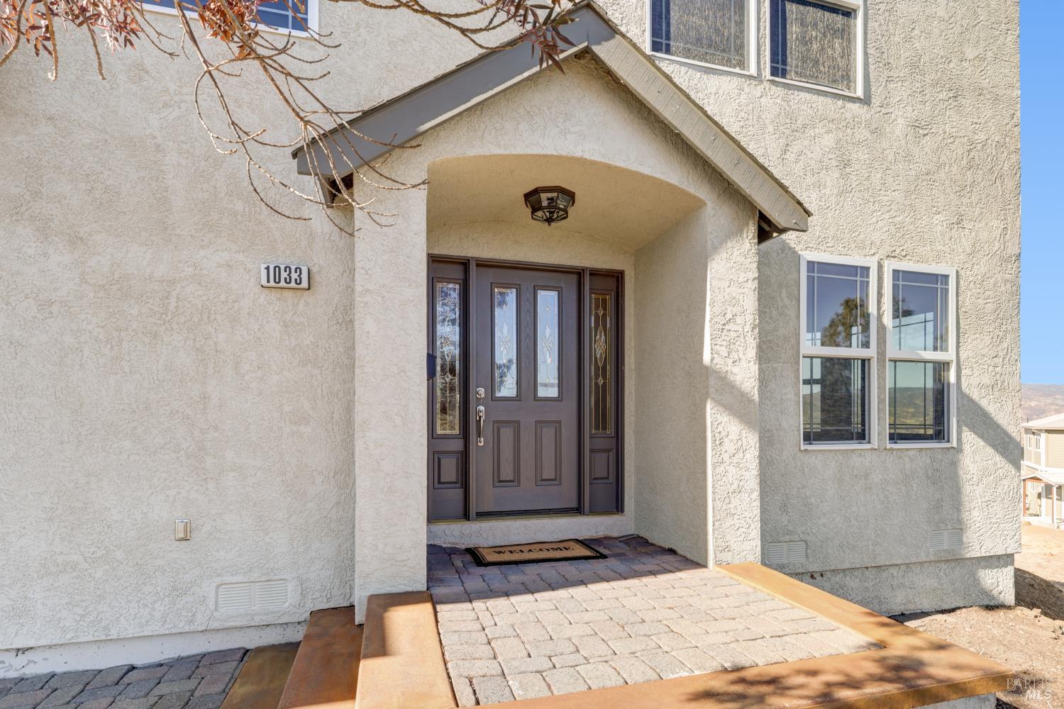
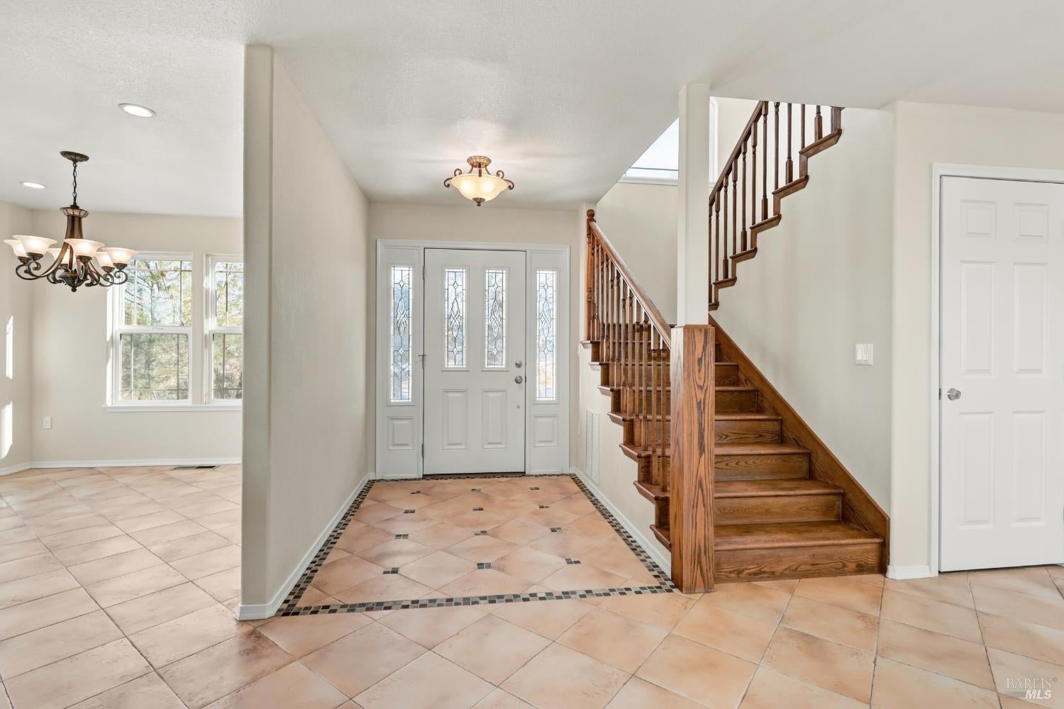
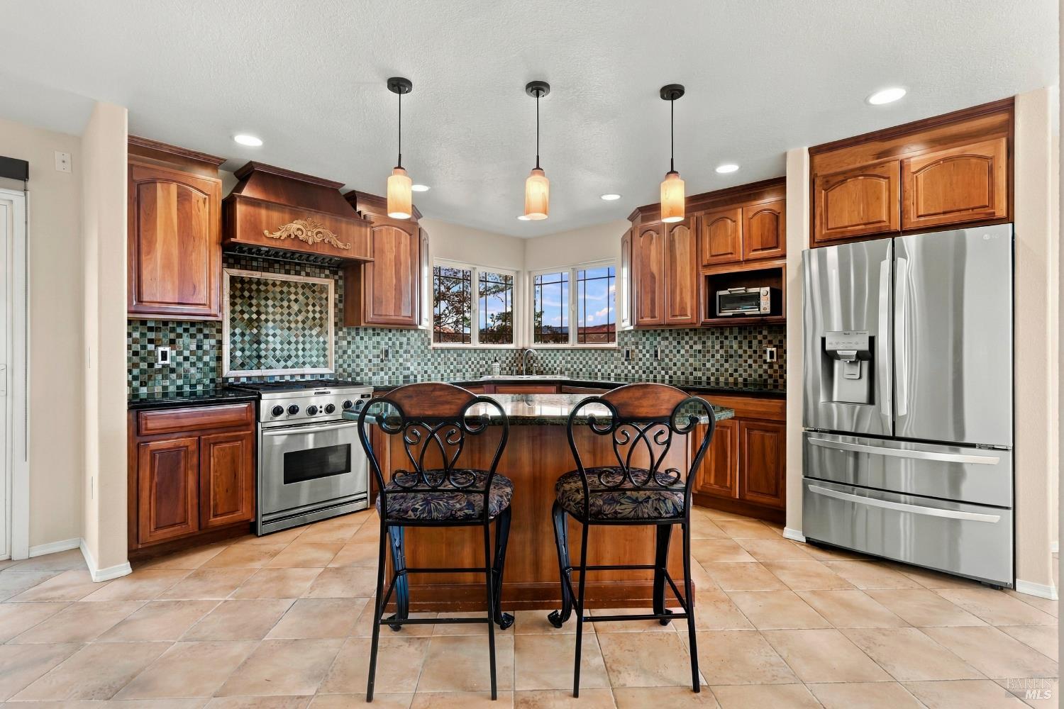
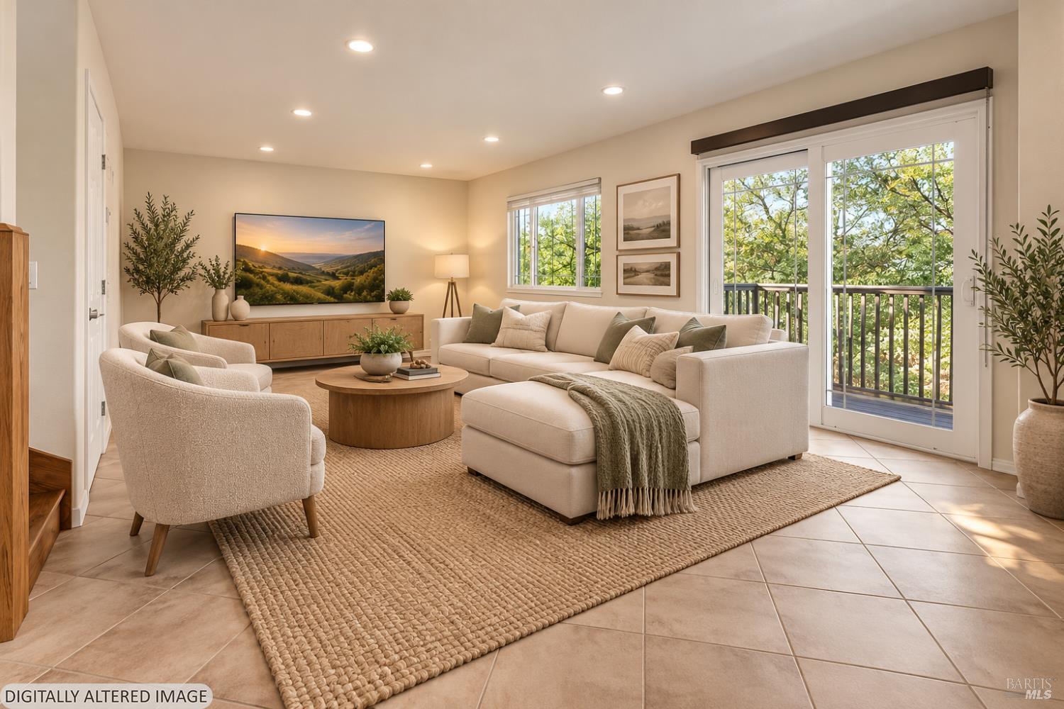
Discover the beauty of Lake Berryessa living at 1033 Westridge Drive, a custom-built home showcasing scenic lake and mountain views in Napa County's picturesque Berryessa Highlands. This inviting two-story residence offers 3 bedrooms, 2.5 bathrooms, an open-concept floor plan, and a beautiful combination of hardwood and distinctive Spanish tile flooring. The beautifully appointed kitchen features a center island with granite countertops, an elegant backsplash, stainless steel appliances, and a window framing the surrounding scenery. A charming bay window in the formal dining room captures views of the lake, while the spacious upstairs family room impresses with soaring cathedral ceilings, a cozy fireplace, and access to a balcony overlooking the natural landscape. All three bedrooms are located on the second level, including the primary suite with a jetted tub and separate walk-in shower. Both upstairs bathrooms feature walk-in showers and generous storage. Additional highlights include balconies on both levels, a two-car garage with ample storage, a Class A-rated fiberglass 40-year roof, and additional basement storage area. Just minutes from Lake Berryessa's recreational opportunities, enjoy boating, fishing, swimming, kayaking, paddleboarding, and nearby hiking trails, with Napa Valley's renowned attractions within reach. Whether envisioned as a full-time residence, weekend retreat, or potential investment rental, this distinctive property offers an exceptional blend of comfort, scenic beauty, and the relaxed Lake Berryessa lifestyle.

$3,985/mo

Est. mortgage payment based on a $599,000 home price.

All estimates are provided by Luxury Presence for informational purposes only. Actual amounts may vary.

Additional information

MLS® ID
326088519

Interior Features

Bedrooms
3
Bathrooms
3
Fireplace
Yes
Cooling
Yes
Heating
Yes
Basement
Yes

Exterior Features

Lot Size
0.33 Acres

Other Property Details

Garage
Yes
View
Yes
Pets Allowed
Yes
55+/Senior Community
No
MLS provider logo

Courtesy of Realty ONE Group Complete, Sabina Straley-Klempa,
Listing Contact:  

Data maintained by METROLIST® may not reflect all real estate activity in the market. All information has been provided by seller/other sources and has not been verified by broker. All measurements and all calculations of area (i.e., Sq Ft and Acreage) are approximate. All interested persons should independently verify the accuracy of all information. All real estate advertising placed by anyone through this service for real properties in the United States is subject to the US Federal Fair Housing Act of 1968, as amended, which makes it illegal to advertise 'any preference, limitation or discrimination because of race, color, religion, sex, handicap, family status or national origin or an intention to make any such preference, limitation or discrimination.' This service will not knowingly accept any advertisement for real estate which is in violation of the law. Our readers are hereby informed that all dwellings, under the jurisdiction of U.S. Federal regulations, advertised in this service are available on an equal opportunity basis. 

©2026 METROLIST®. All rights reserved.

Data last updated 5:13 PM UTC


Powered by Luxury Presence
