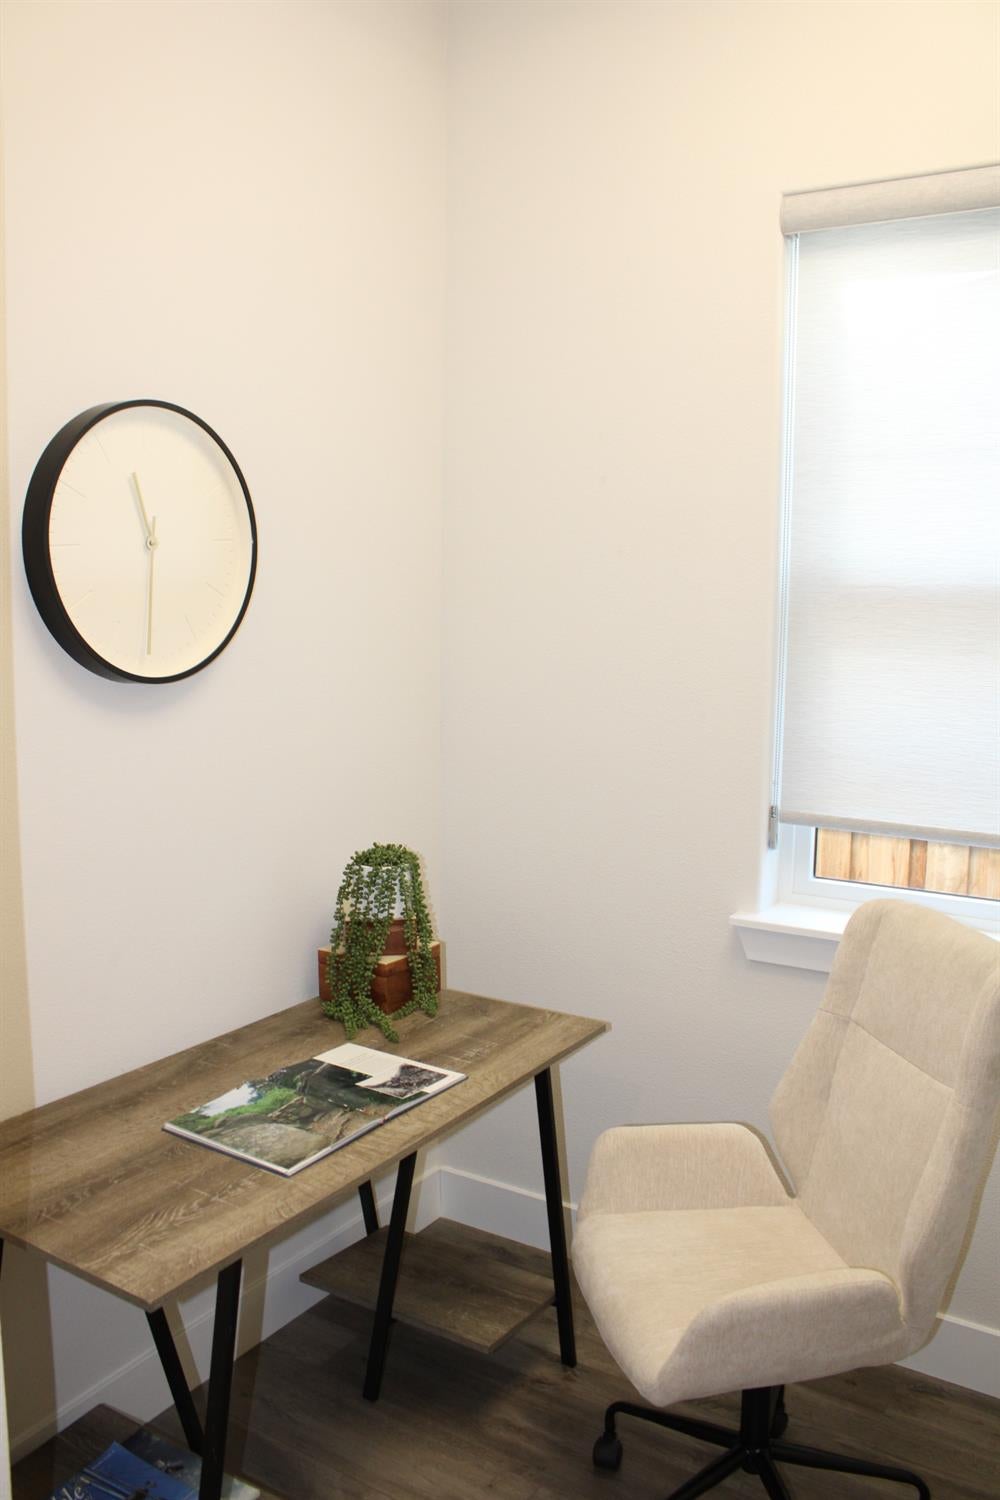
Property photo 1
Property photo 2
Property photo 3
Property photo 4
Property photo 5
2 Beds
2 Baths
1,710 sqft

$646,000

2945 Feeley Avenue, Tracy CA, 95377

Price per sqft$377.78
Built in2024
Property size1,710 sqft
Property typeResidential

Overview

Active

Listed Oct 30, 2026

Updated 22 min ago

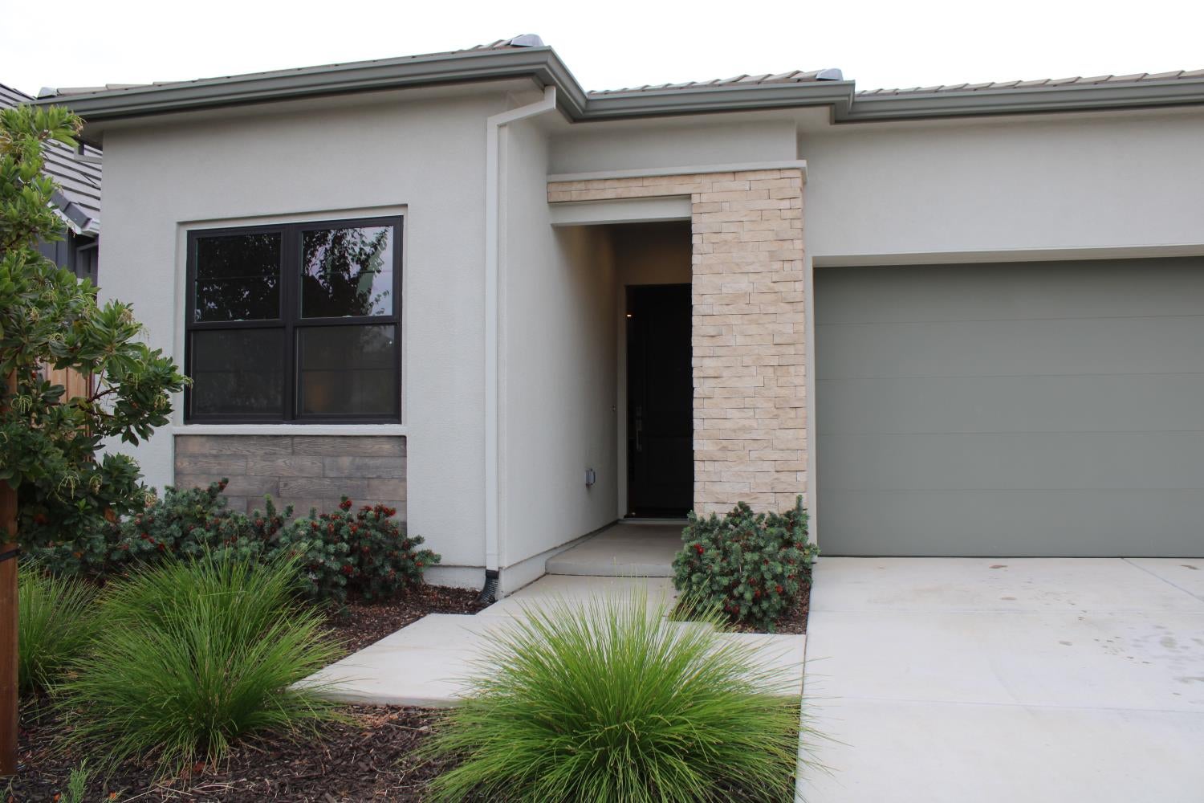
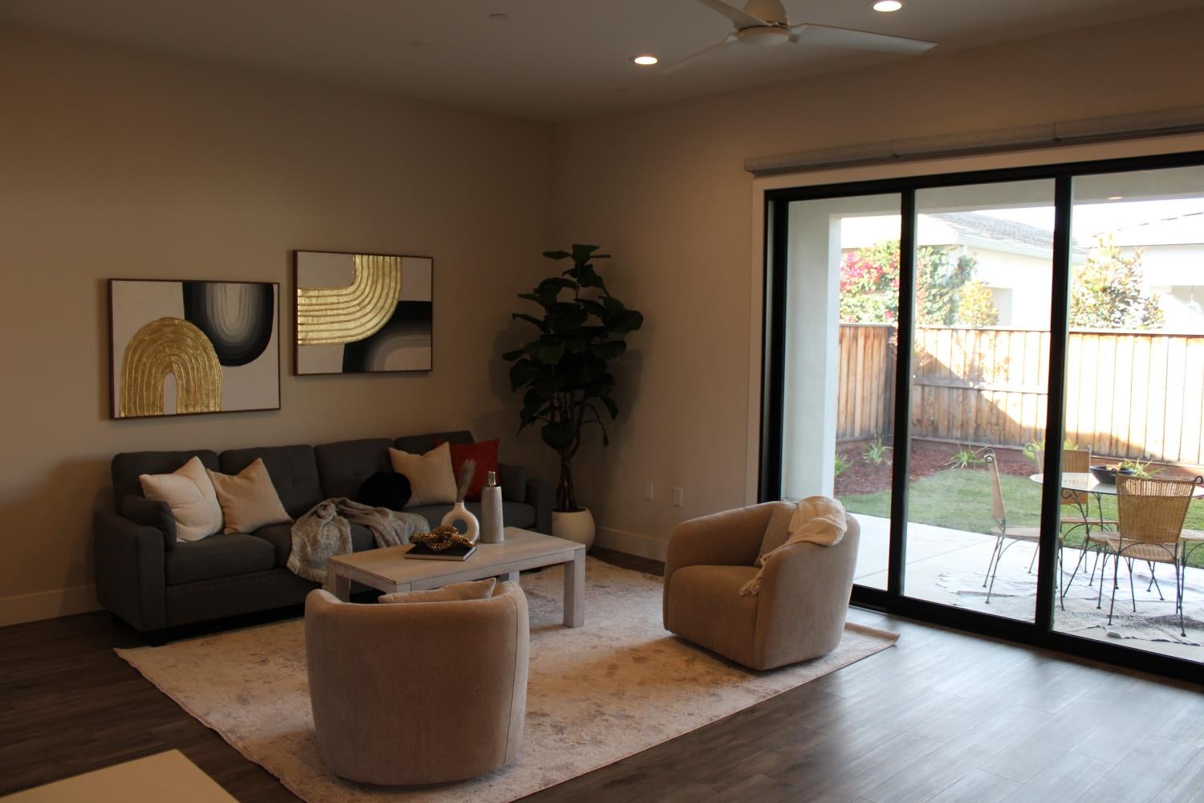
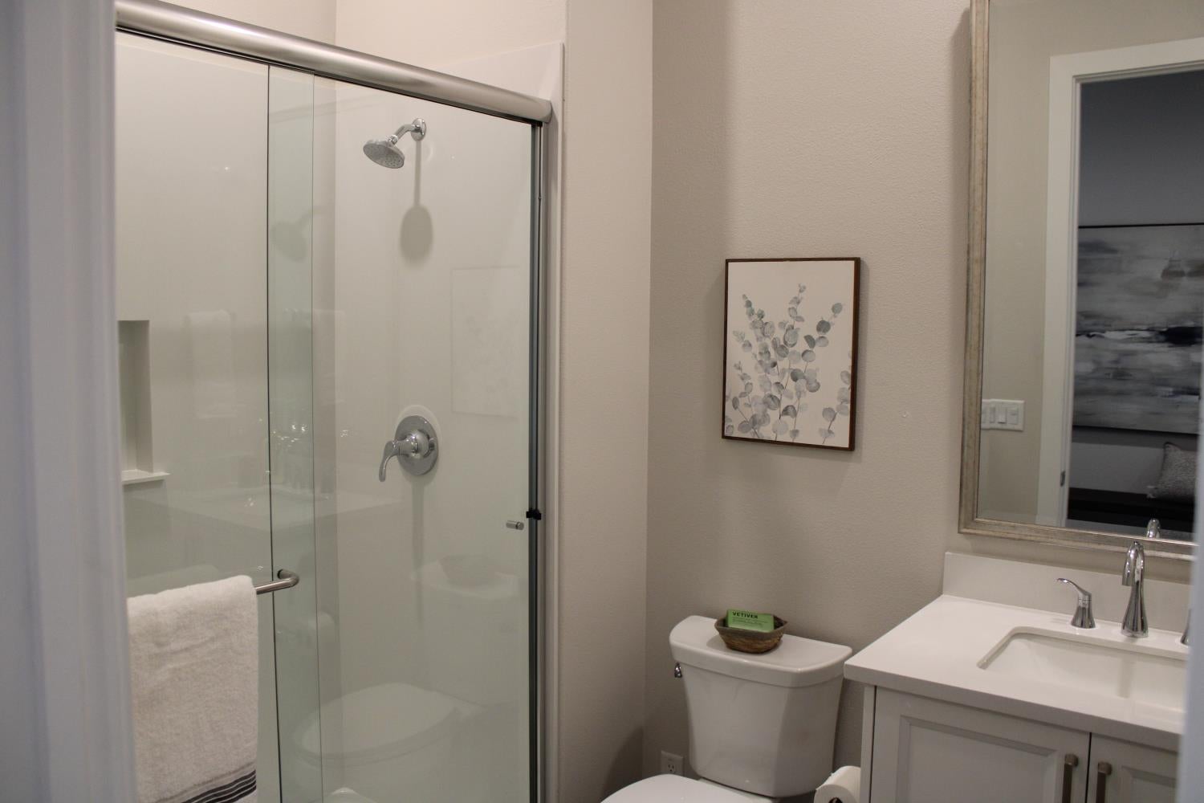
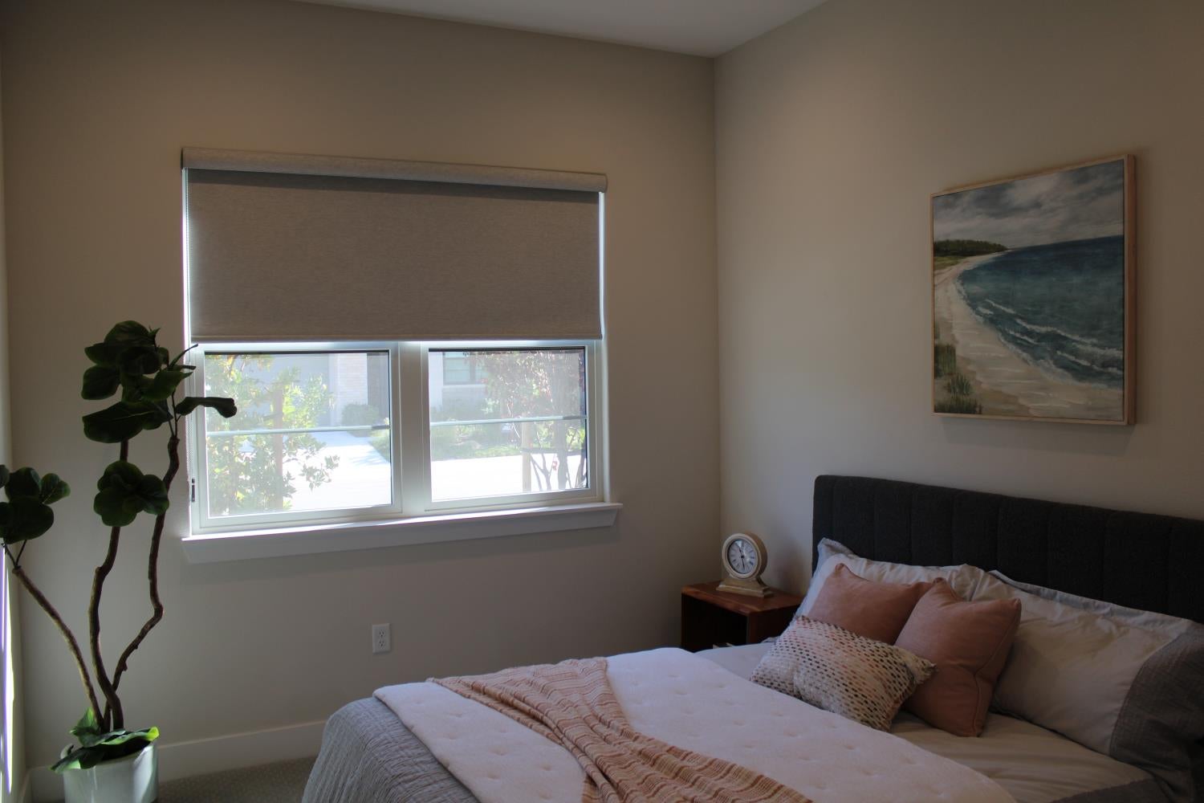
Welcome to 2945 Feeley at Toll Brothers 55+ Active adult gated community of single story homes, with three connected lakes, this community offers a fishing dock, 1-acre garden and dog park. With a wealth of amenities, including a clubhouse, indoor and outdoor pools, cabanas, a yoga studio, fitness center, bocce ball, and pickleball courts, every day here is an opportunity for relaxation and recreation. Onsite lifestyle director ensures there's always something to look forward to; from fitness classes to comedy shows and wine nights. The welcoming 10-foot ceiling foyer flows immediately into the open-concept great room and casual dining area, with a large Multi slide stacked door, covered patio perfect for alfresco dining. The well-designed gourmet kitchen has a huge island with breakfast bar, sink and quartz waterfall counter tops, modern upgraded cabinets that go all the way to the ceiling, Kitchen Aide stainless steel appliances, and a nice walk in pantry. The large primary suite with ceiling fan and an great walk-in closet, and a primary bathroom with a dual-sink vanity, a large shower with seat and fancy shower head. This home is one of the best floorplans offered here at Regency at Tracy Lakes. It has two bedrooms plus a flex space for an office or reading nook. Lots of $$$ upgrades including upgraded cabinet package and huge sliding glass door, waterfall countertops, undercounter lighting package, recessed lighting package, upgraded flooring package, and much more. Come see why this is the next home for you or your 55+ loved ones. This is a completed home and move in ready.

$4,298/mo

Est. mortgage payment based on a $646,000 home price.

All estimates are provided by Luxury Presence for informational purposes only. Actual amounts may vary.

Additional information

MLS® ID
226132689

Interior Features

Bedrooms
2
Bathrooms
2
Cooling
Yes
Heating
Yes
Basement
No

Exterior Features

Lot Size
0.11 Acres

Other Property Details

Association Fee Frequency
Monthly
Garage
Yes
Pets Allowed
Yes
Pool
Yes
55+/Senior Community
Yes
MLS provider logo

Courtesy of Berkshire Hathaway HomeServices-Drysdale Properties, David Konesky,
Listing Contact:  

Data maintained by METROLIST® may not reflect all real estate activity in the market. All information has been provided by seller/other sources and has not been verified by broker. All measurements and all calculations of area (i.e., Sq Ft and Acreage) are approximate. All interested persons should independently verify the accuracy of all information. All real estate advertising placed by anyone through this service for real properties in the United States is subject to the US Federal Fair Housing Act of 1968, as amended, which makes it illegal to advertise 'any preference, limitation or discrimination because of race, color, religion, sex, handicap, family status or national origin or an intention to make any such preference, limitation or discrimination.' This service will not knowingly accept any advertisement for real estate which is in violation of the law. Our readers are hereby informed that all dwellings, under the jurisdiction of U.S. Federal regulations, advertised in this service are available on an equal opportunity basis. 

©2026 METROLIST®. All rights reserved.

Data last updated 9:11 PM UTC


Powered by Luxury Presence
