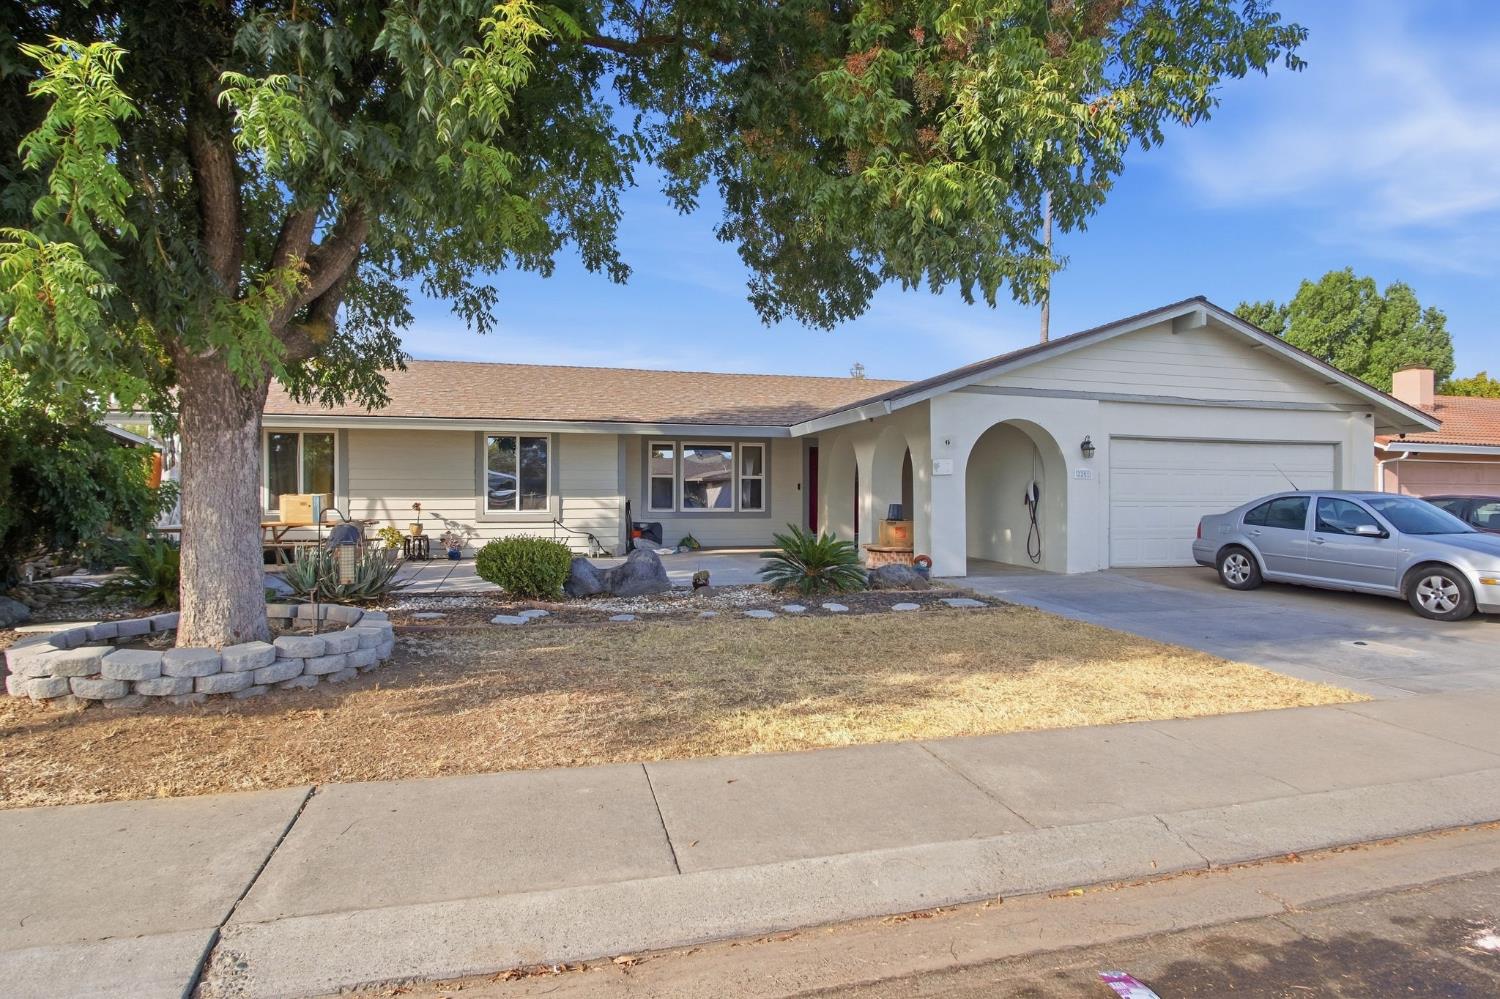
Single-story house with arched porch openings, a large shade tree, and a silver car in the driveway.
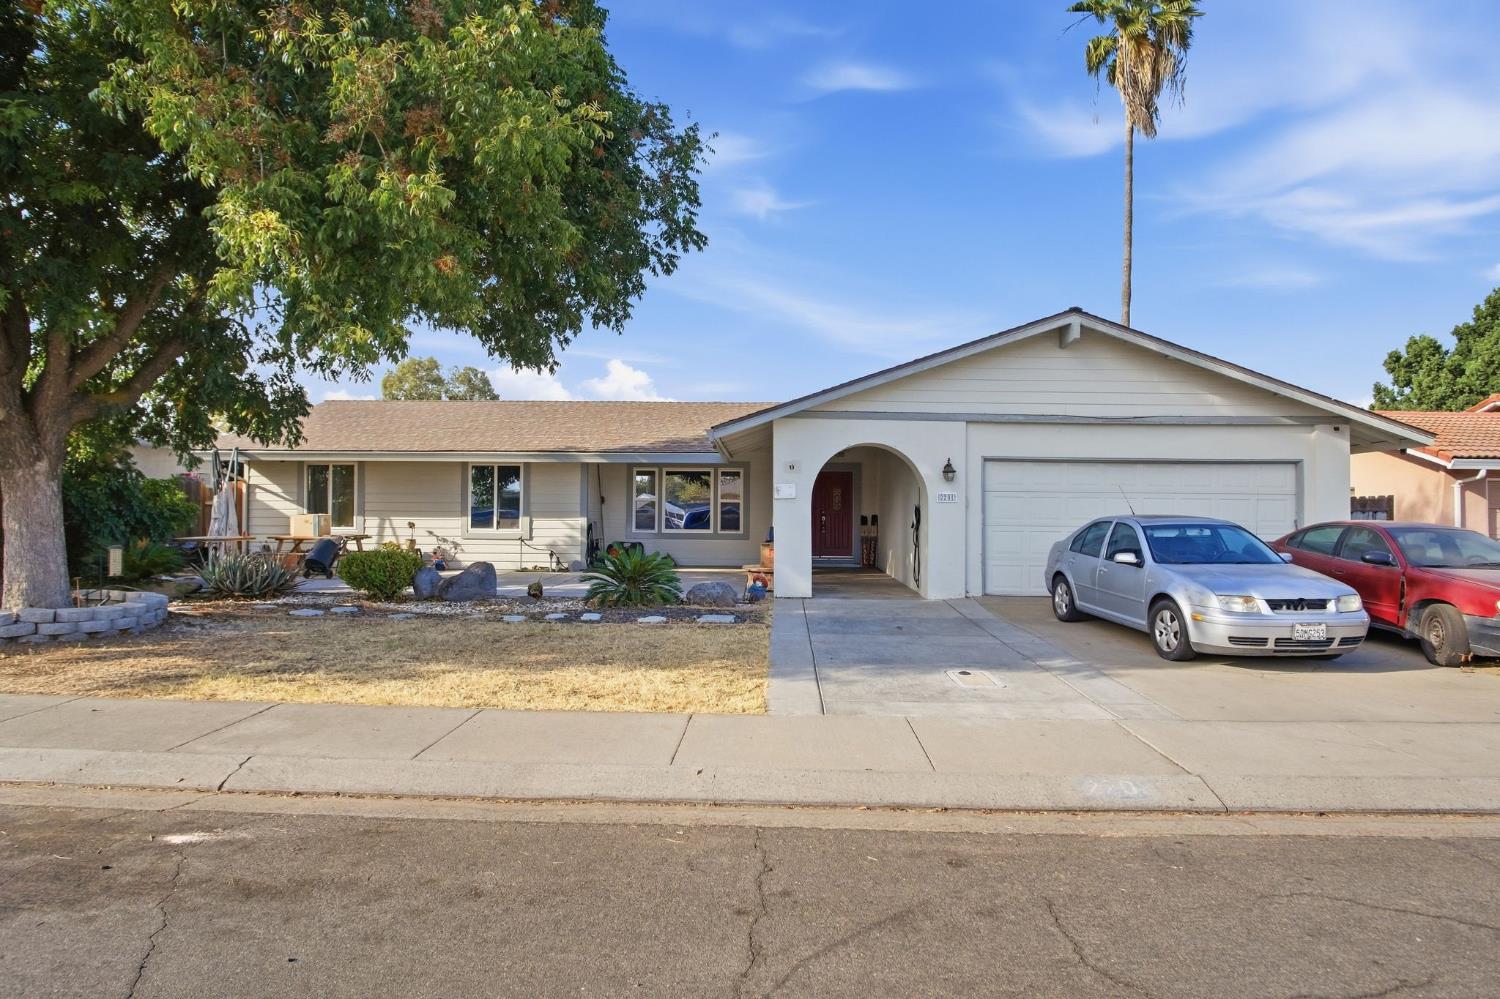
Single-story ranch house with an arched entry, two-car garage, and two cars in the driveway.
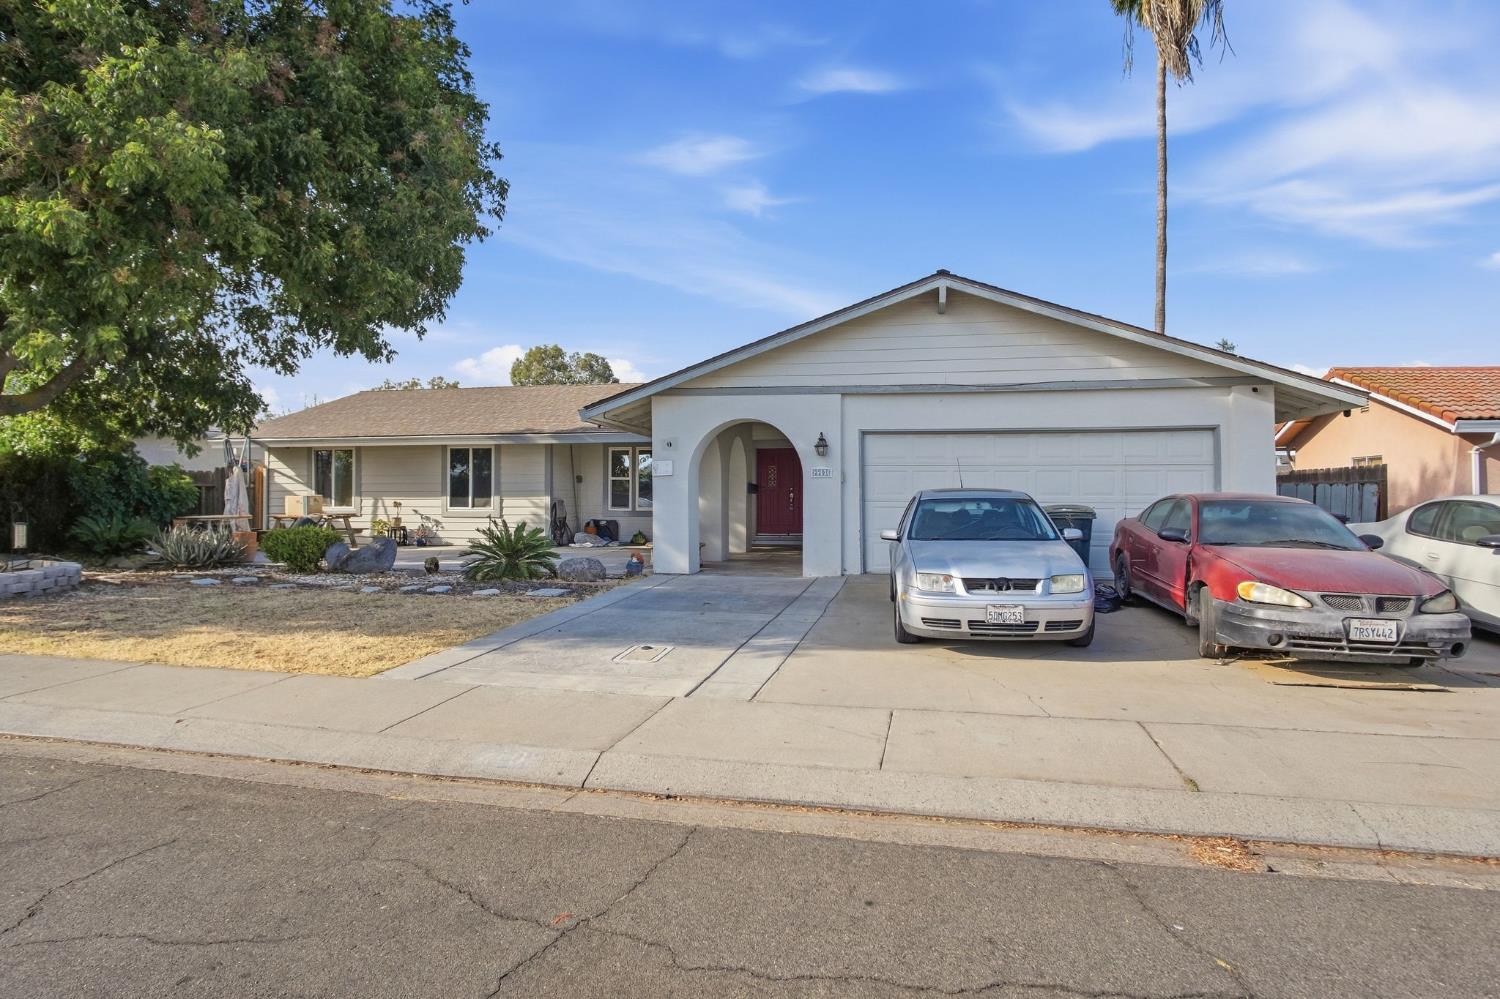
Single-story home with an arched entry, red front door, two-car garage, and cars in the driveway.
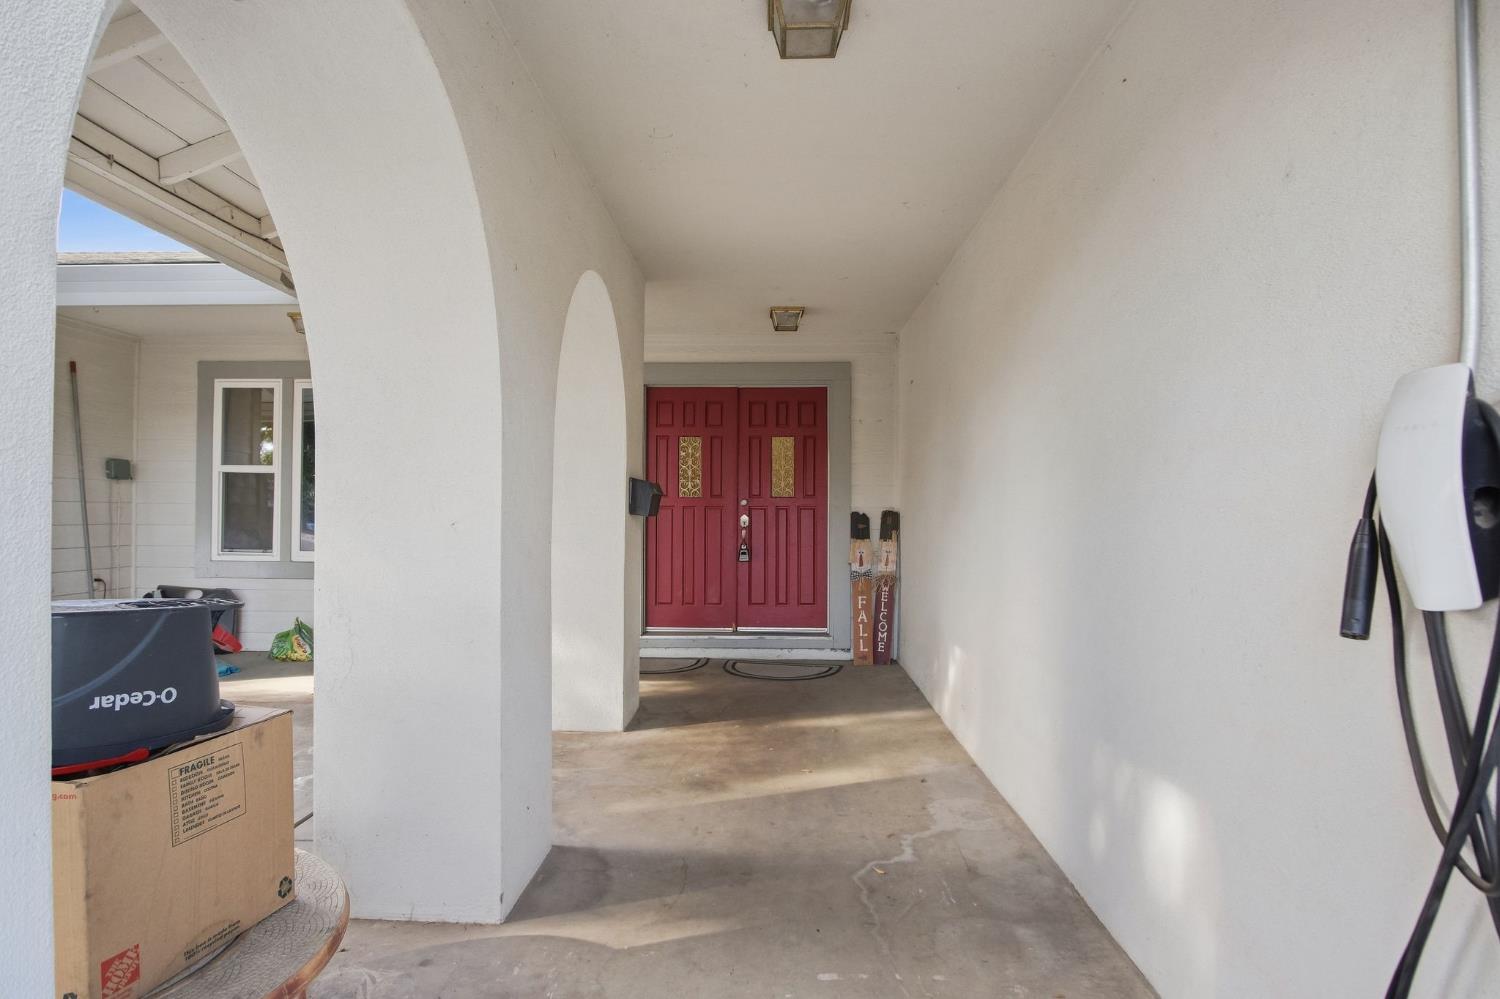
Covered porch with arched openings and red double front doors with decorative glass panels.
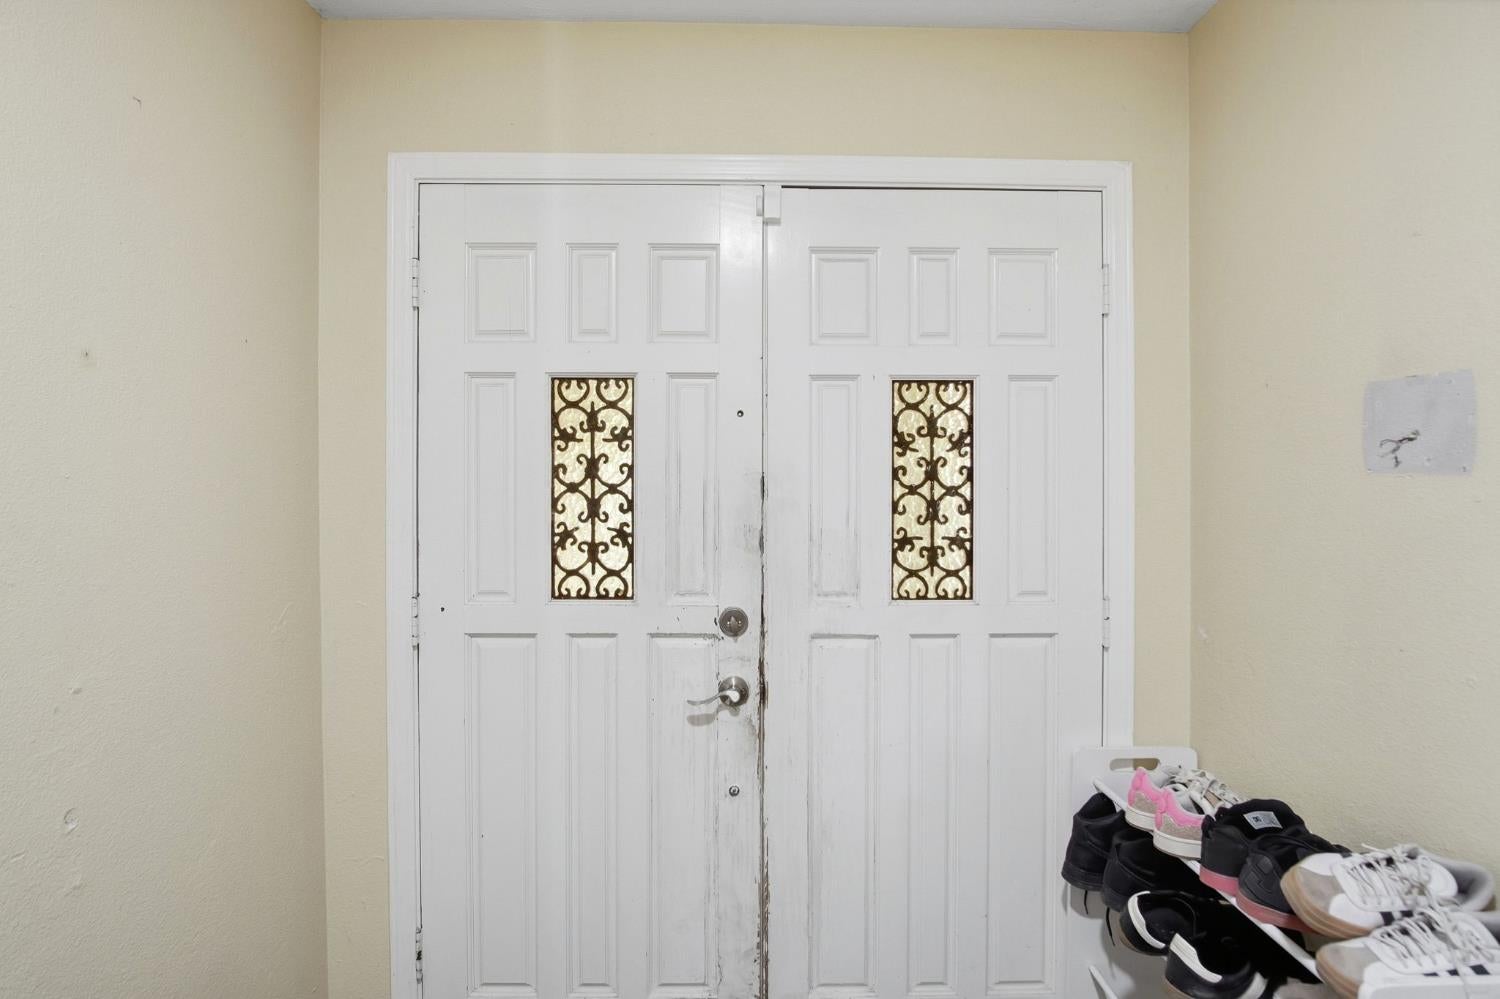
Entryway with white double doors featuring decorative glass inserts and a shoe rack beside them.
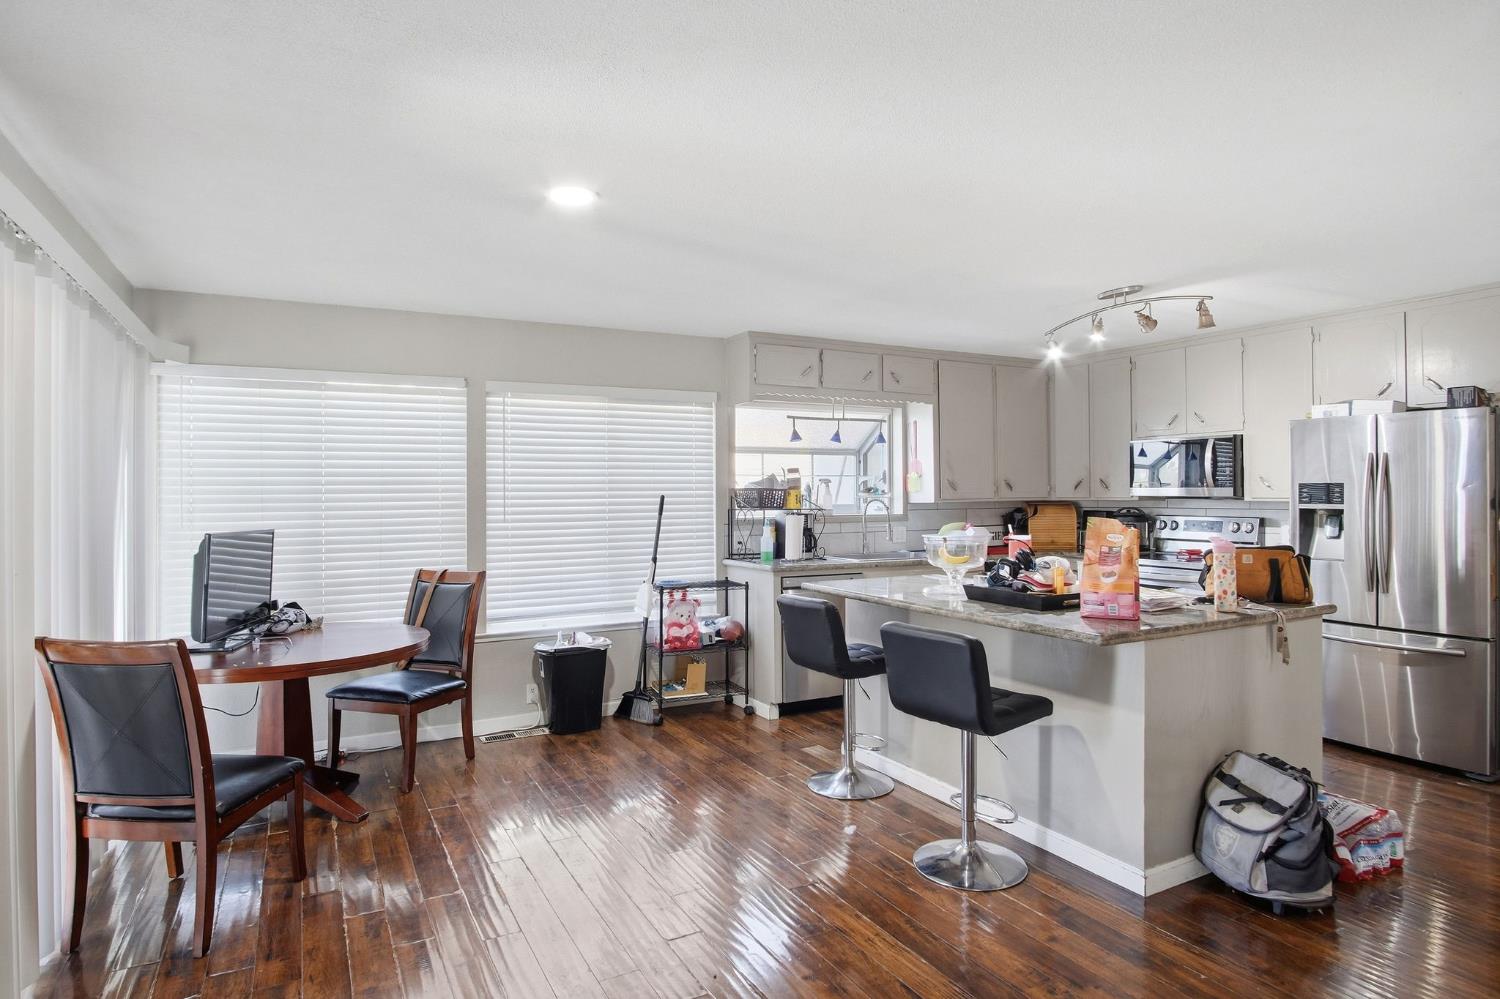
Open kitchen with granite island, stainless steel appliances, dark hardwood floors, and adjoining dining area.
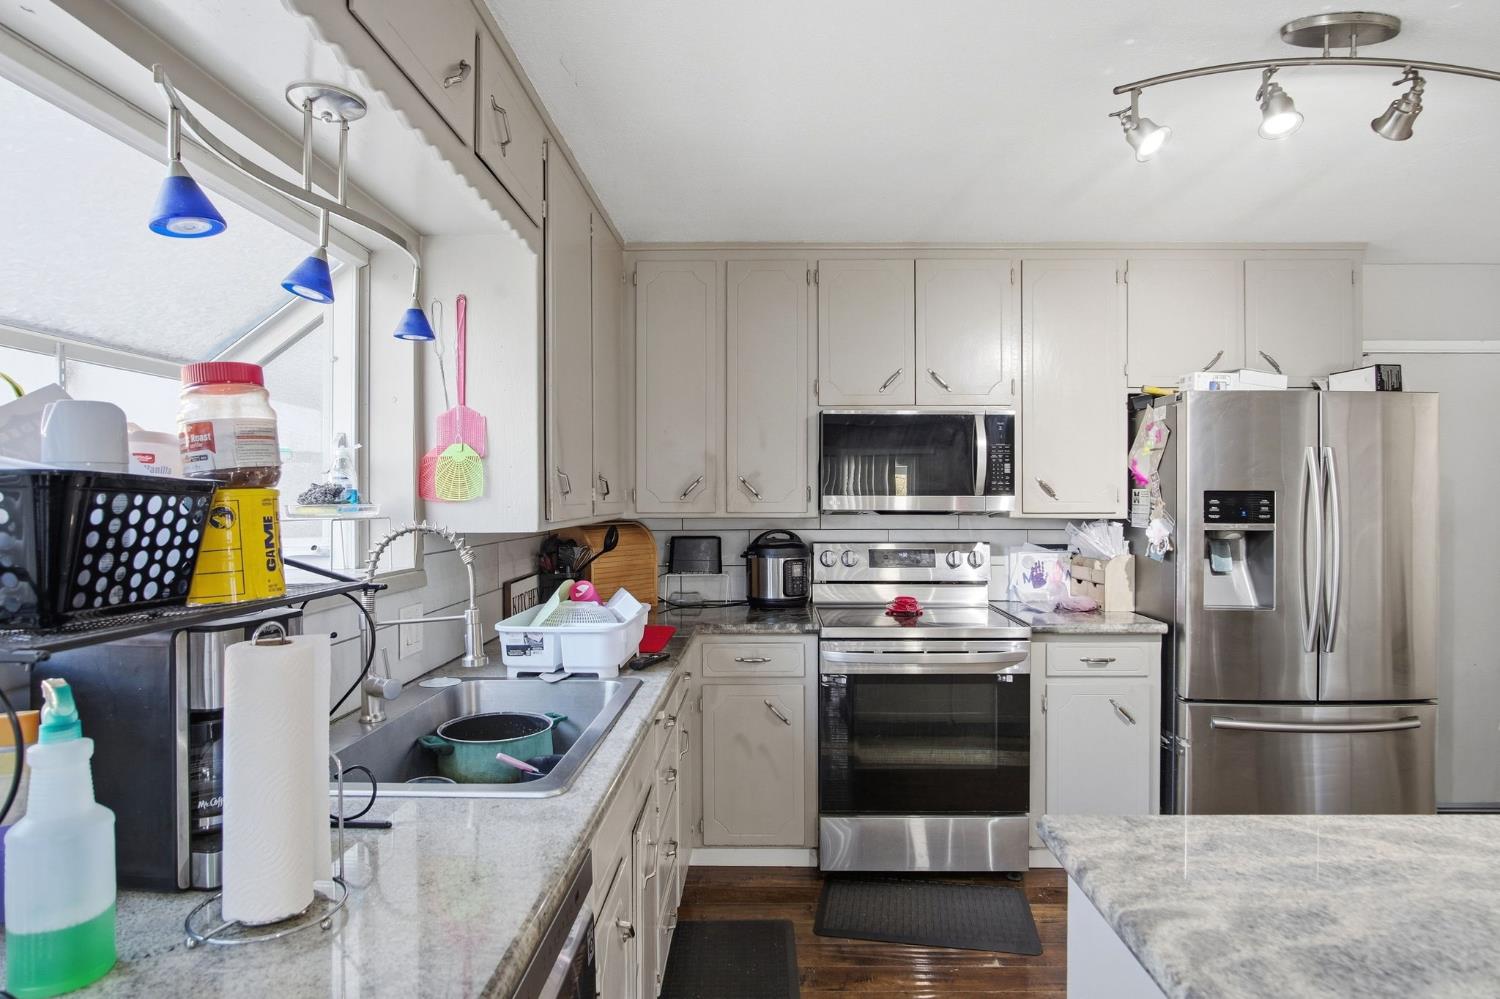
Kitchen with white cabinets, stainless-steel appliances, granite counters, and a sink beneath a large window.
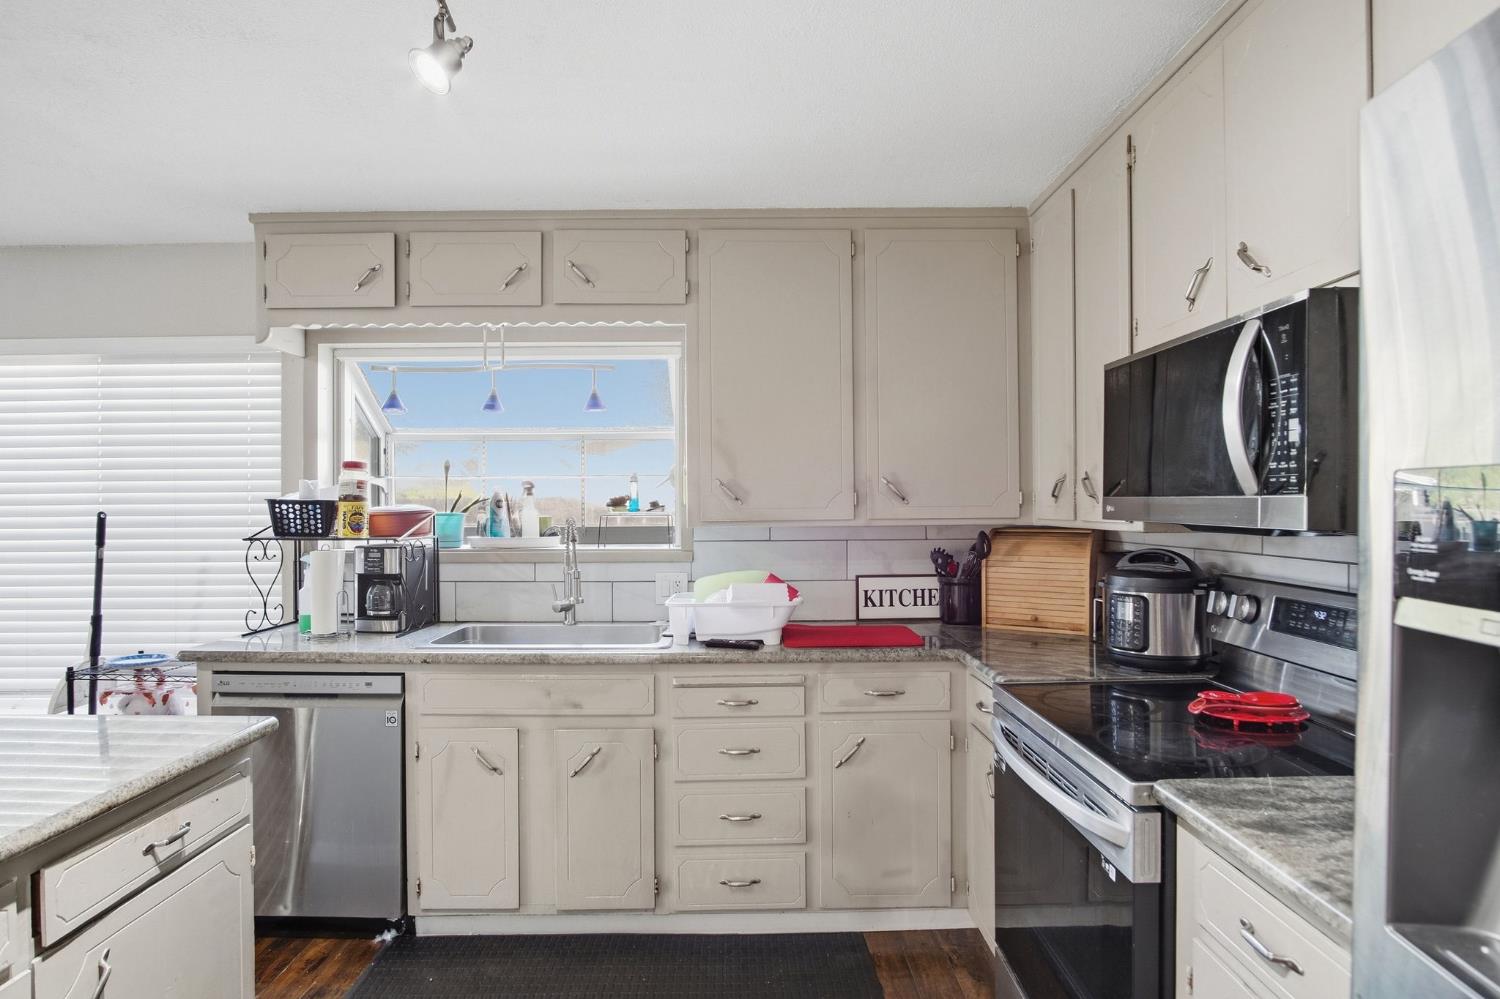
Kitchen with cream cabinets, granite counters, stainless steel appliances, and a sink beneath a window.
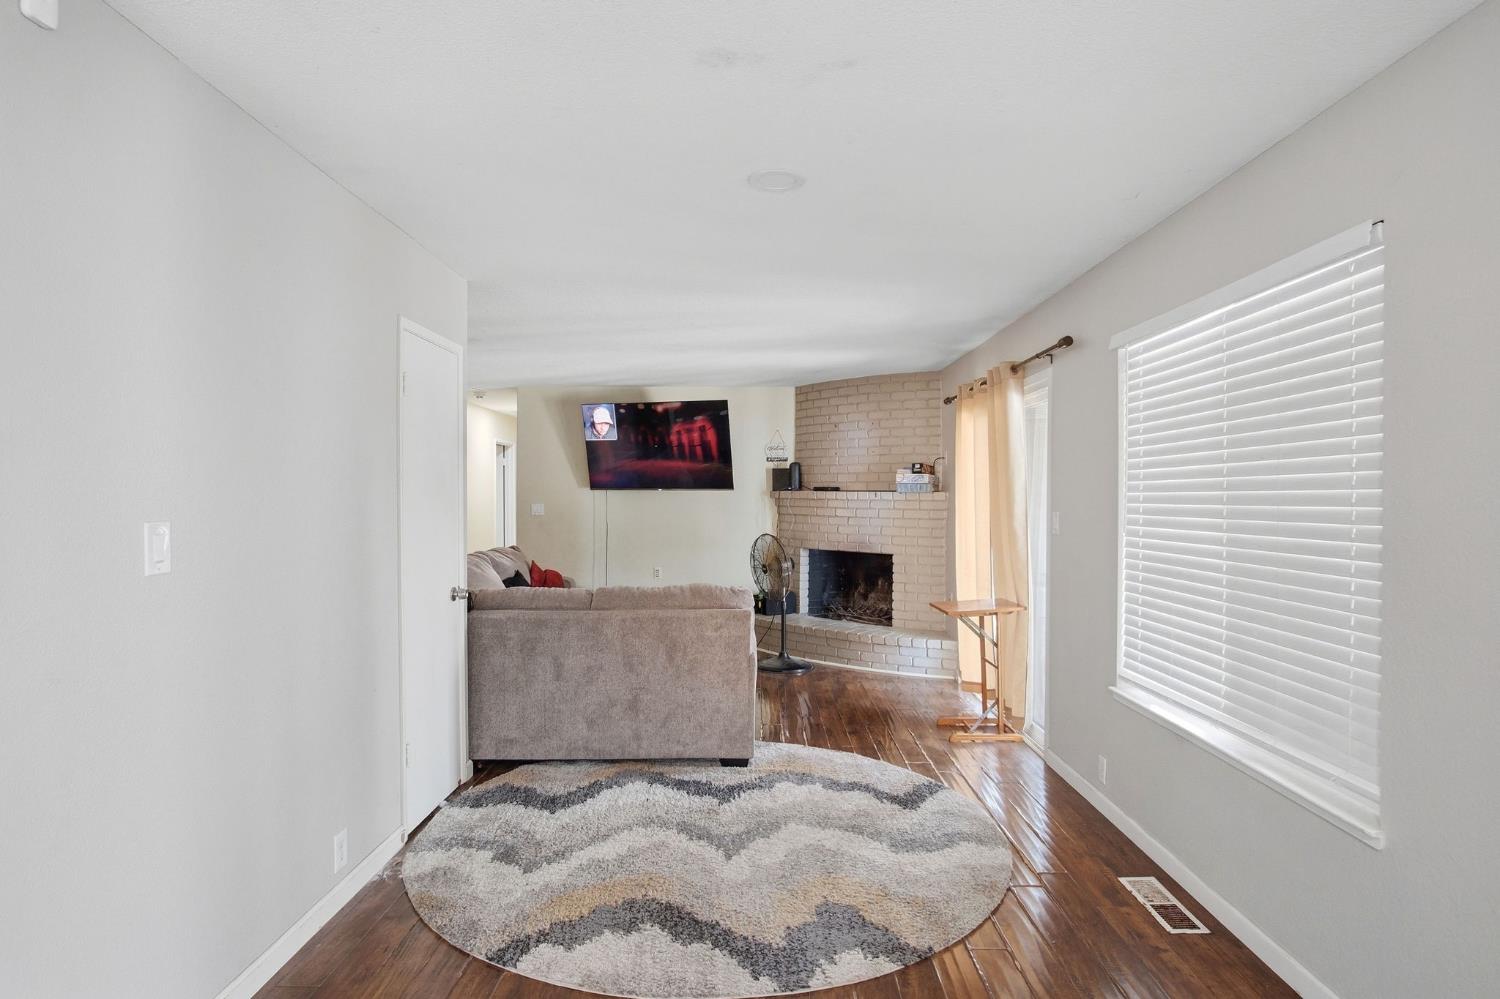
Living room with a brick fireplace, gray sofa, dark wood floors, and a patterned round rug.
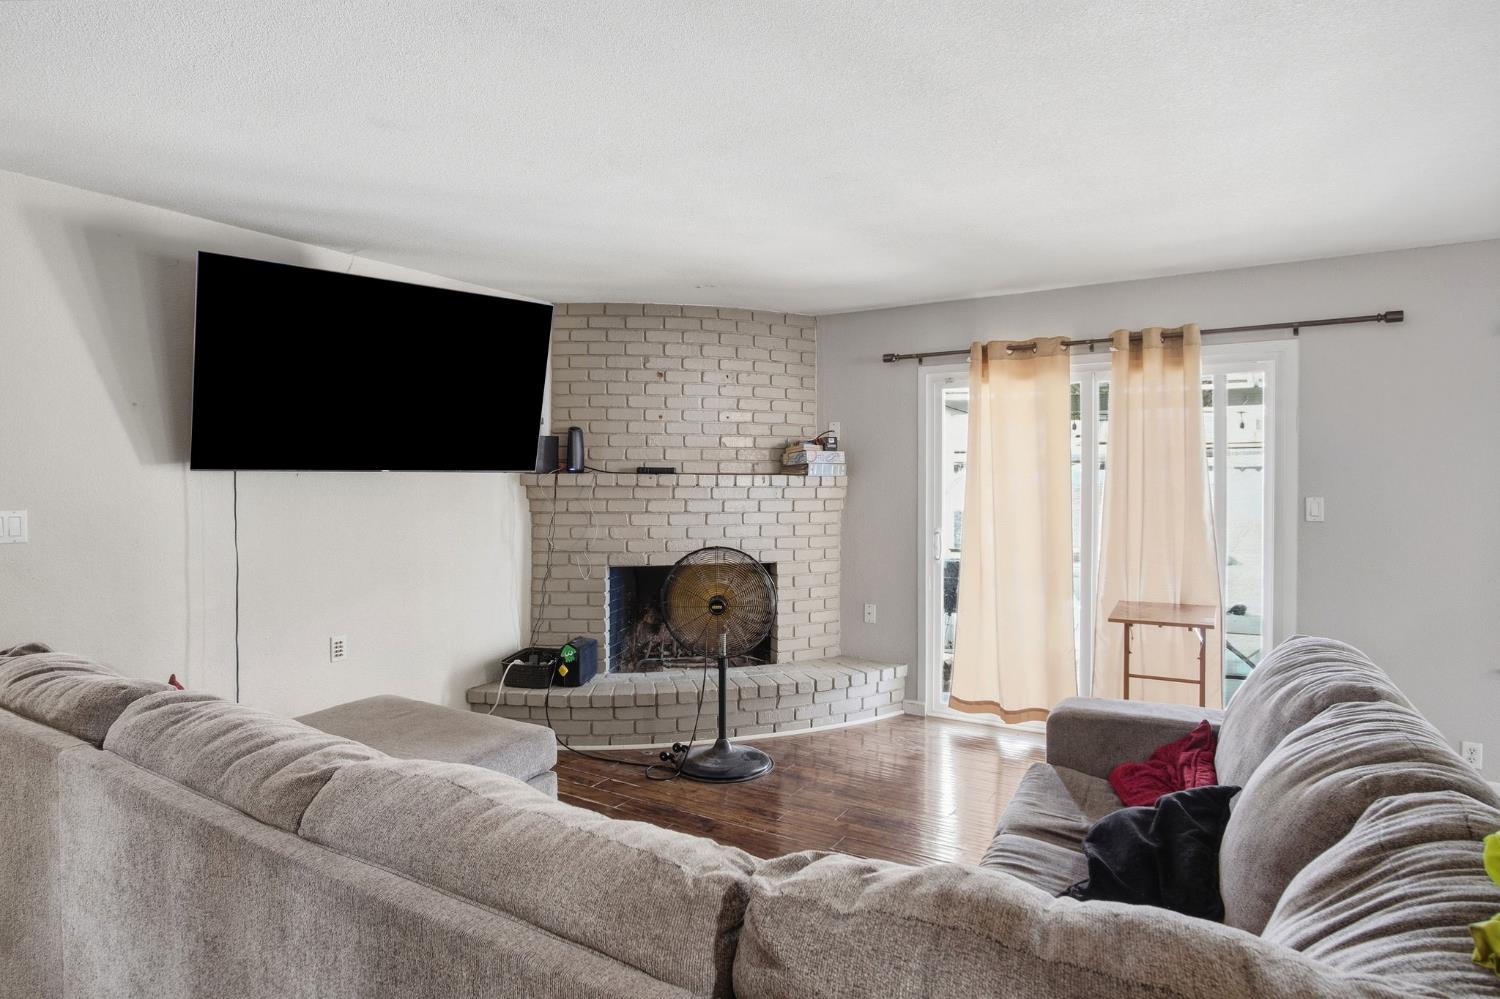
Living room with a white brick fireplace, gray sectional sofas, and sliding glass doors.
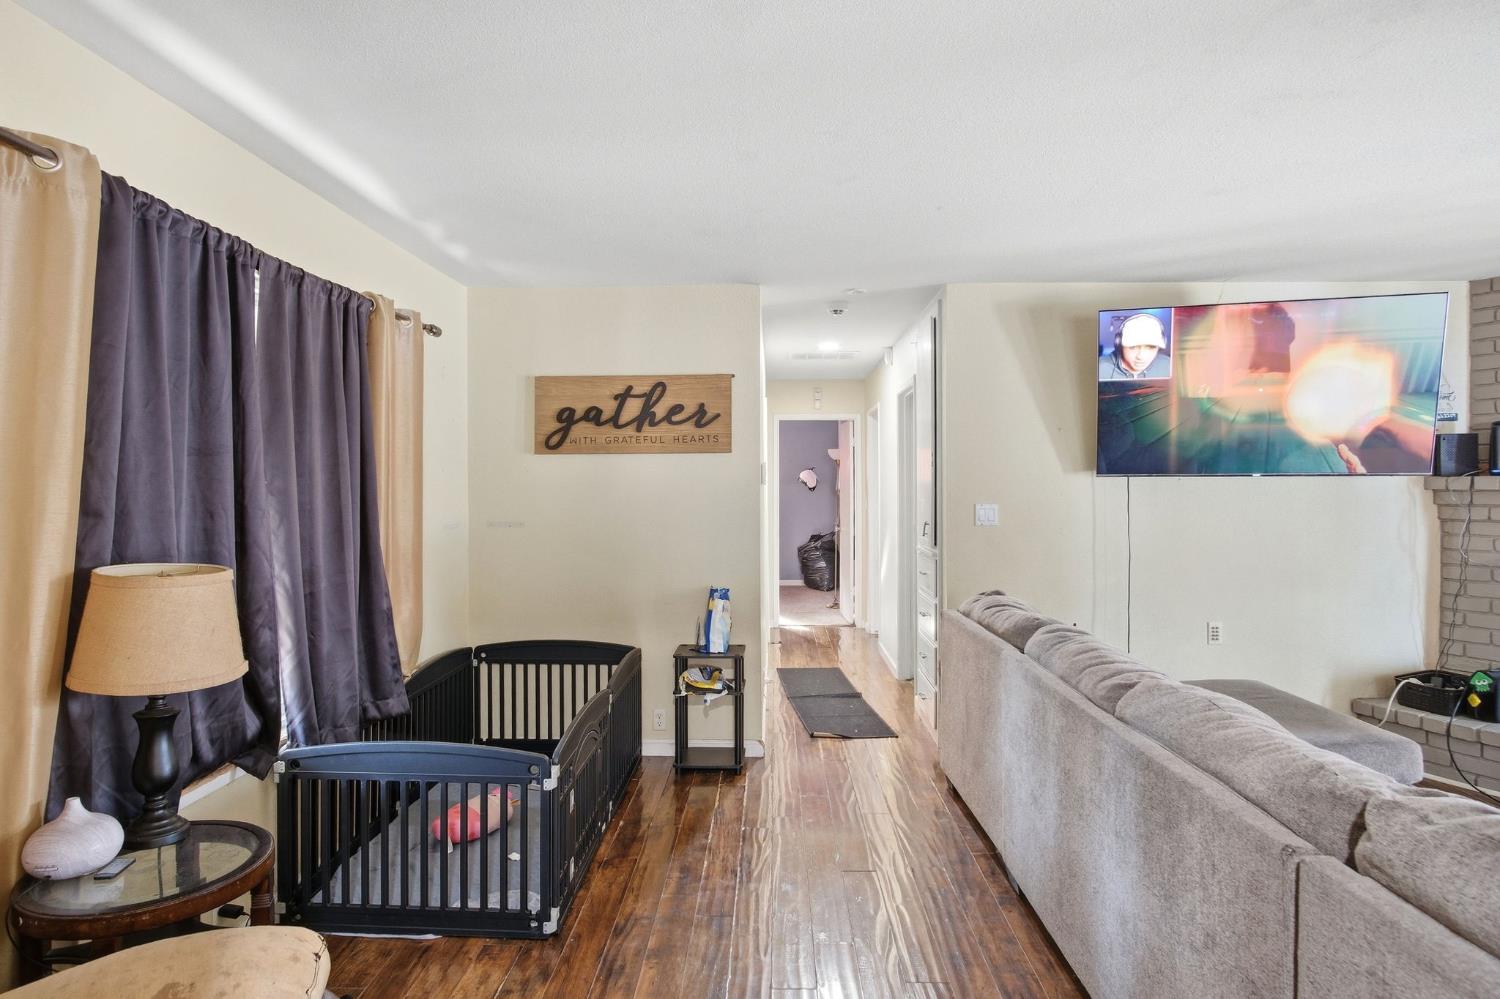
Living room with a black crib, gray sofa, wood floors, and wall-mounted television.
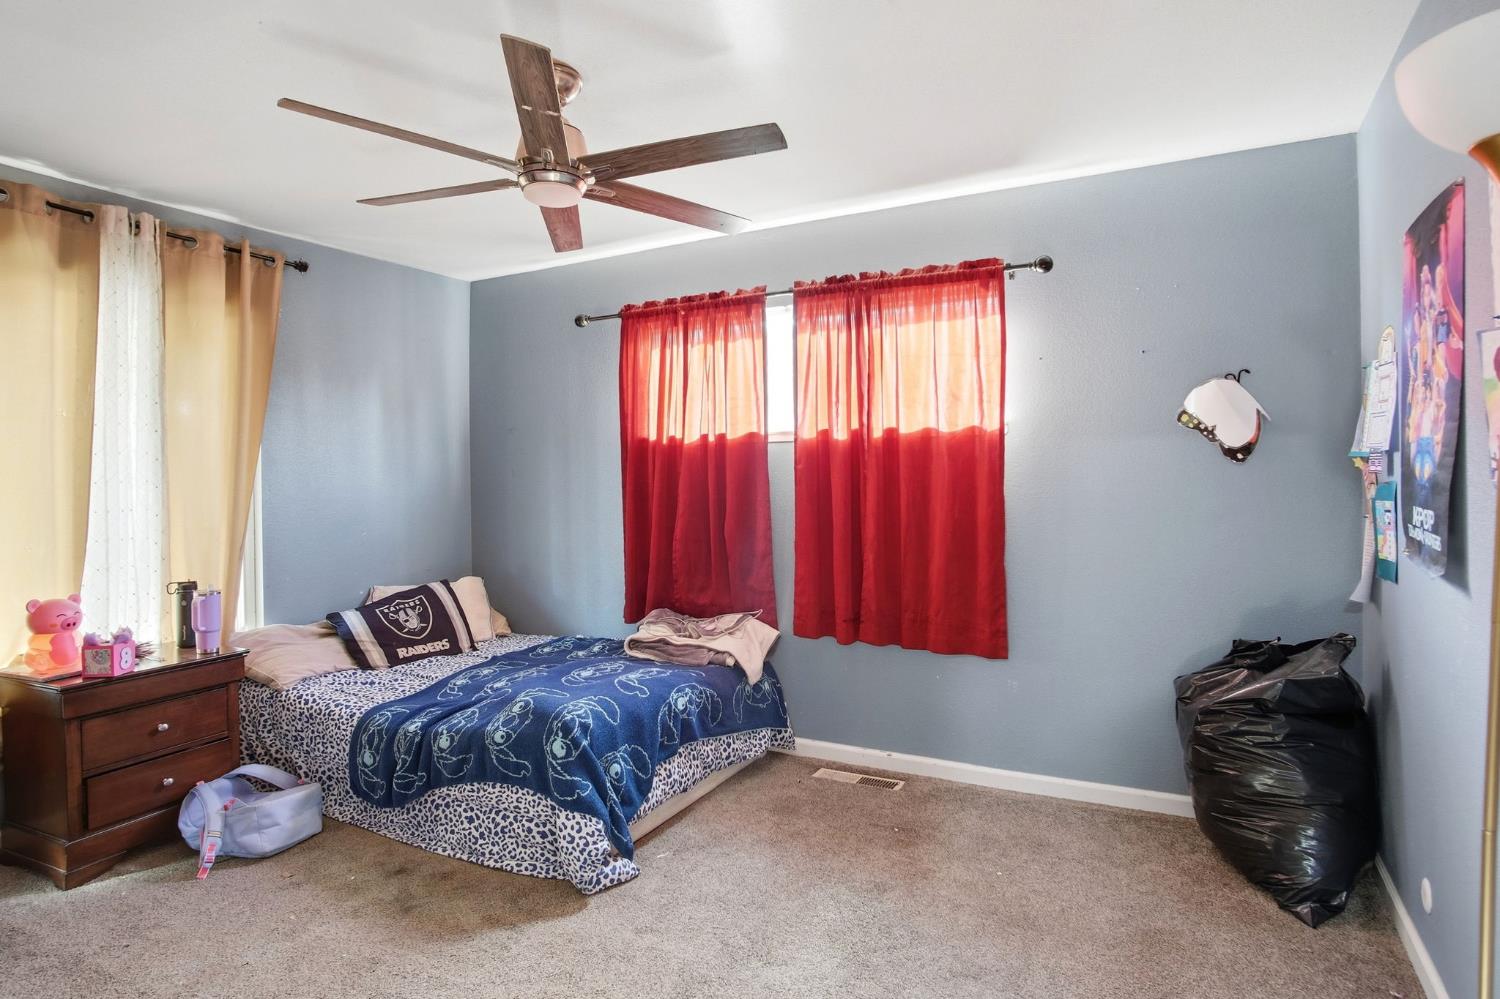
Bedroom with blue walls, patterned bedding, red curtains, and a wooden ceiling fan.
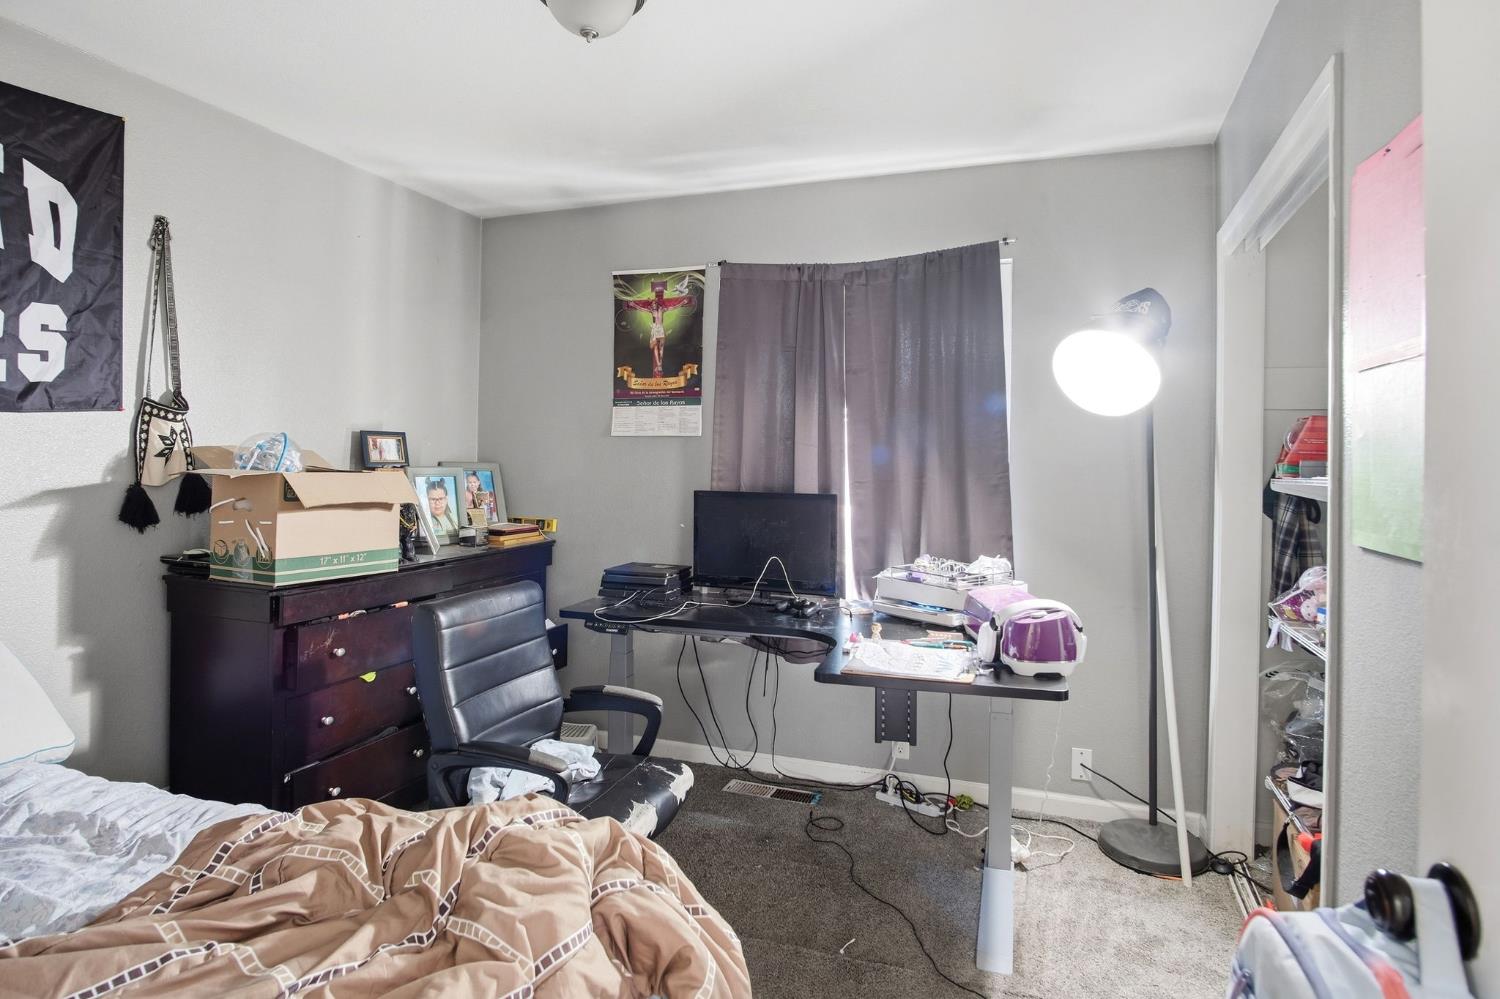
Bedroom with a computer desk, curtained window, dresser, and unmade bed.
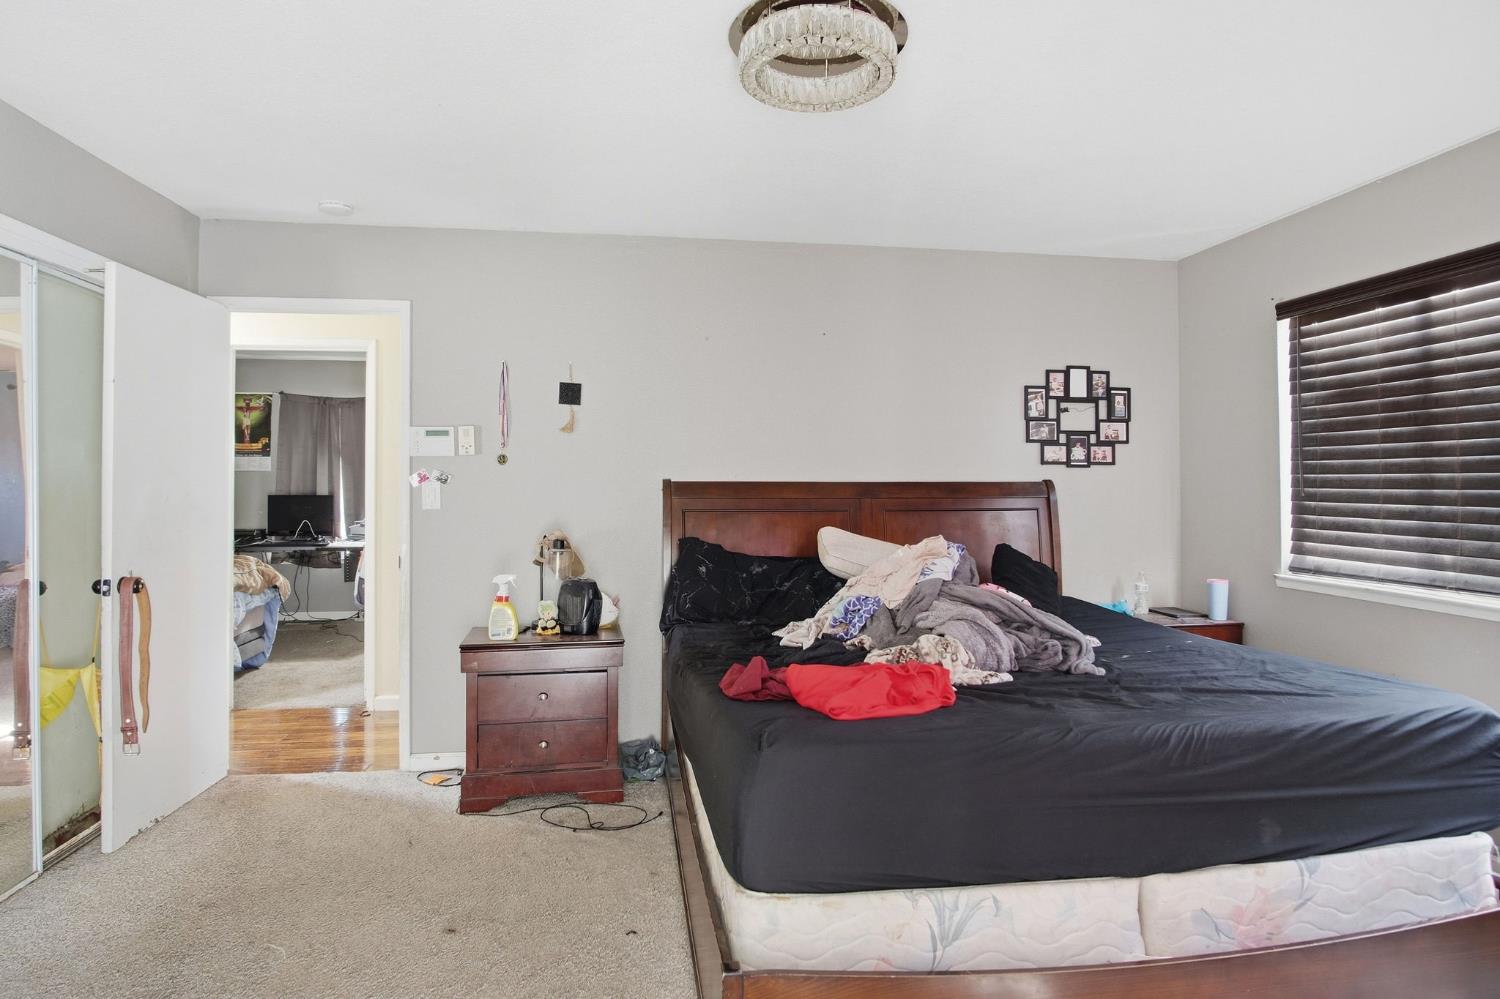
Bedroom with a large wooden bed, dark bedding, and clothes piled on top.
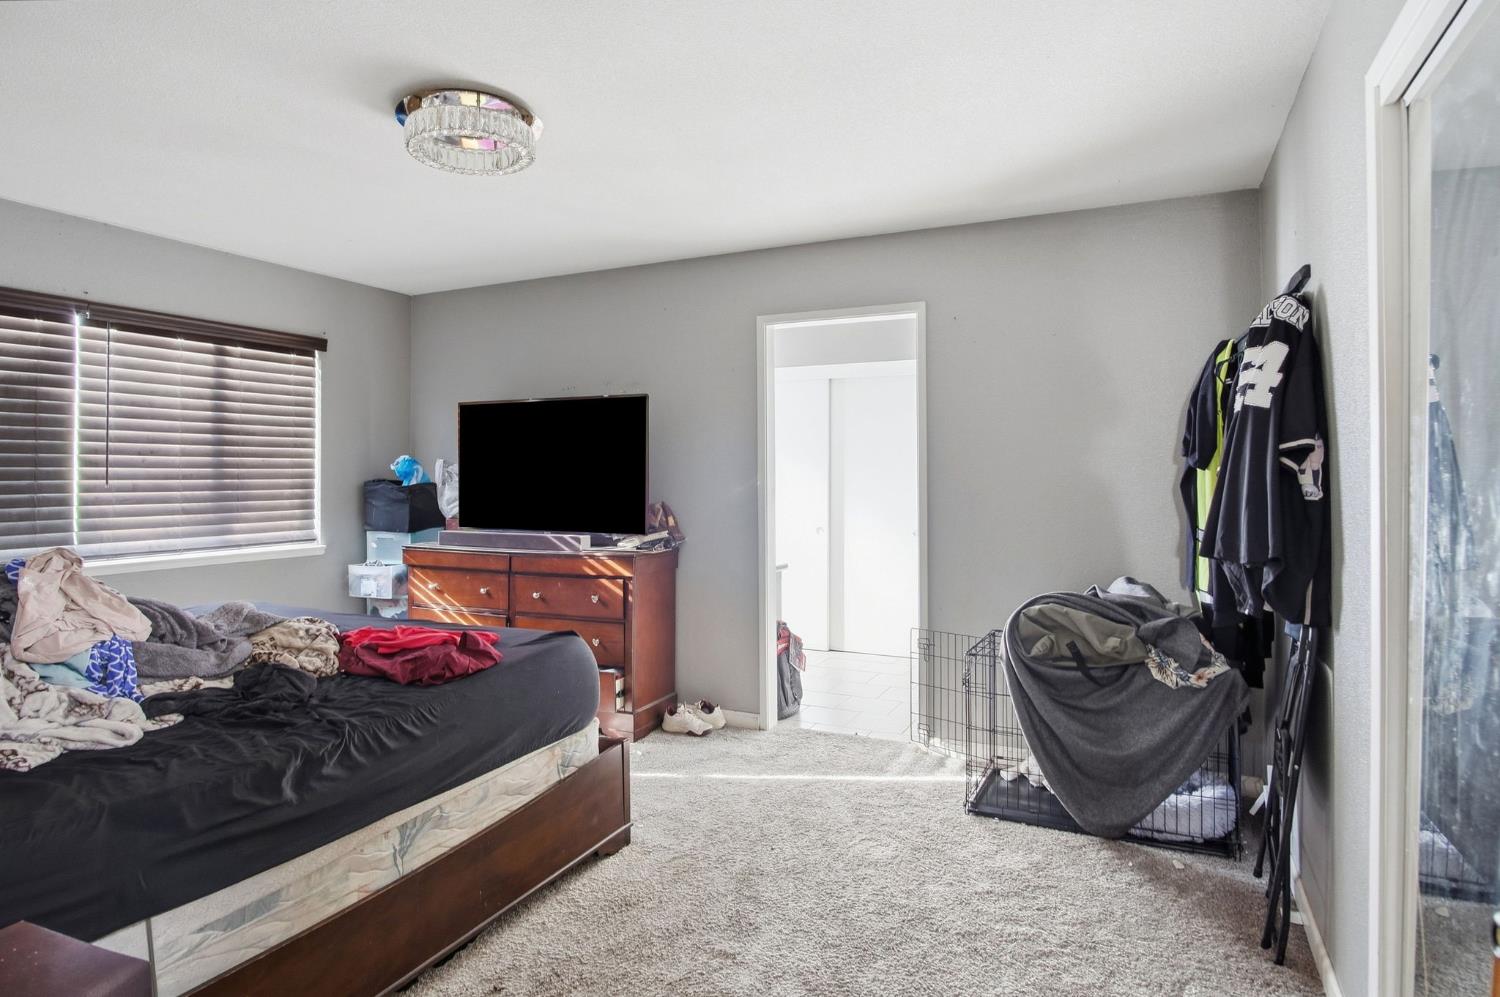
Bedroom with dark bedding, a wooden dresser and TV, and a pet crate beside the sliding glass door.
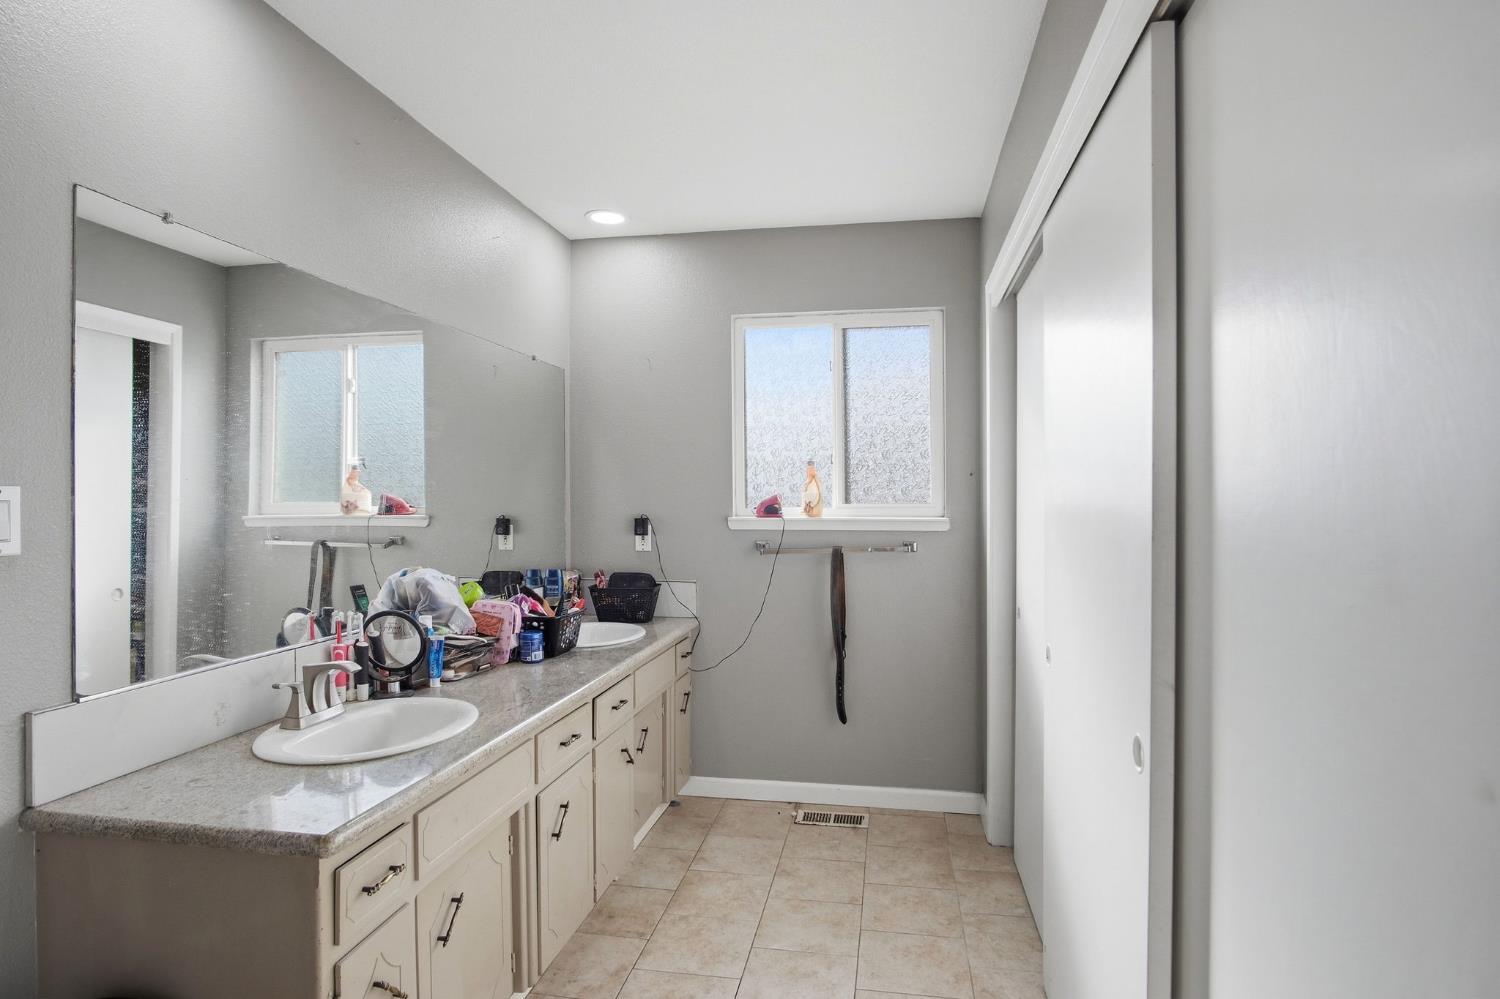
Bathroom with a long vanity, single sink, wide mirror, and frosted window.
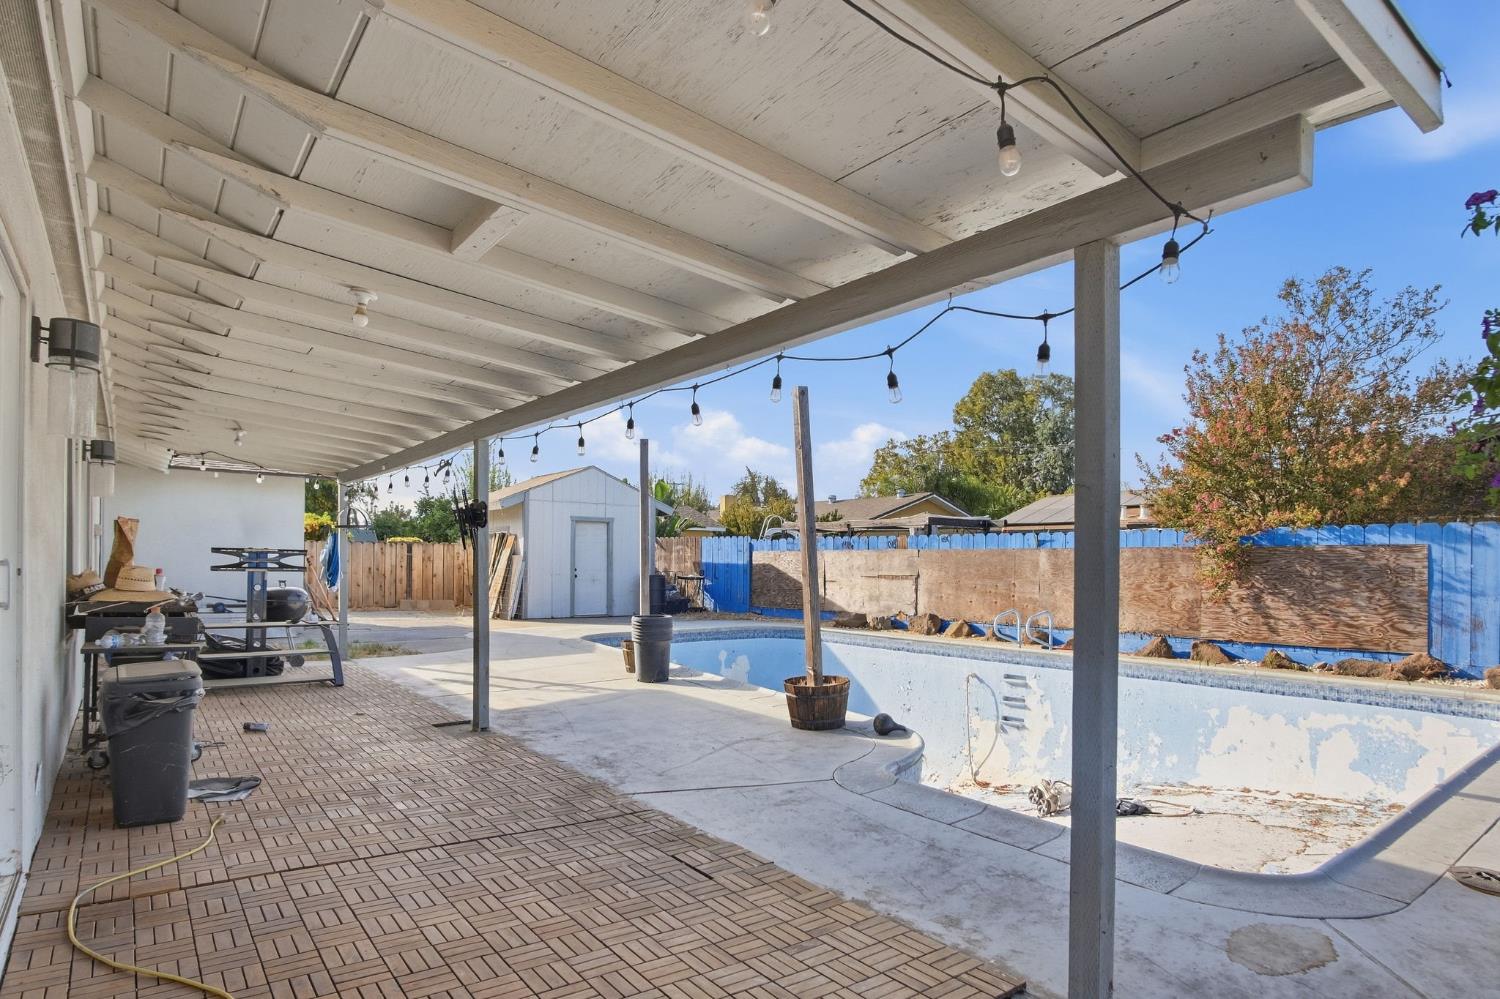
Backyard pool and covered patio with overhead string lights, patterned pavers, and a small storage shed.
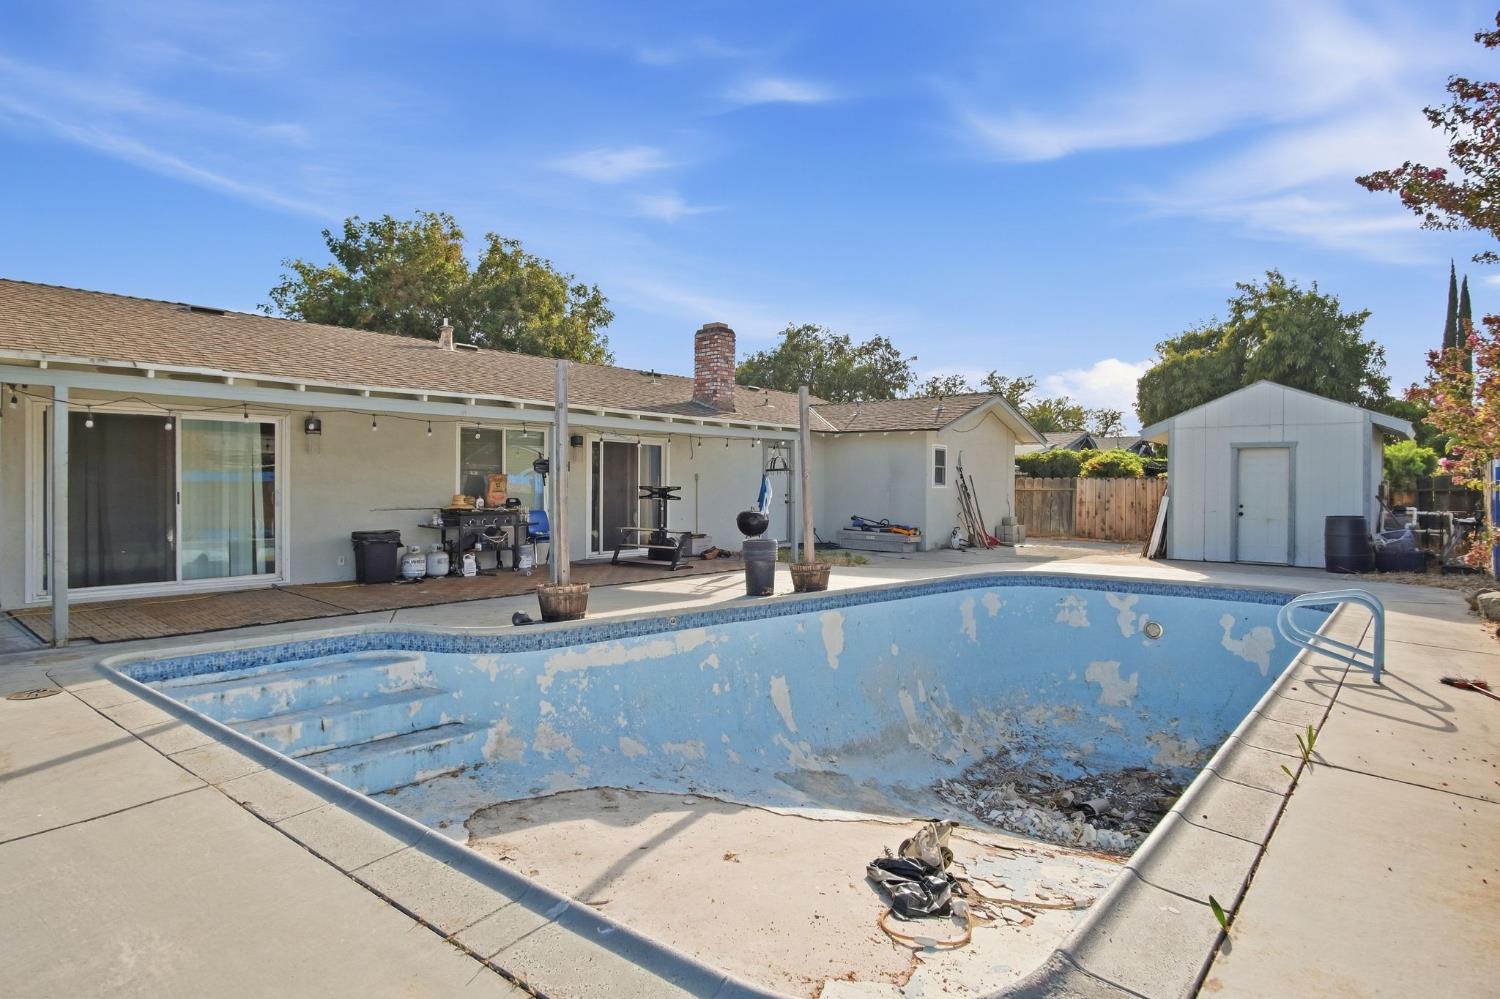
Empty in-ground pool with peeling blue finish beside the home's covered patio and a detached shed.
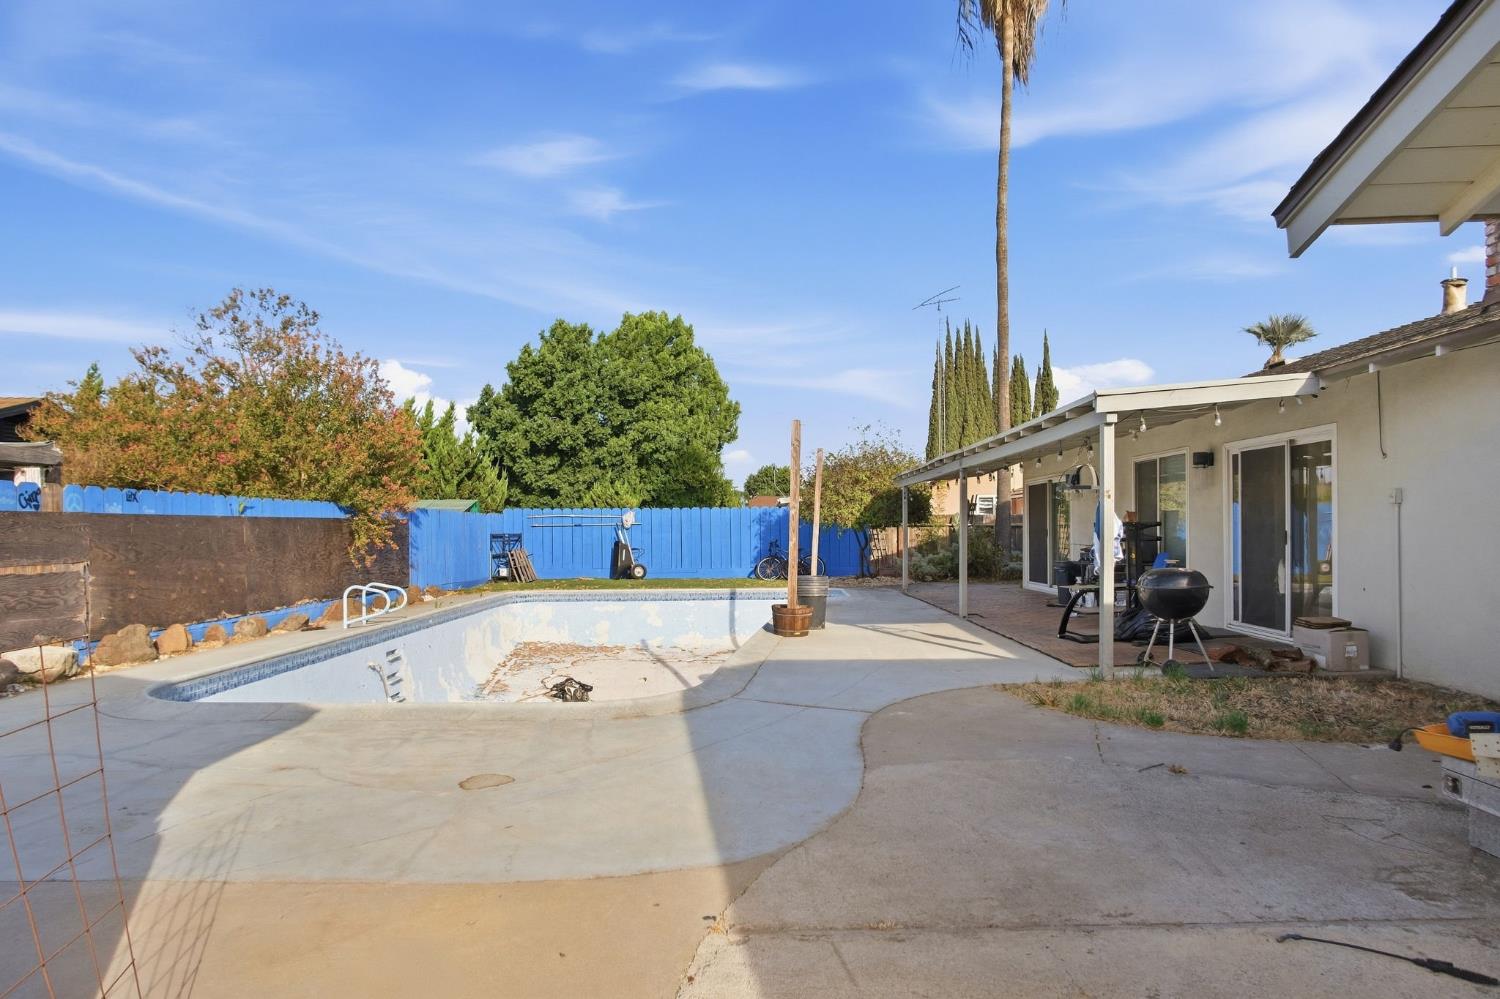
Backyard with a drained swimming pool, concrete patio, blue fence, and covered patio.
SEE ALL PHOTOS
Single-story house with arched porch openings, a large shade tree, and a silver car in the driveway.
Single-story ranch house with an arched entry, two-car garage, and two cars in the driveway.
Single-story home with an arched entry, red front door, two-car garage, and cars in the driveway.
Covered porch with arched openings and red double front doors with decorative glass panels.
Entryway with white double doors featuring decorative glass inserts and a shoe rack beside them.
Open kitchen with granite island, stainless steel appliances, dark hardwood floors, and adjoining dining area.
Kitchen with white cabinets, stainless-steel appliances, granite counters, and a sink beneath a large window.
Kitchen with cream cabinets, granite counters, stainless steel appliances, and a sink beneath a window.
Living room with a brick fireplace, gray sofa, dark wood floors, and a patterned round rug.
Living room with a white brick fireplace, gray sectional sofas, and sliding glass doors.
Living room with a black crib, gray sofa, wood floors, and wall-mounted television.
Bedroom with blue walls, patterned bedding, red curtains, and a wooden ceiling fan.
Bedroom with a computer desk, curtained window, dresser, and unmade bed.
Bedroom with a large wooden bed, dark bedding, and clothes piled on top.
Bedroom with dark bedding, a wooden dresser and TV, and a pet crate beside the sliding glass door.
Bathroom with a long vanity, single sink, wide mirror, and frosted window.
Backyard pool and covered patio with overhead string lights, patterned pavers, and a small storage shed.
Empty in-ground pool with peeling blue finish beside the home's covered patio and a detached shed.
Backyard with a drained swimming pool, concrete patio, blue fence, and covered patio.
For Sale

2201 Hale Ahola Way

2201 Hale Aloha Way, Ceres, CA 95307

$379,999
Welcome to **2201 Hale Aloha Way in Ceres**, a 3-bedroom, 2-bath home offering approximately 1,551 sq. ft. of living space on a spacious 8,000 sq. ft. lot. This home is filled with opportunity for buyers ready to bring their vision to life. Inside, you'll find a functional floor plan with an open kitchen and dining area, large center island, abundant cabinetry, generously sized bedrooms, and a primary bath with dual sinks. Step outside to an expansive backyard with a covered patio and an **in-ground pool ready for its next transformation**, offering the potential to create an incredible outdoor retreat. An attached two-car garage and ample driveway parking add to the functionality. Conveniently located near schools, parks, shopping, dining, and Highway 99, this property offers plenty of space, potential, and the opportunity to truly make it your own.

3
beds

2
baths

1,551 Sq.Ft. LIVING AREA

8,002 Sq.Ft. lot

Jose Diaz

Jose Diaz

Features & Amenities

Interior

  • total bedrooms3
  • Total bathrooms2
  • full bathrooms2
  • Laundry room In Garage
  • Flooring Carpet, Tile, Vinyl
  • Fireplace Living Room, Masonry

Area & Lot

  • Status For Sale
  • Living Area1,551 Sq.Ft.
  • Lot Area8,002 Sq.Ft.
  • MLS® ID226120632
  • TypeResidential
  • YEAR BUILT1973
  • NeighborhoodModesto
  • School DistrictStanislaus

Exterior

  • STORIES1
  • Garage Space2.0
  • water SourcePublic
  • PoolPrivate
  • roofShingle
  • lot featuresOther
  • parkingAttached
  • HEAT TYPECentral
  • AIR CONDITIONINGCeiling Fan(s), Central Air
  • sewerPublic Sewer
  • SubstructureSlab
  • security FeaturesSmoke Detector(s), Fire Alarm, Carbon Monoxide Detector(s)

Financial

  • Sales Price$379,999
  • Zoning R1
Single-story ranch house with an arched entry, two-car garage, and two cars in the driveway.

Schedule a Showing

I would love to show you this beautiful property. Please select your preferred date and time below. I will be in touch shortly to confirm your appointment.

Schedule a Showing

I would love to show you this beautiful property. Please select your preferred date and time below. I will be in touch shortly to confirm your appointment.

Thank you for your interest in 2201 Hale Aloha Way, Ceres, CA 95307. We are reviewing your request and will be in touch shortly!

Mortgage Calculator

Estimate your monthly mortgage payment, including the principal and interest, property taxes, and HOA. Adjust the values to generate a more accurate rate.

All estimates are provided for informational purposes only. Actual amounts may vary.
$0,000 Your Payment 20 15 65
$0,000 Your Payment

Modesto

Explore

Work With Jose

When you choose Jose, you receive personalized attention, expert negotiation, and a strategy tailored specifically to your goals because your move deserves more than a one-size-fits-all approach.

Follow Me on Instagram