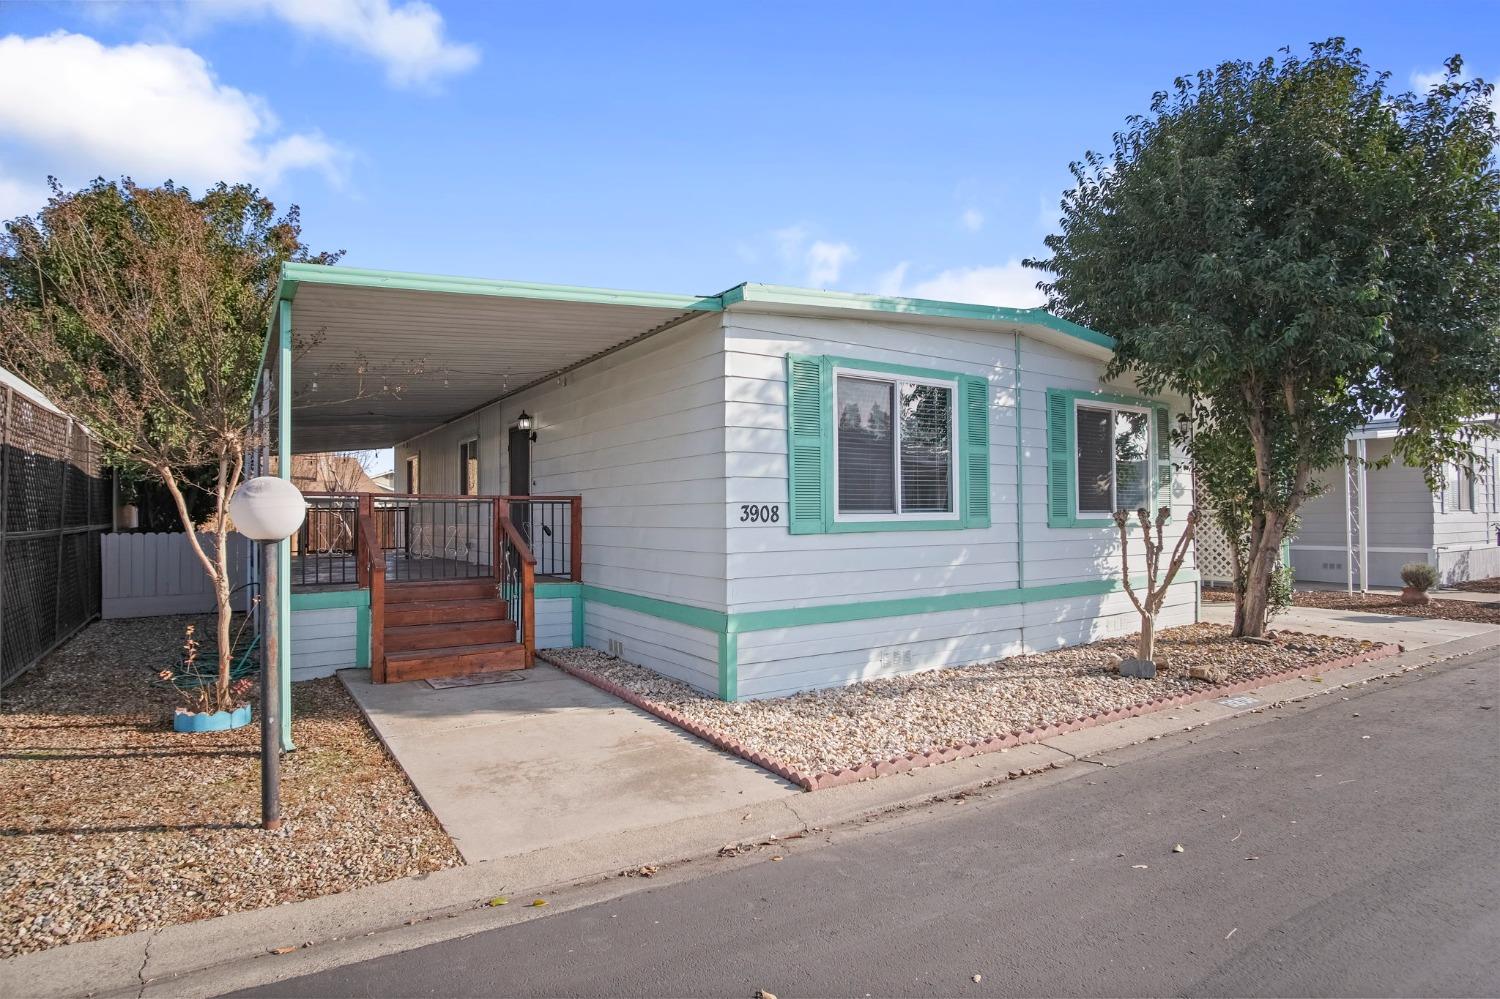
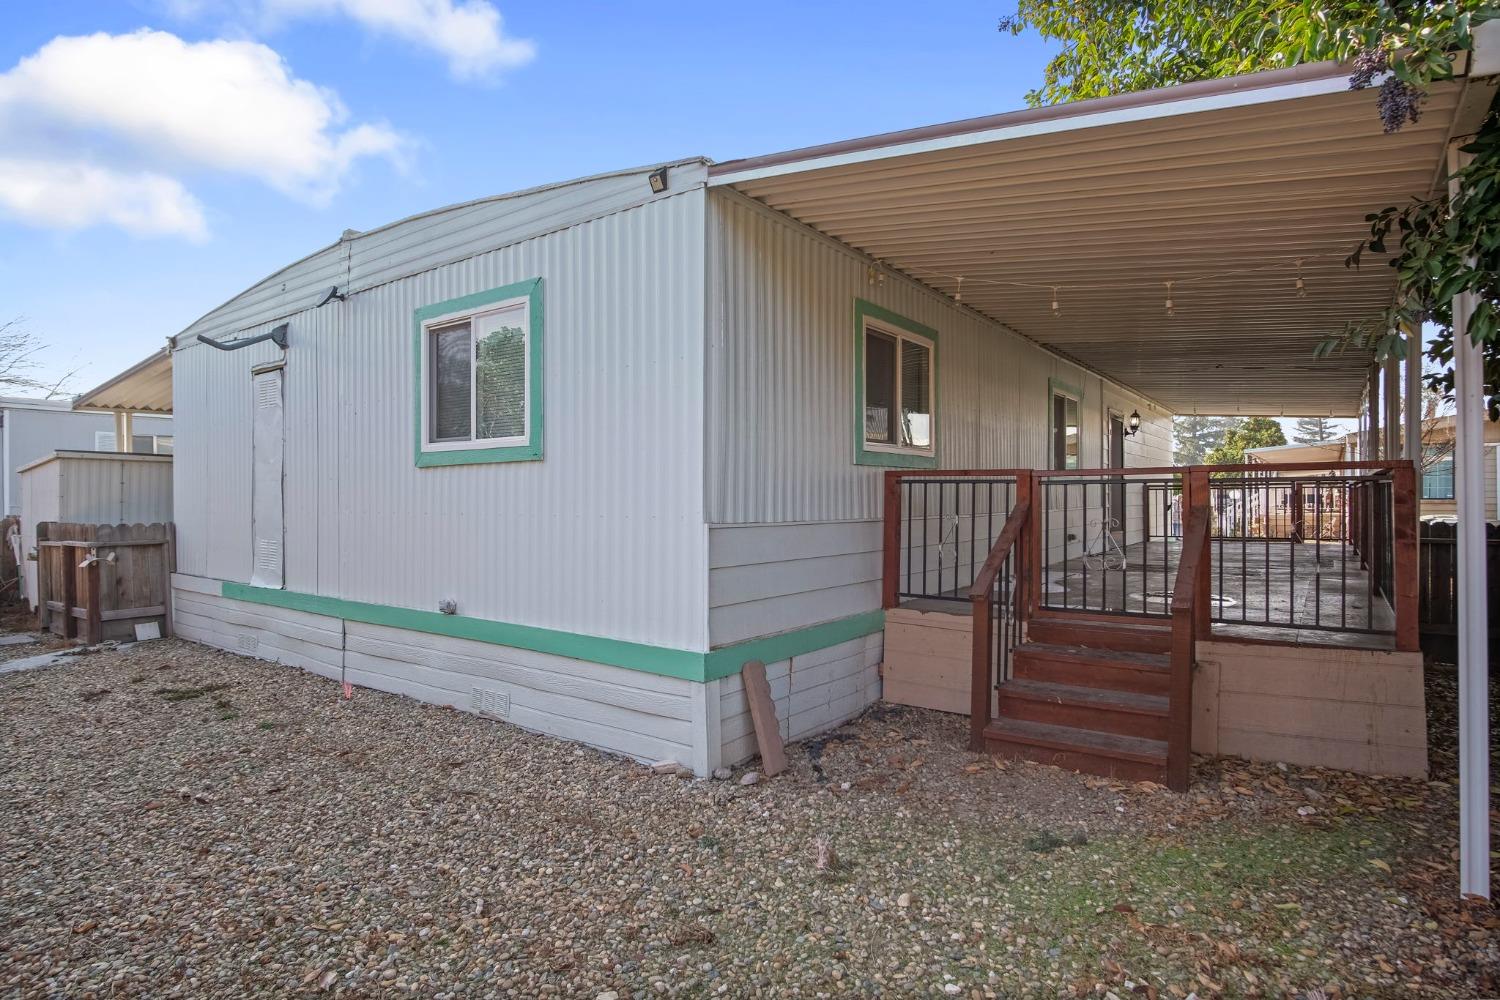
Manufactured home with turquoise trim, covered porch, and wooden steps.
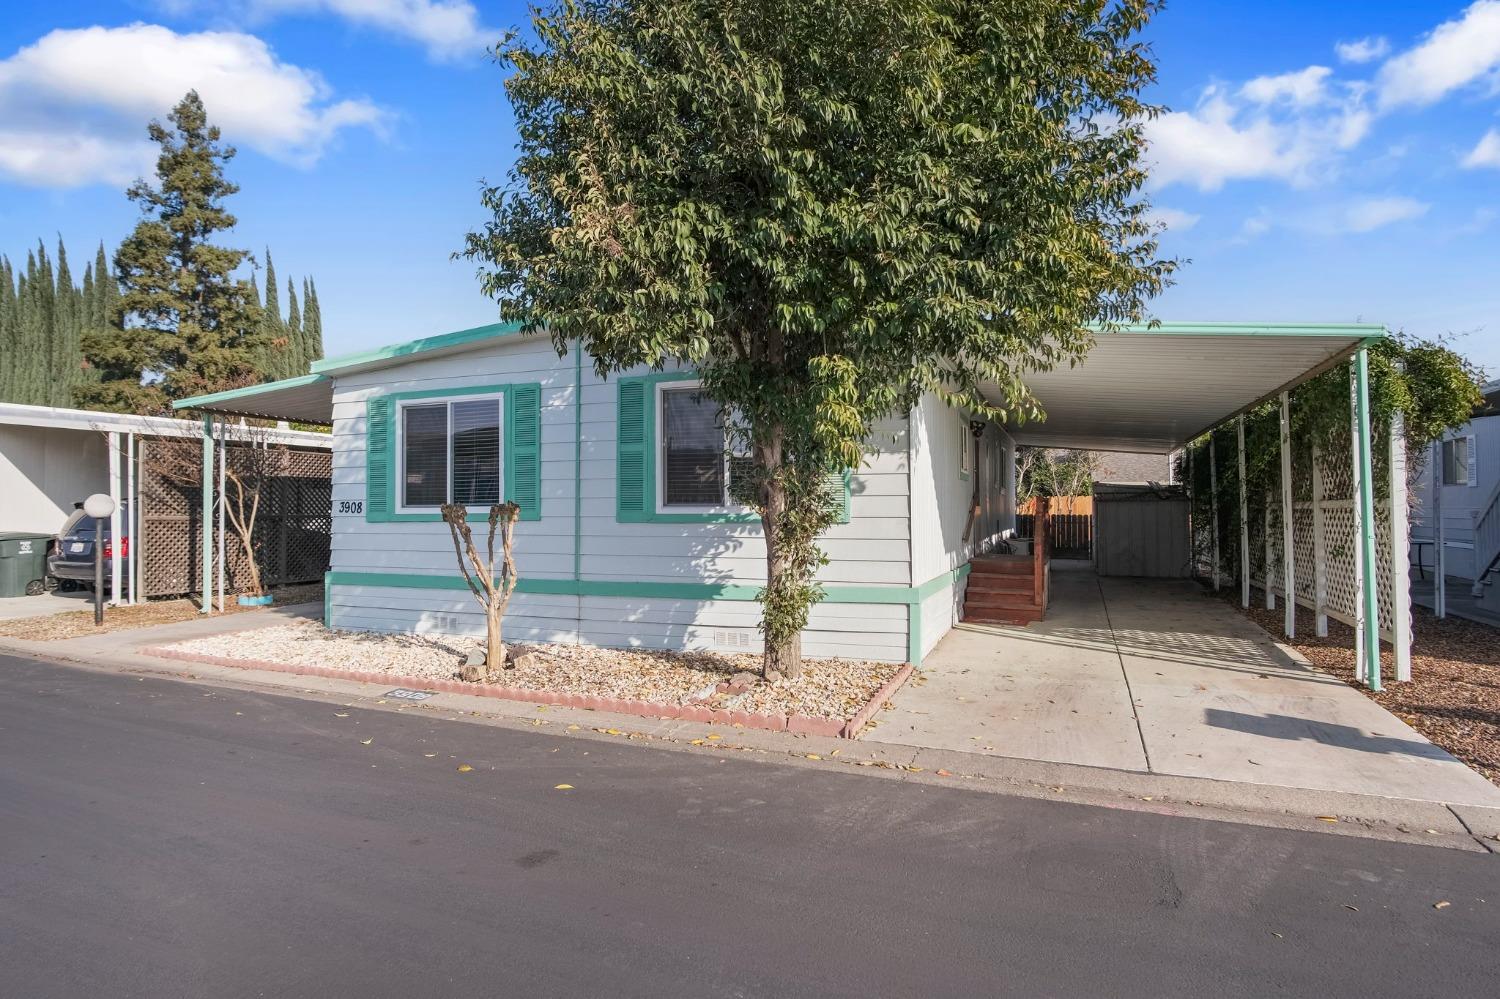
Single-story home with turquoise trim, a mature front-yard tree, and a covered carport.
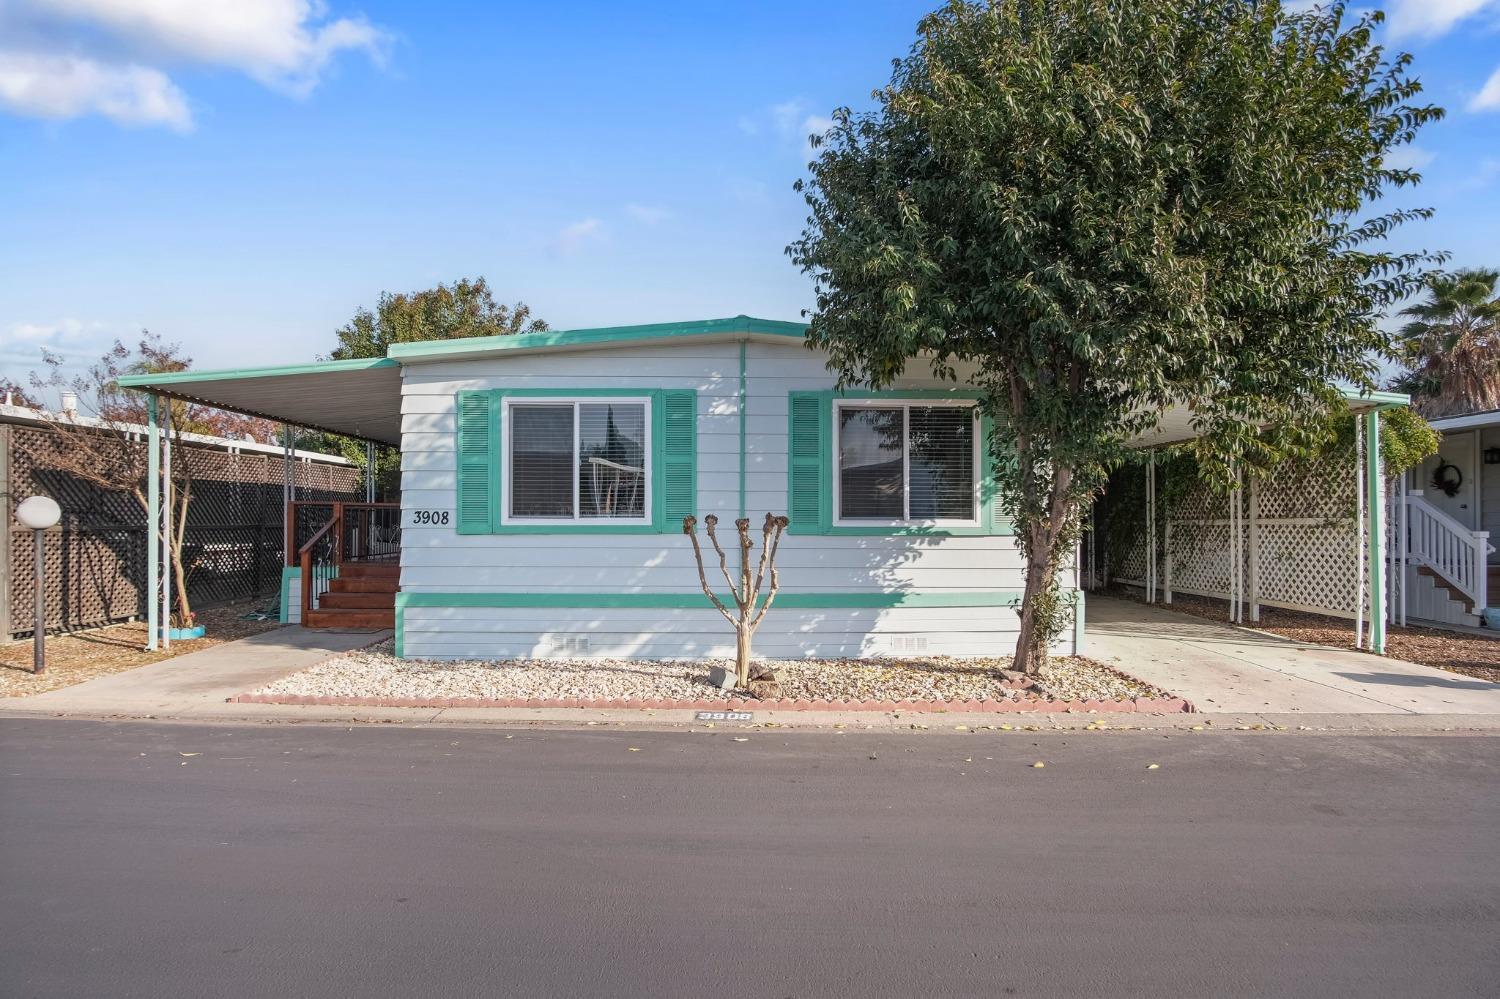
Street-facing home with turquoise trim, covered side patios, and a large front-yard tree.
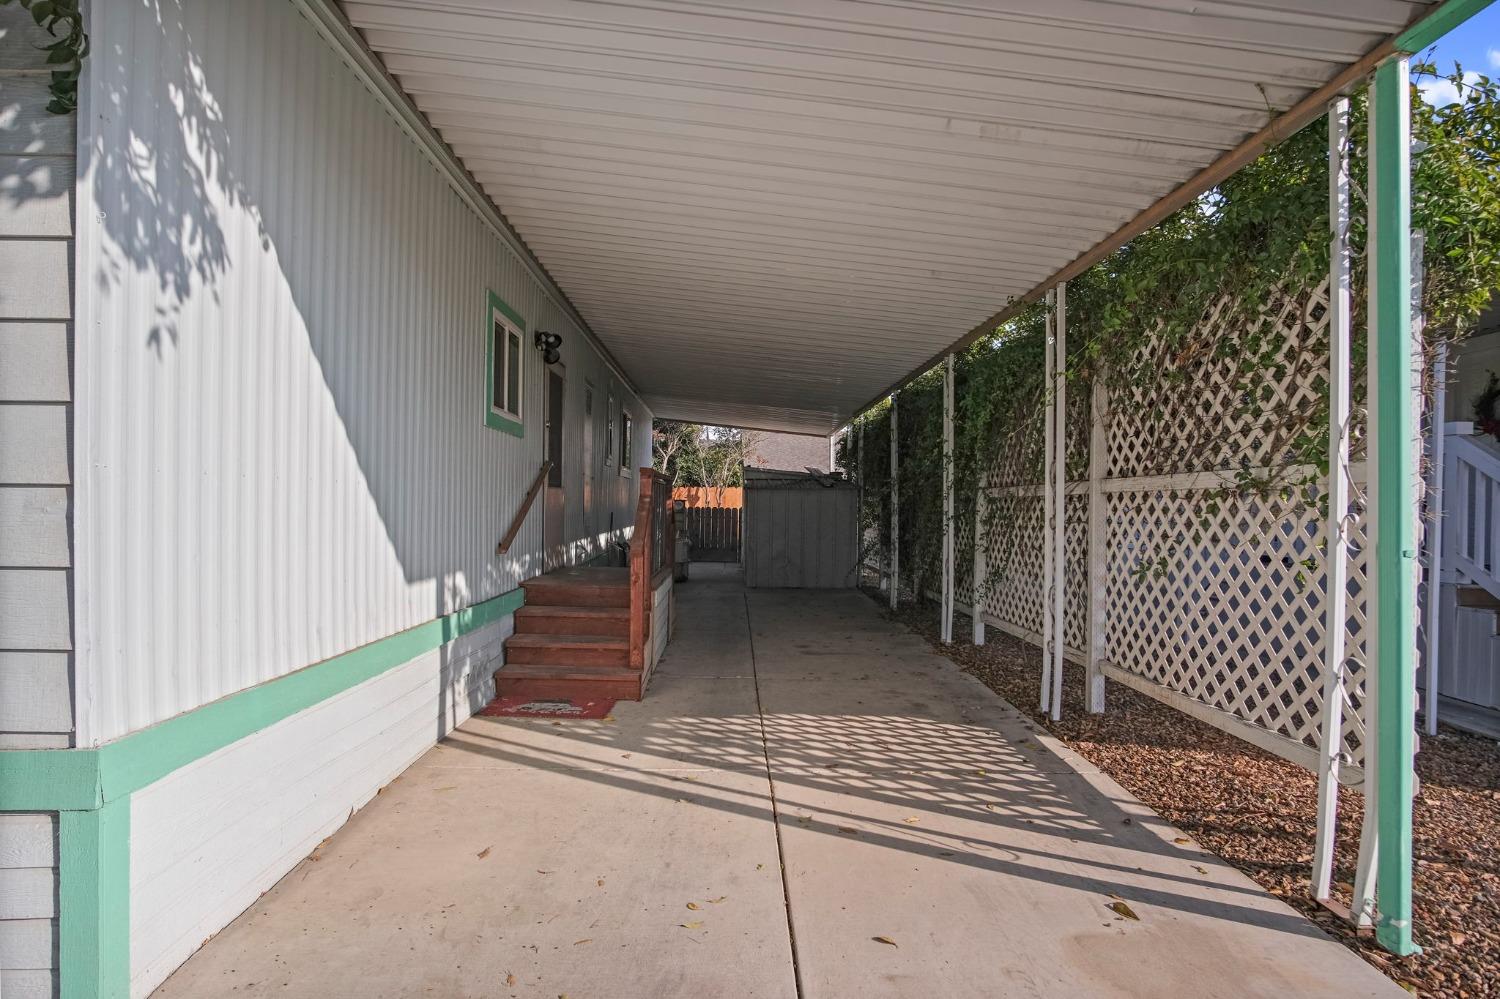
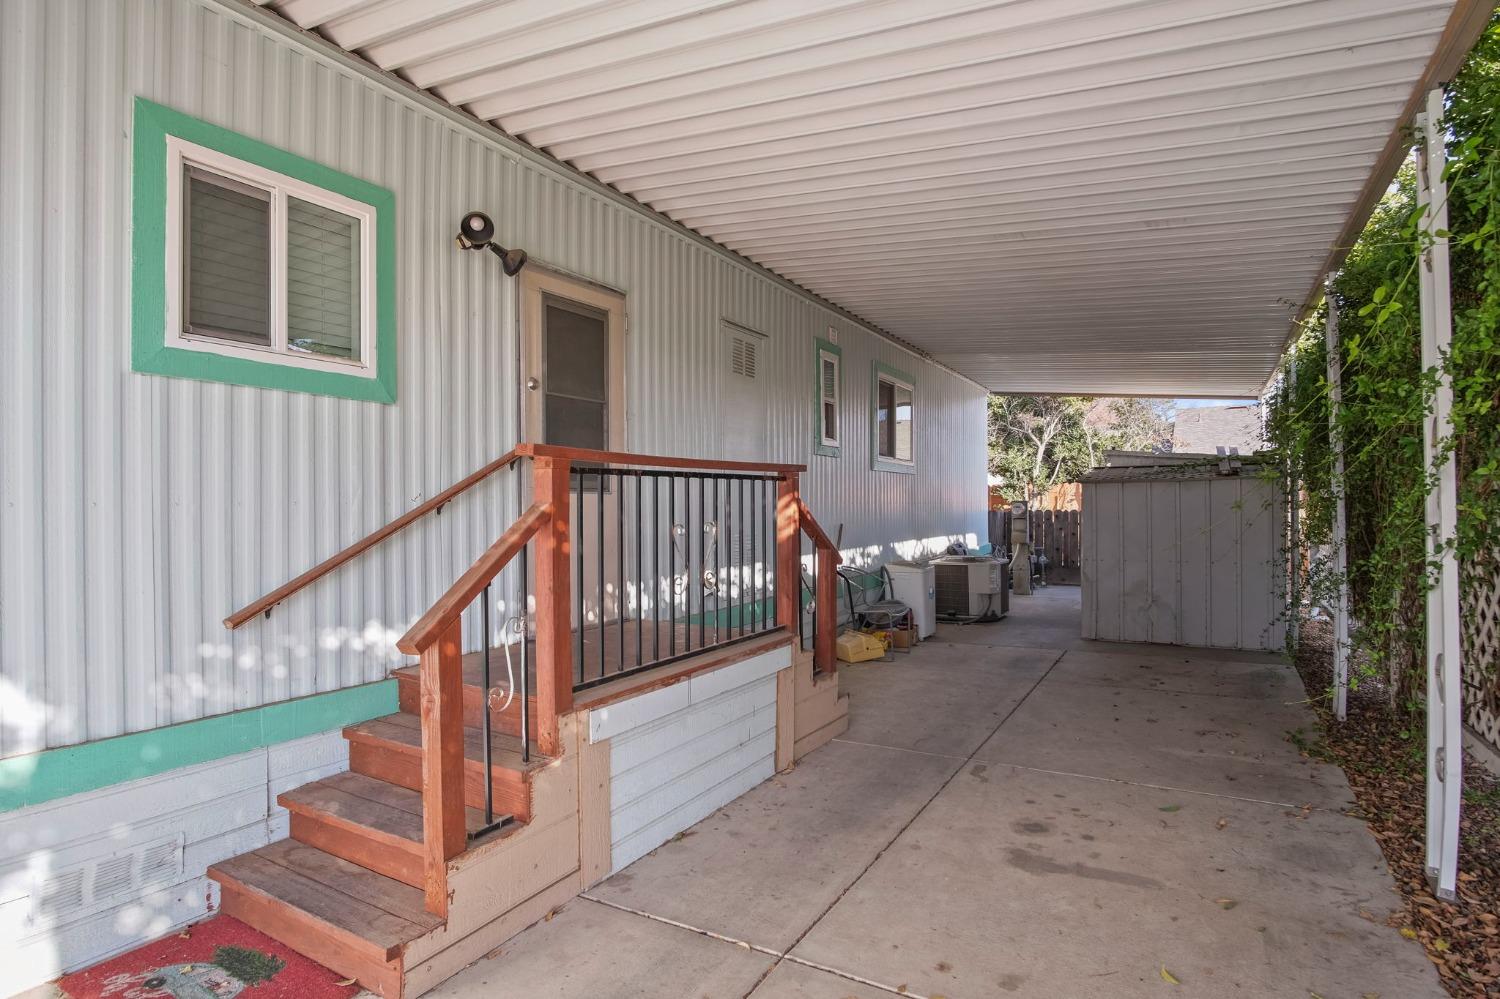
Covered concrete patio beside the home, with wooden entrance steps and a vine-covered lattice fence.
Home exterior with covered concrete patio, wooden entry steps, and green-trimmed windows.
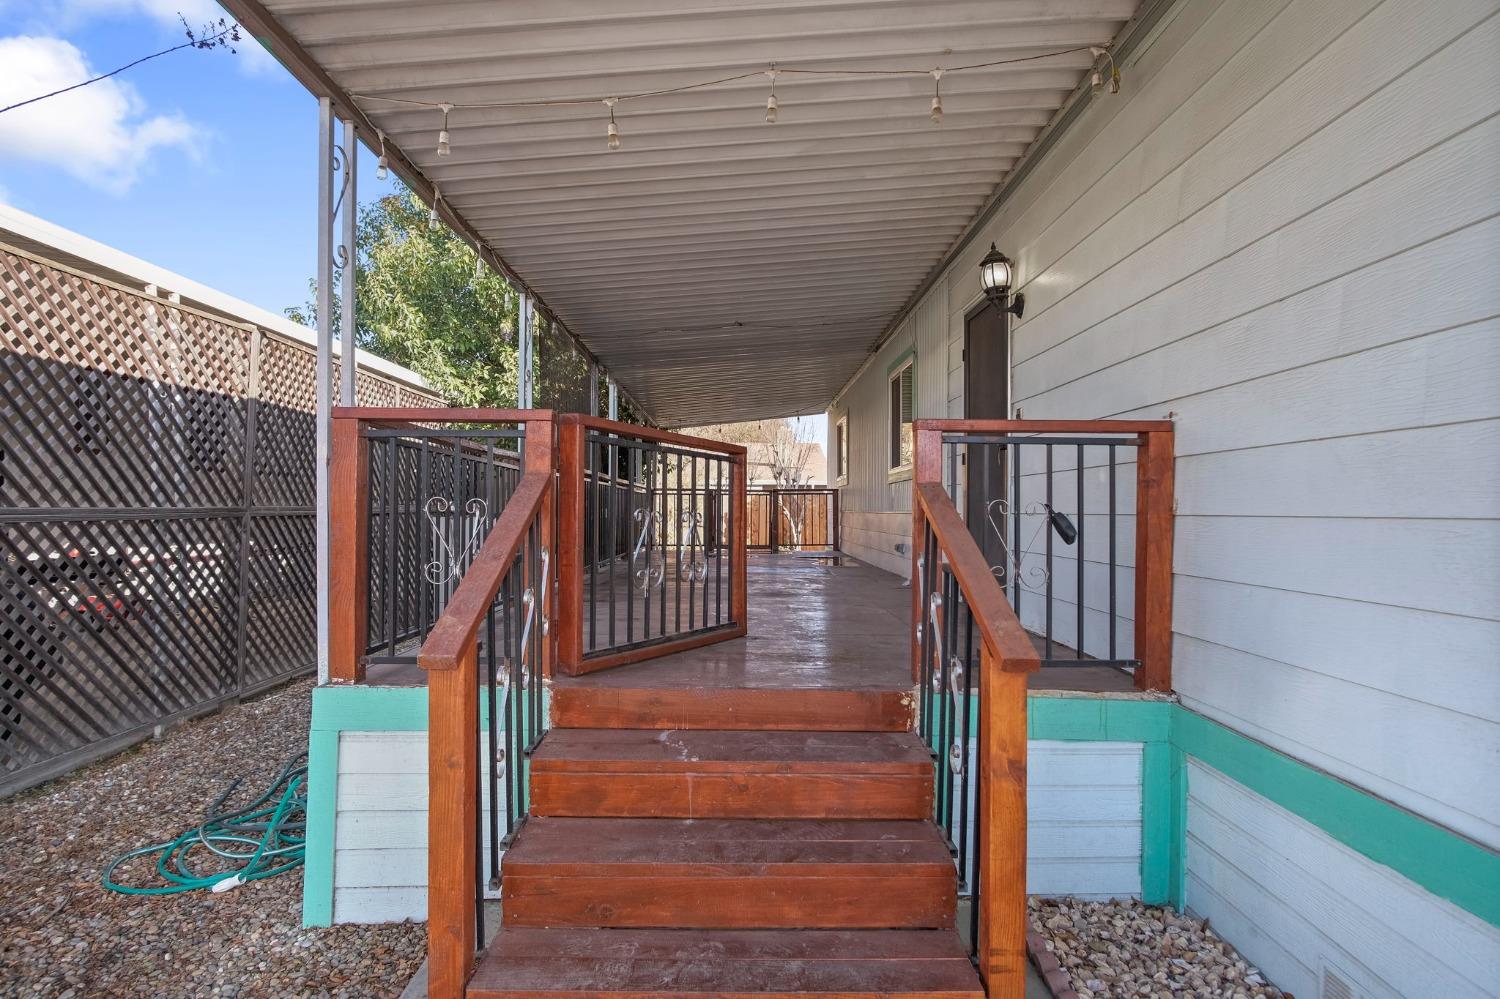
Covered wooden porch with steps, black metal railings, and string lights.
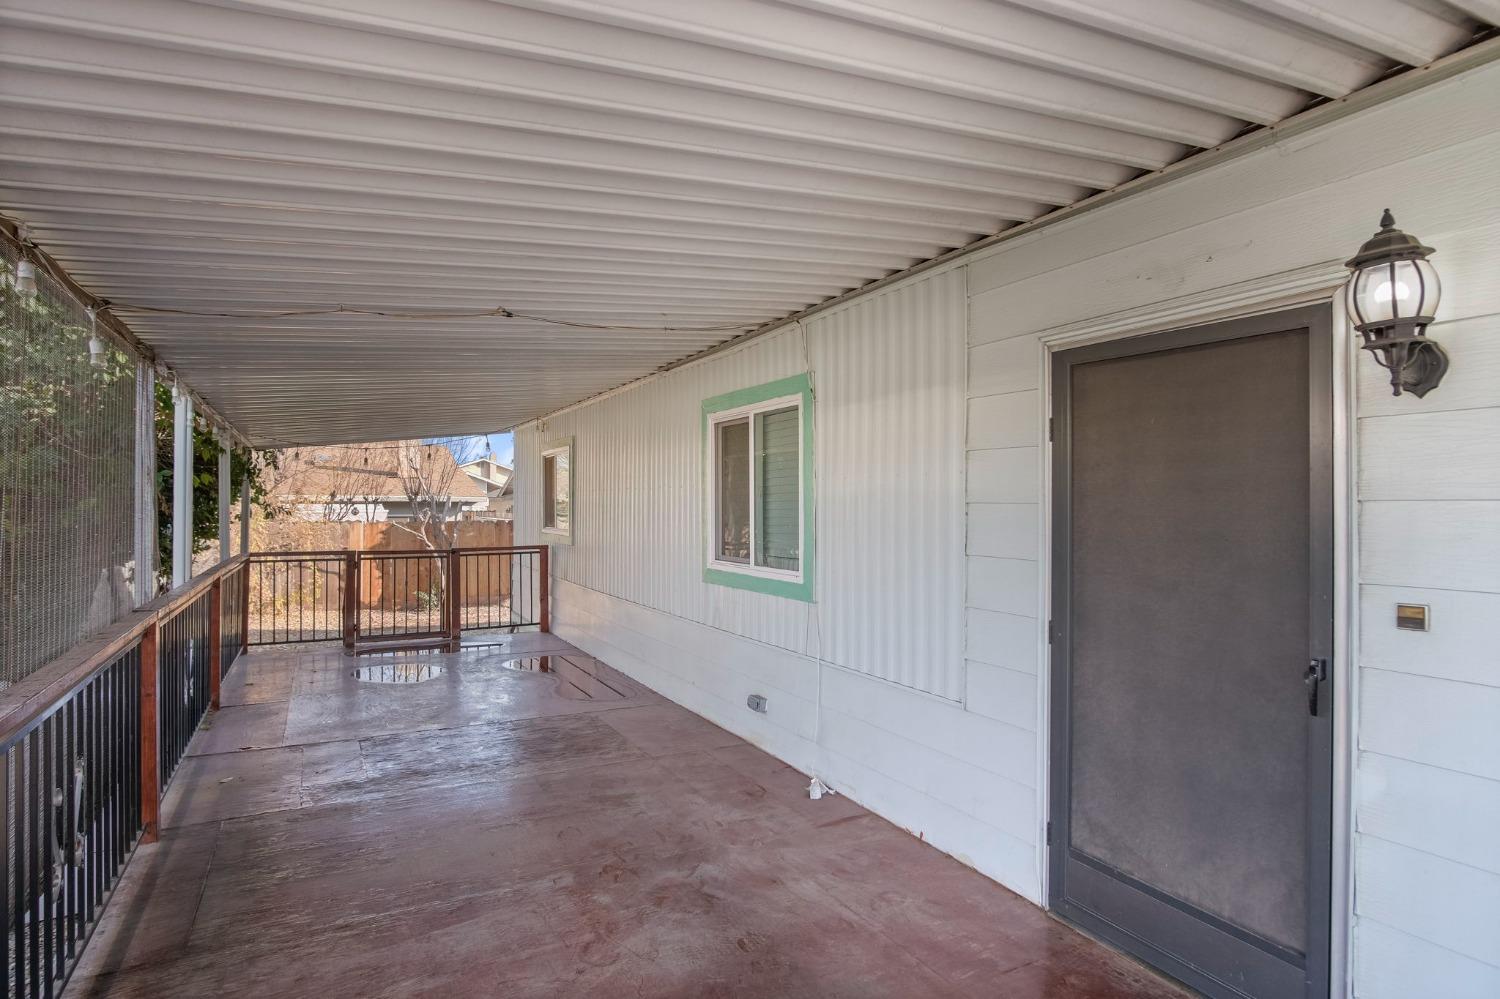
Covered patio with a concrete floor, metal railing, screened sides, and a gray screen door.
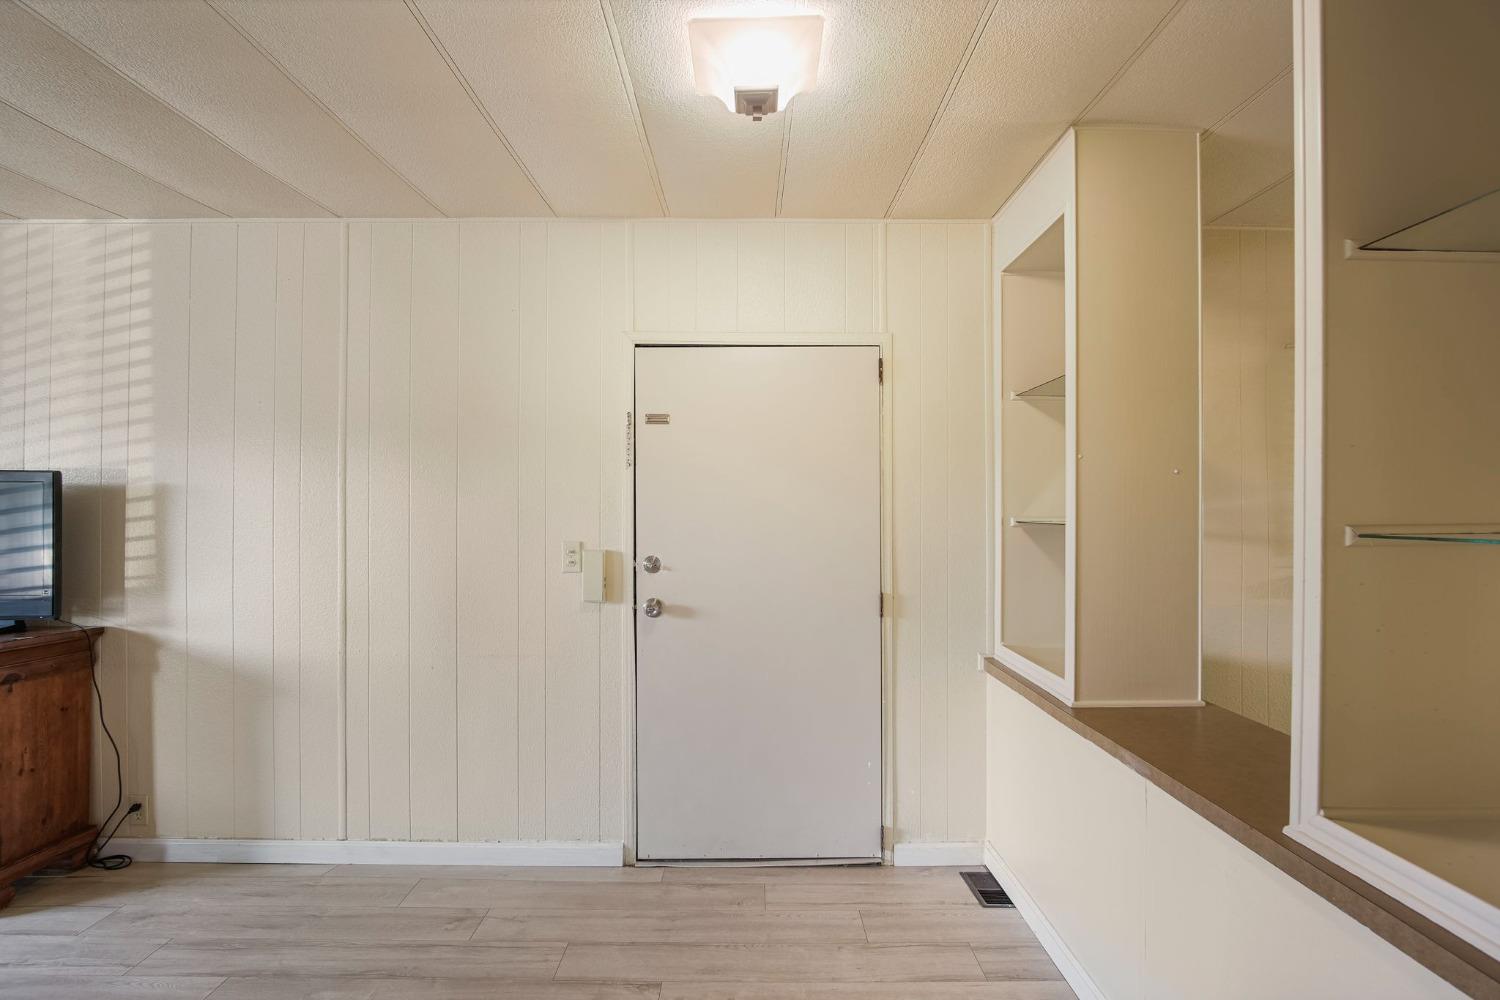
Room with a white entry door, built-in pass-through counter, and light wood-look tile flooring.
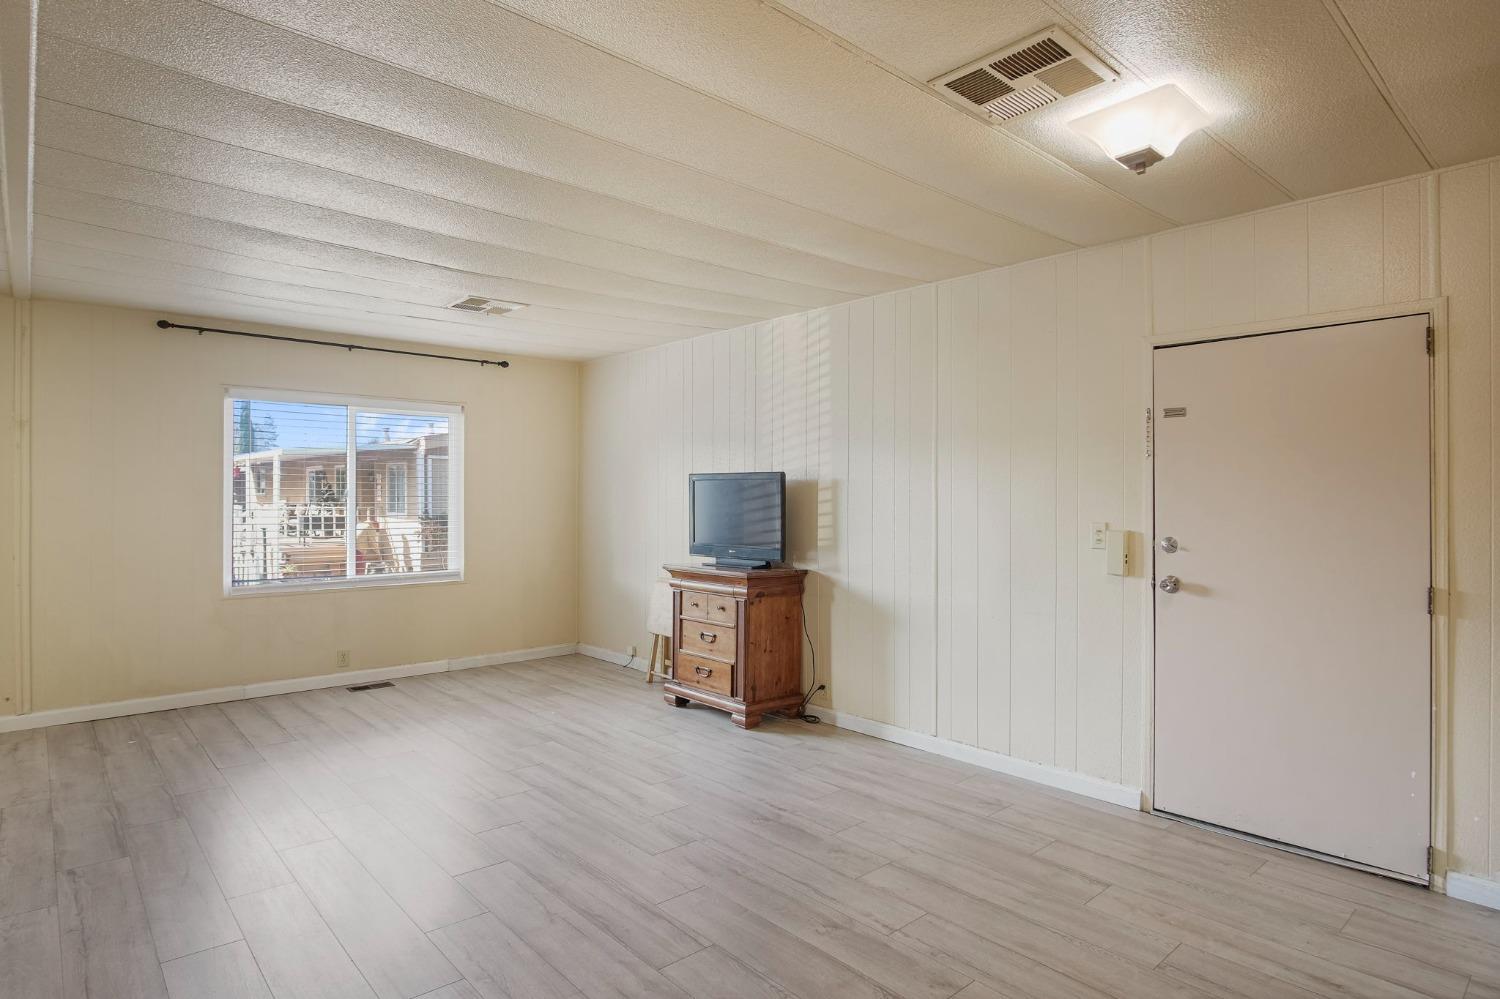
Sparsely furnished room with wood-look flooring, paneled walls, and a television on a dresser.
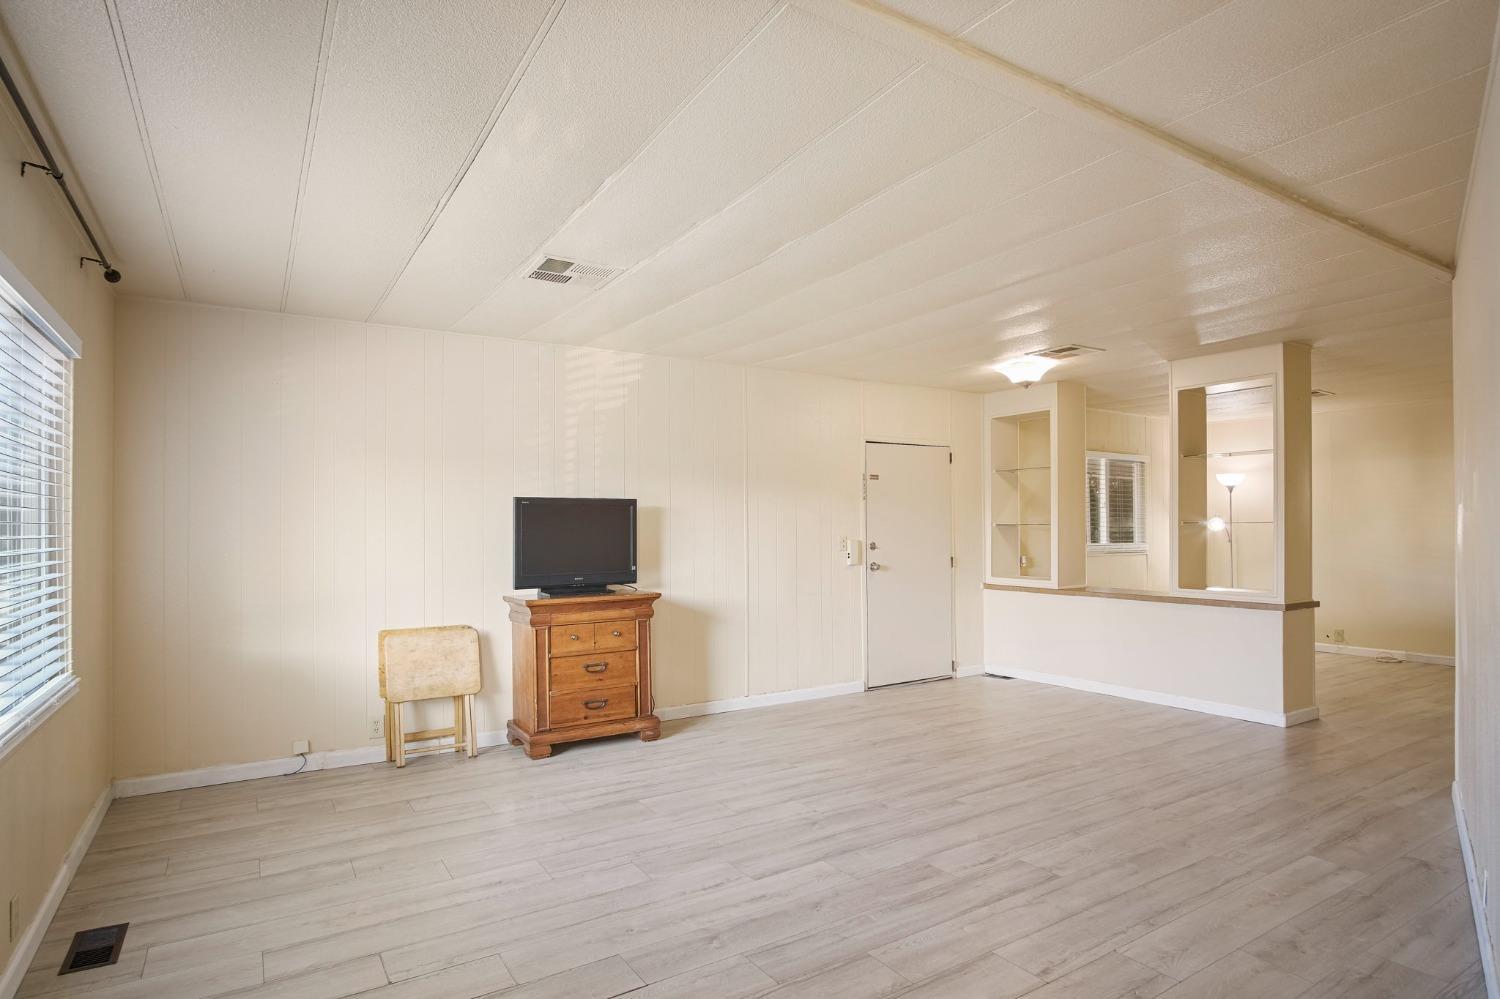
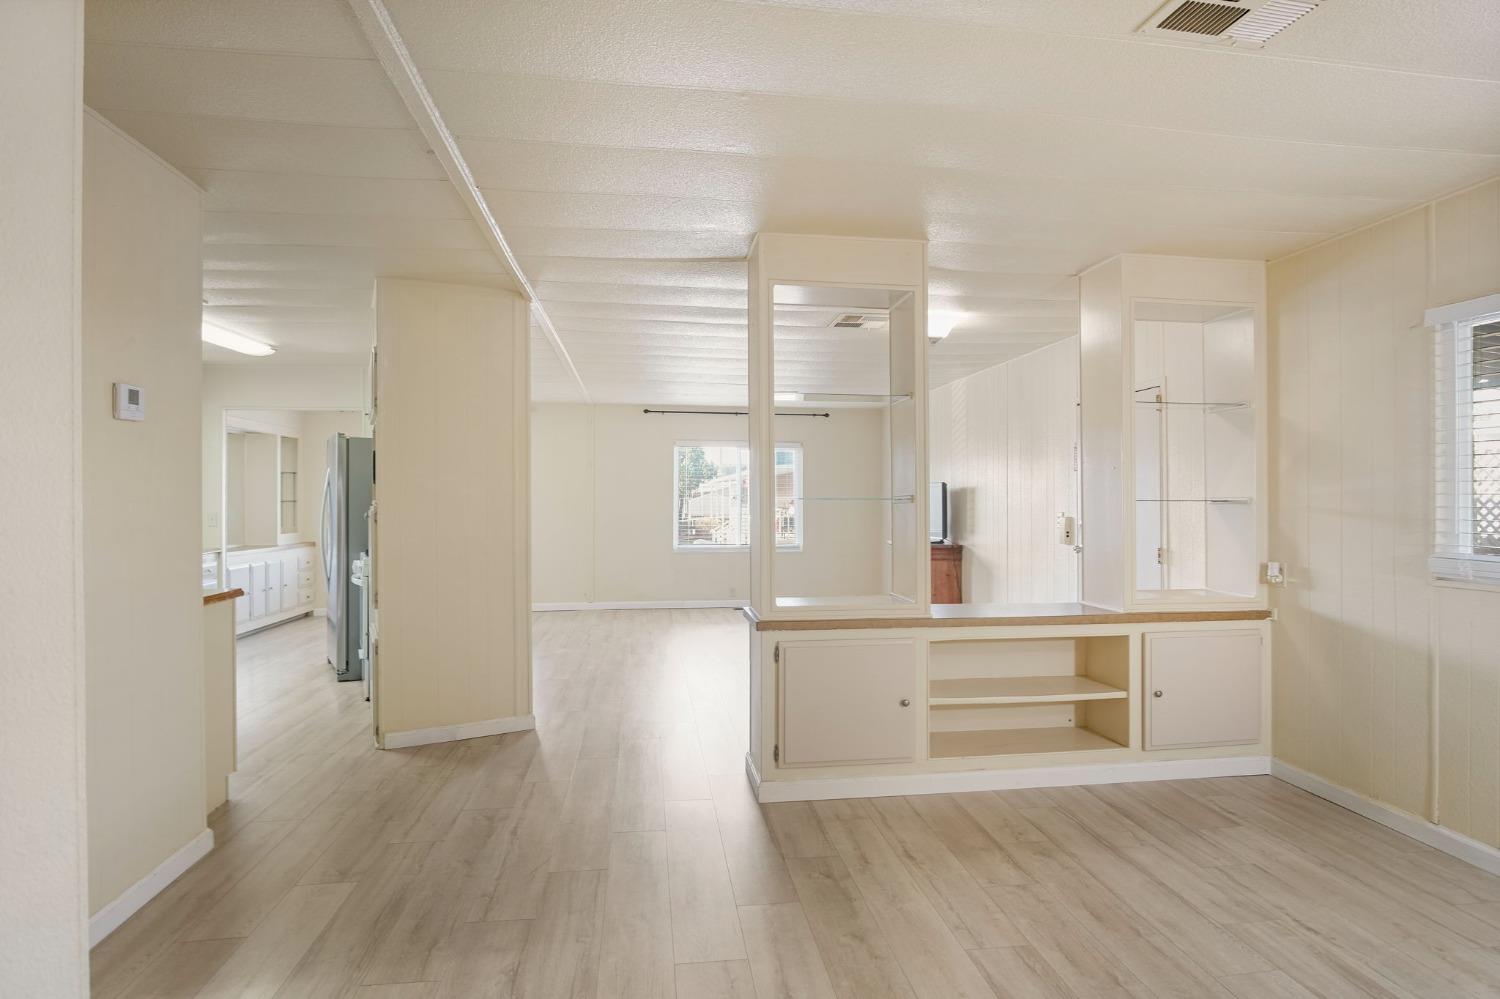
Living room with pale plank flooring, a television, and built-in pass-through shelving.
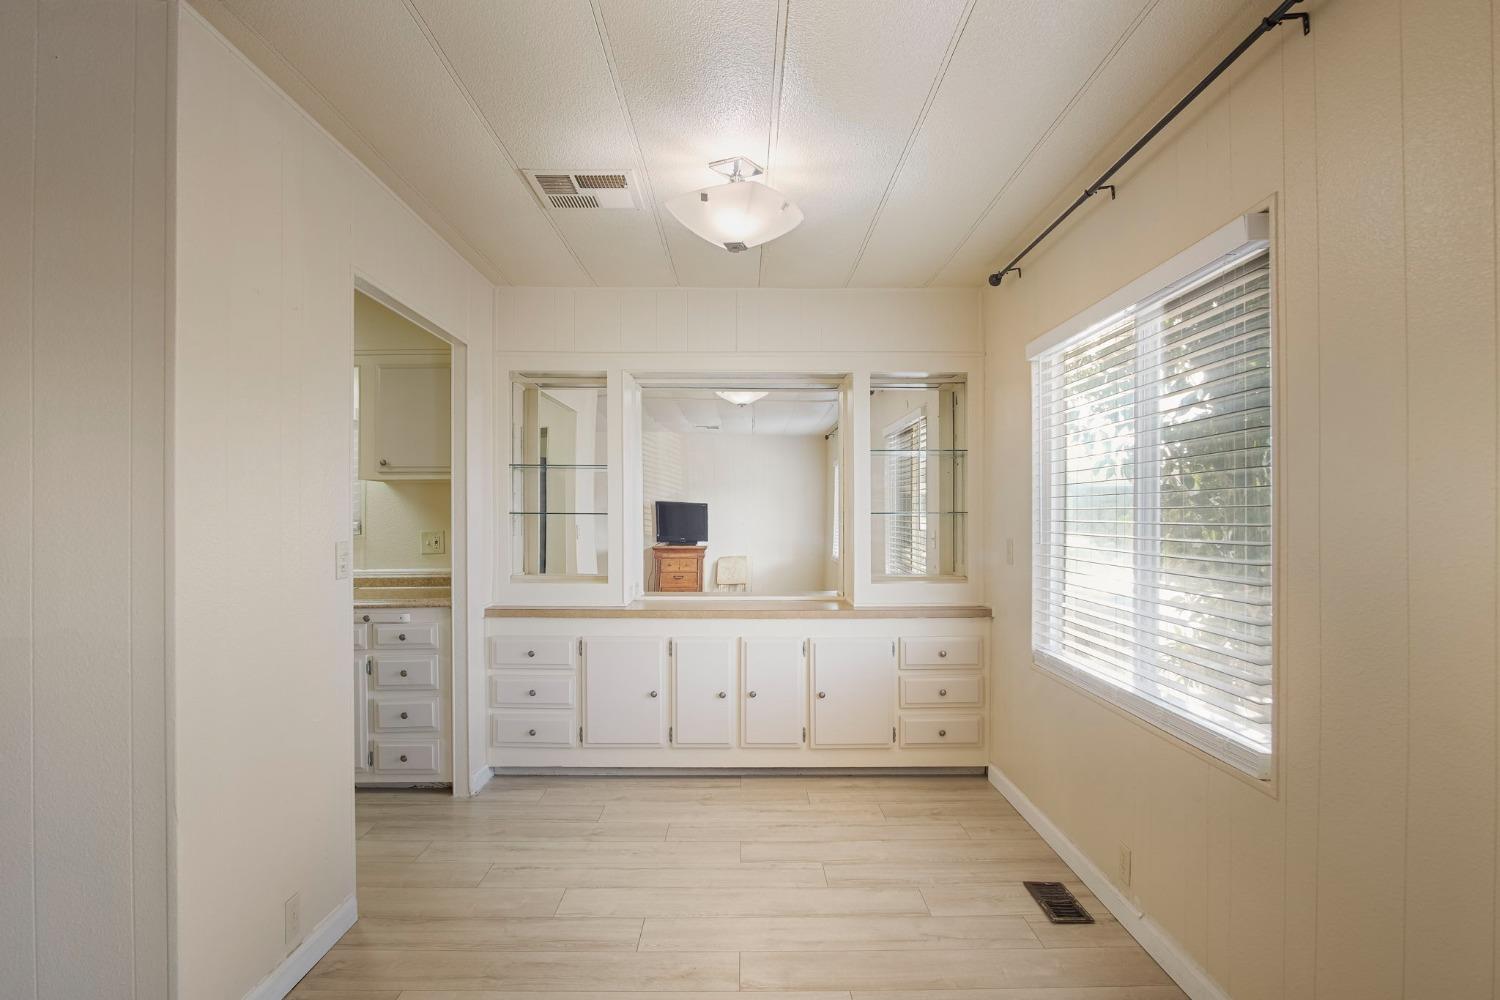
Dressing area with built-in vanity cabinets, mirrors, light flooring, and a wide window.
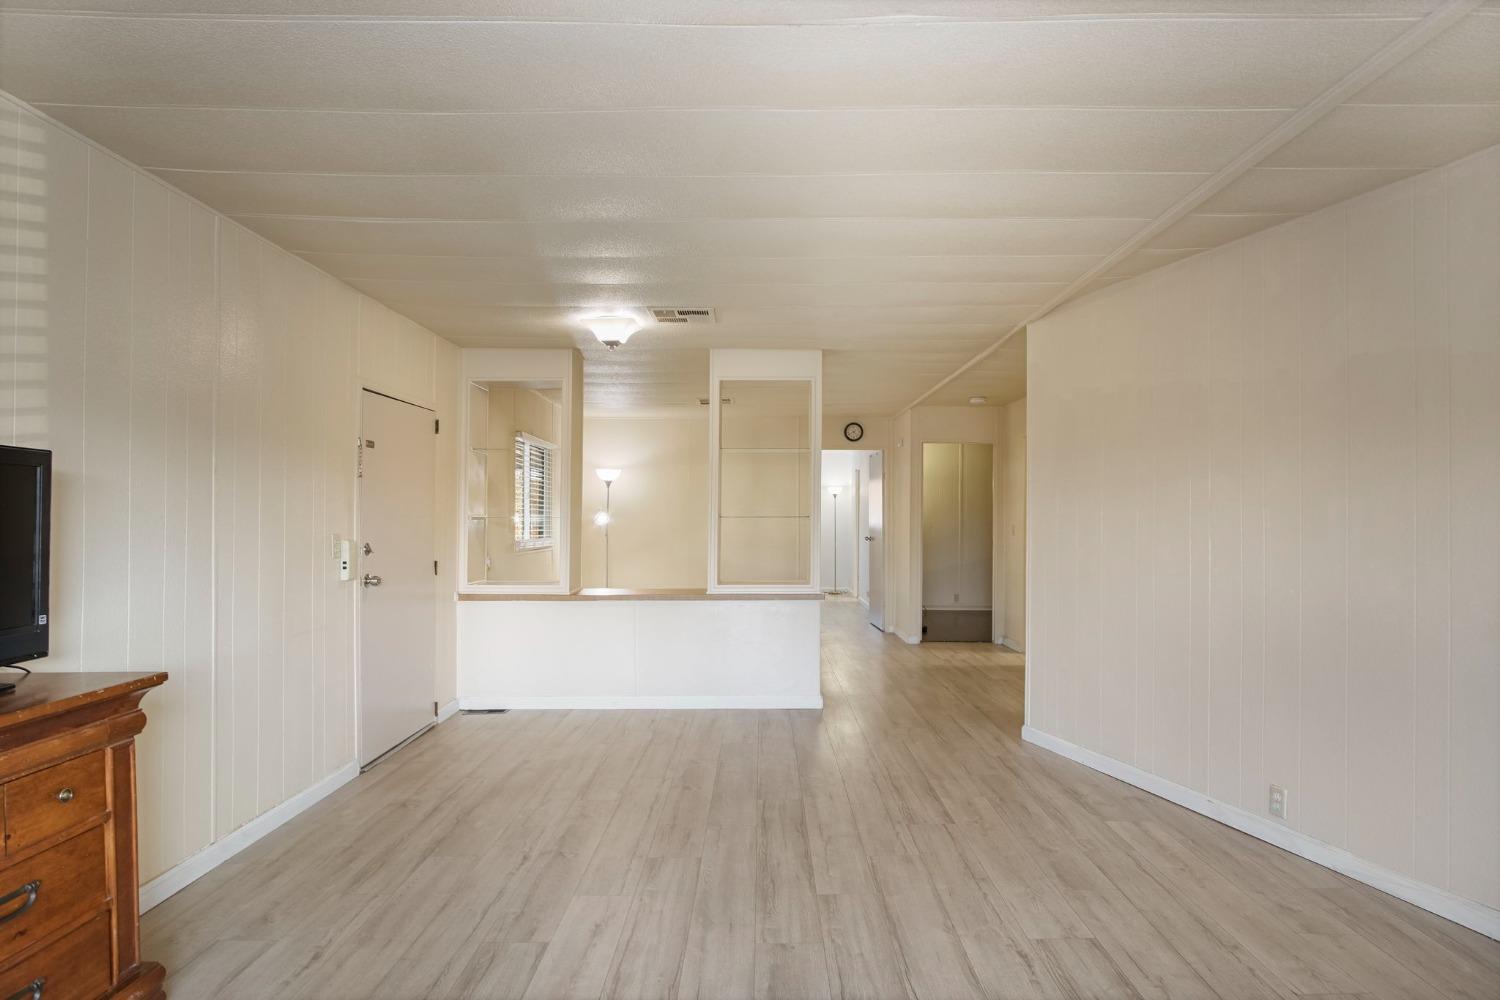
Mostly empty living room with pale wood-look floors and a low pass-through partition.
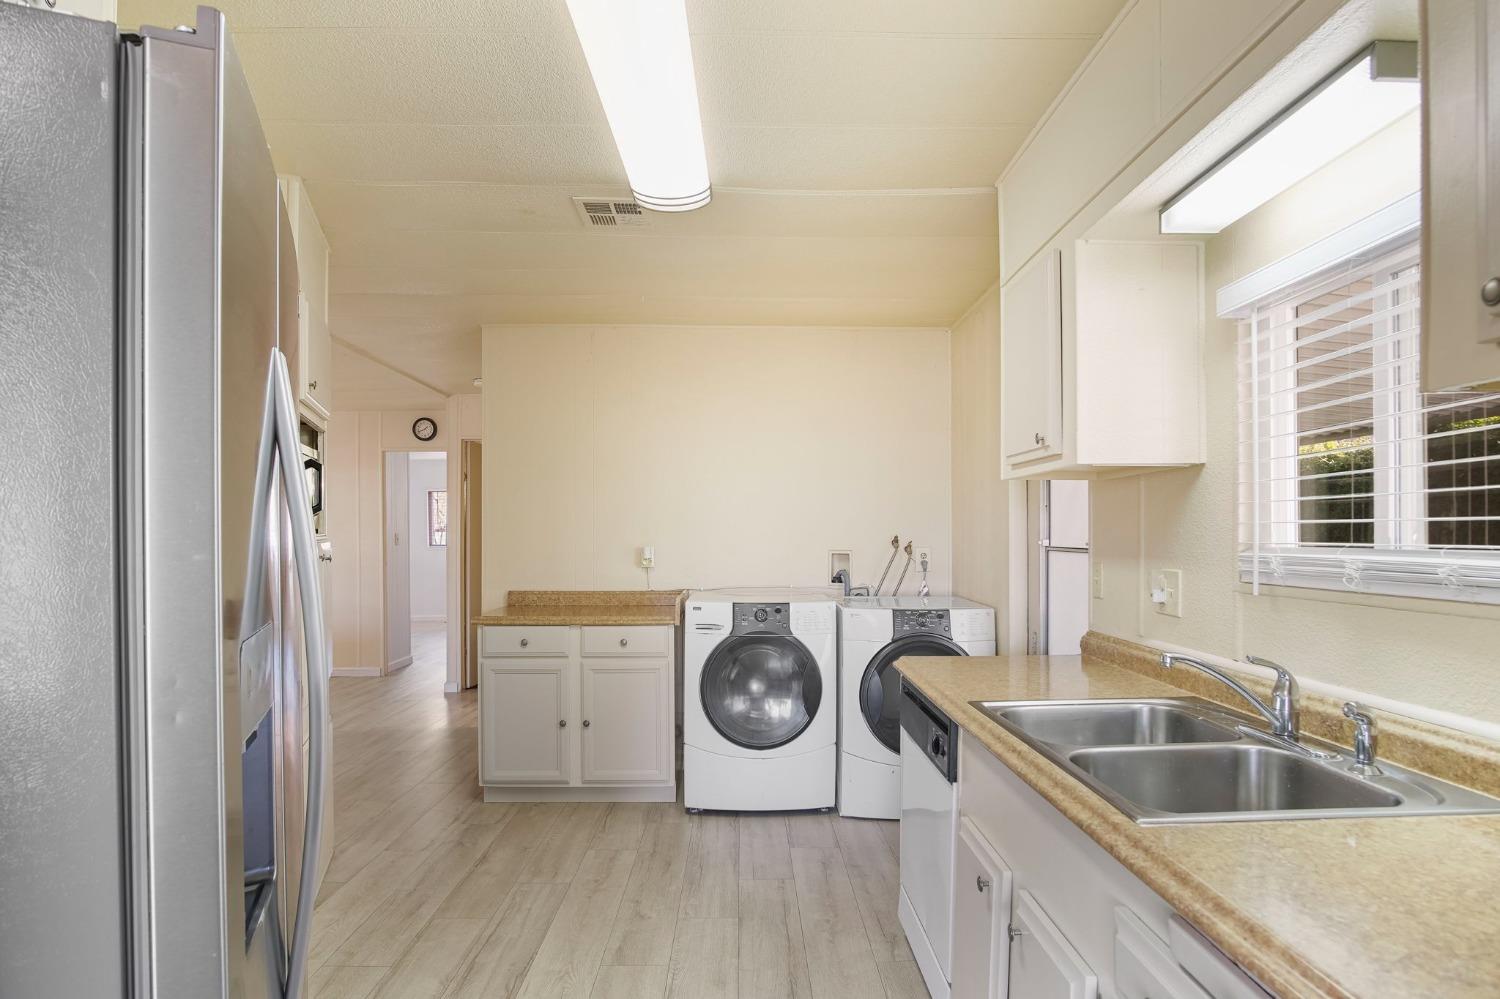
Kitchen with a double-basin sink, stainless-steel refrigerator, and washer and dryer.
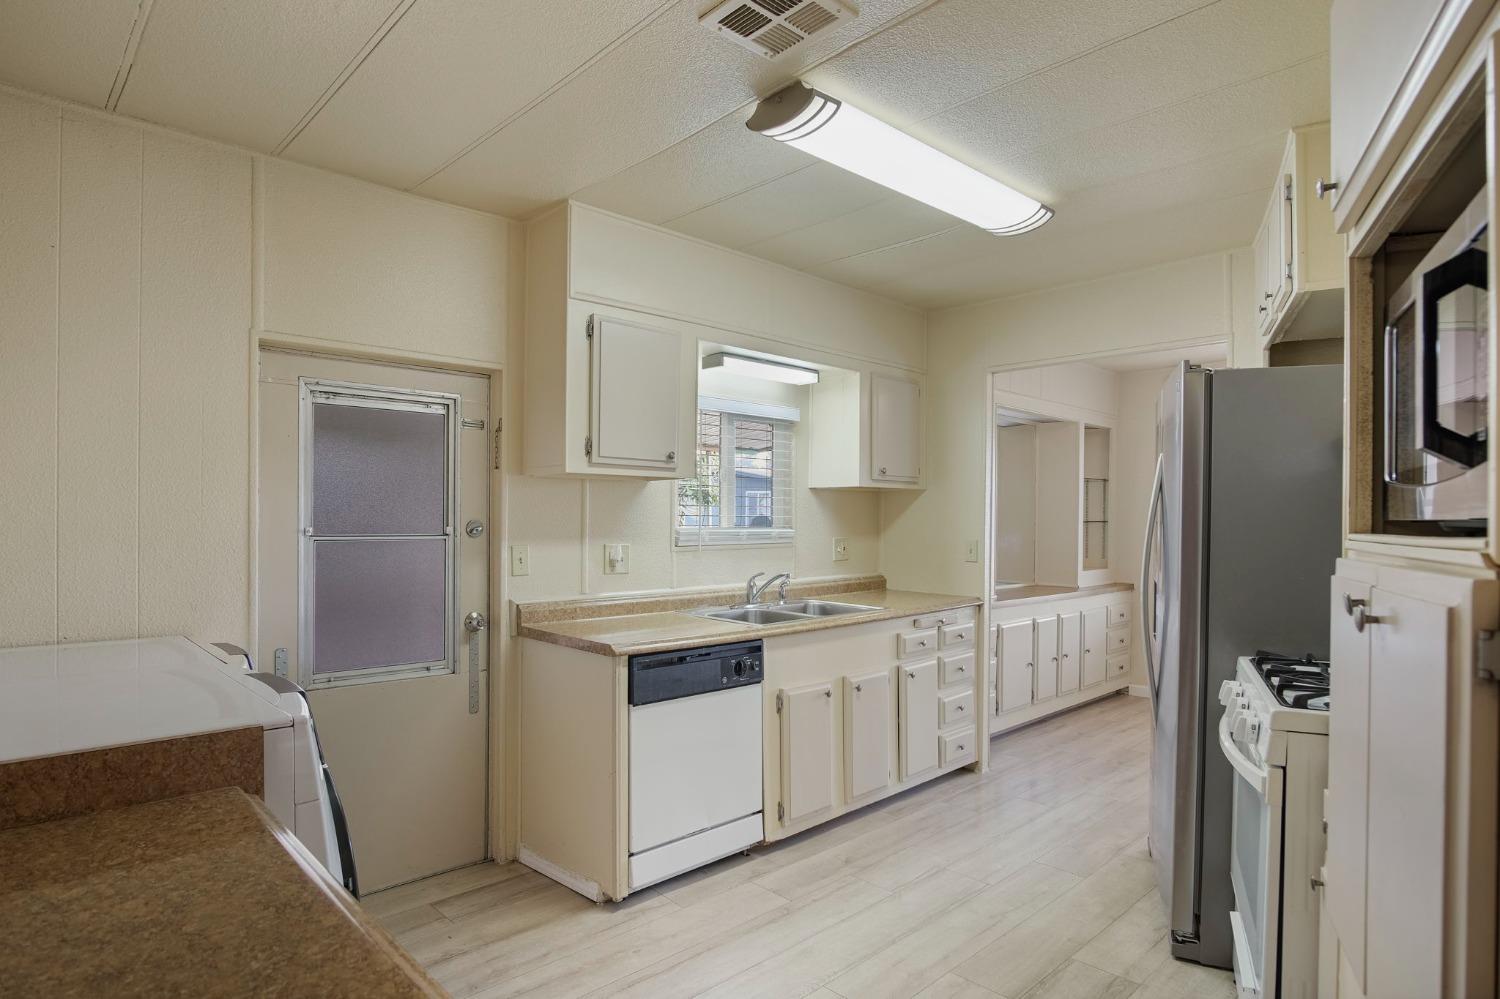
Kitchen with cream cabinets, double sink, dishwasher, gas range, refrigerator, and laundry appliances.
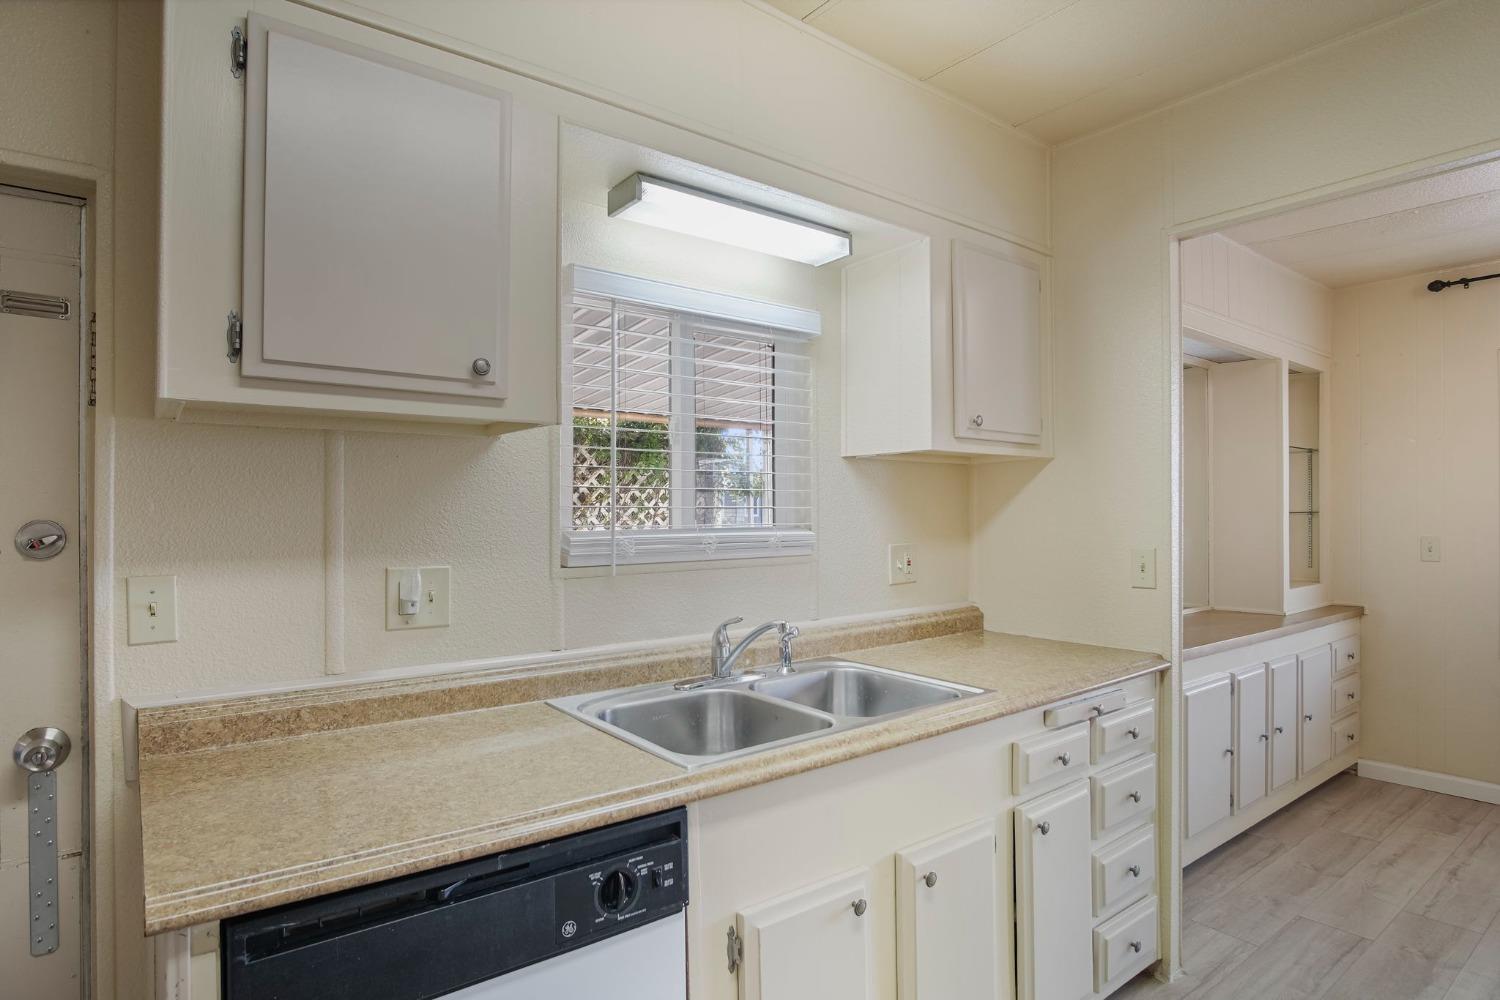
Kitchen with a double-basin sink beneath a window and a black dishwasher.
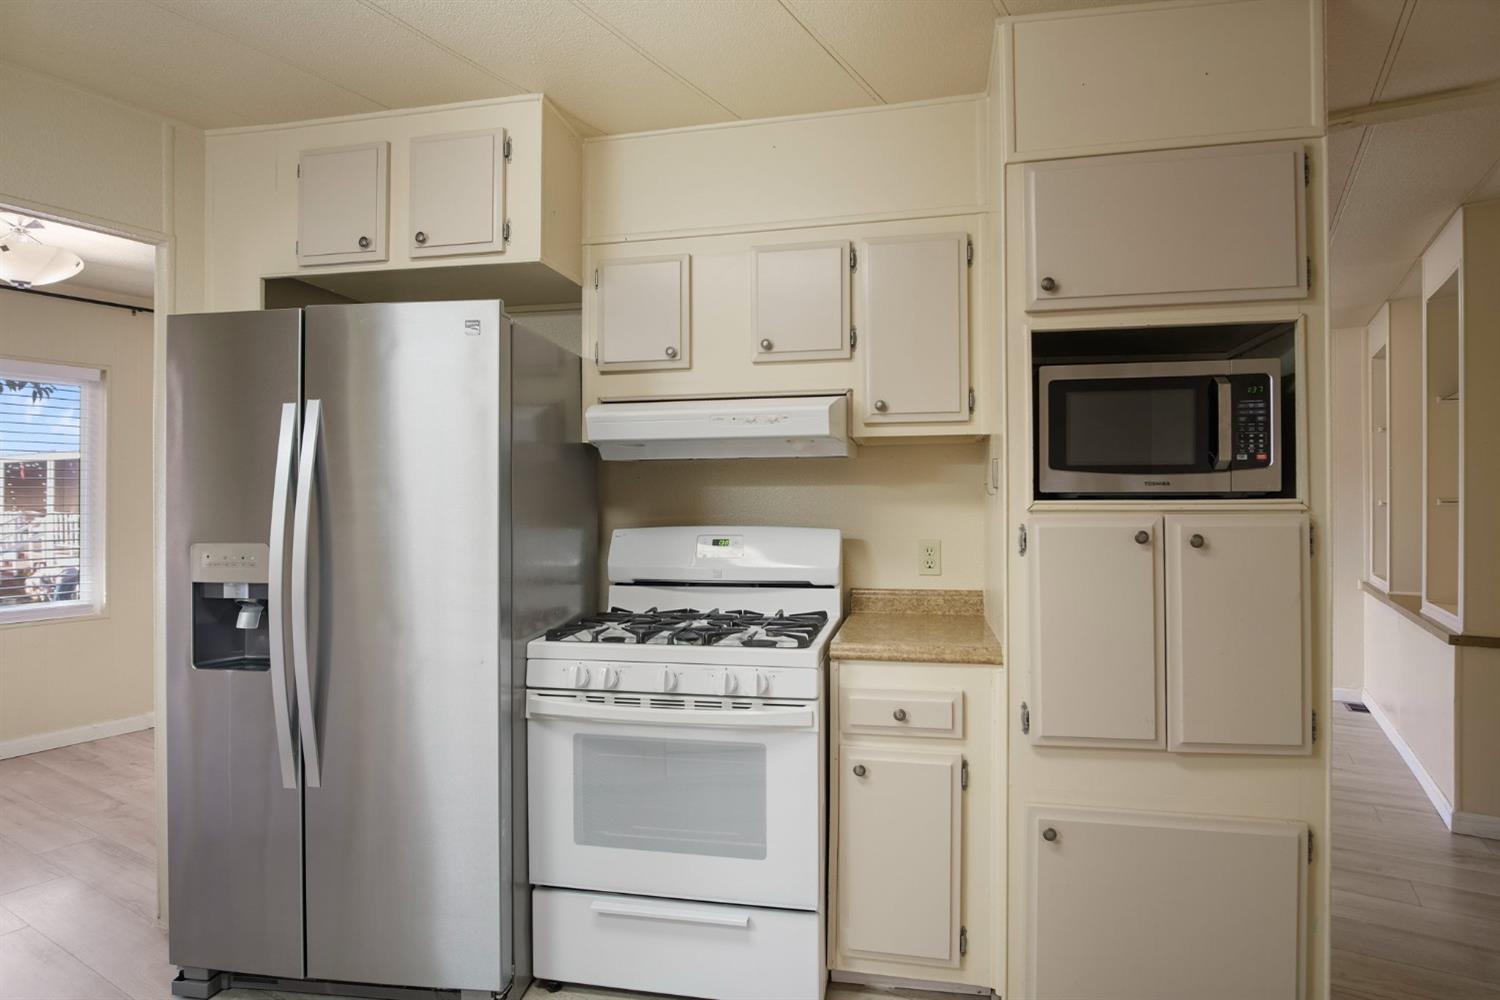
Kitchen with stainless refrigerator, white gas range, built-in microwave, and extensive cream cabinetry.
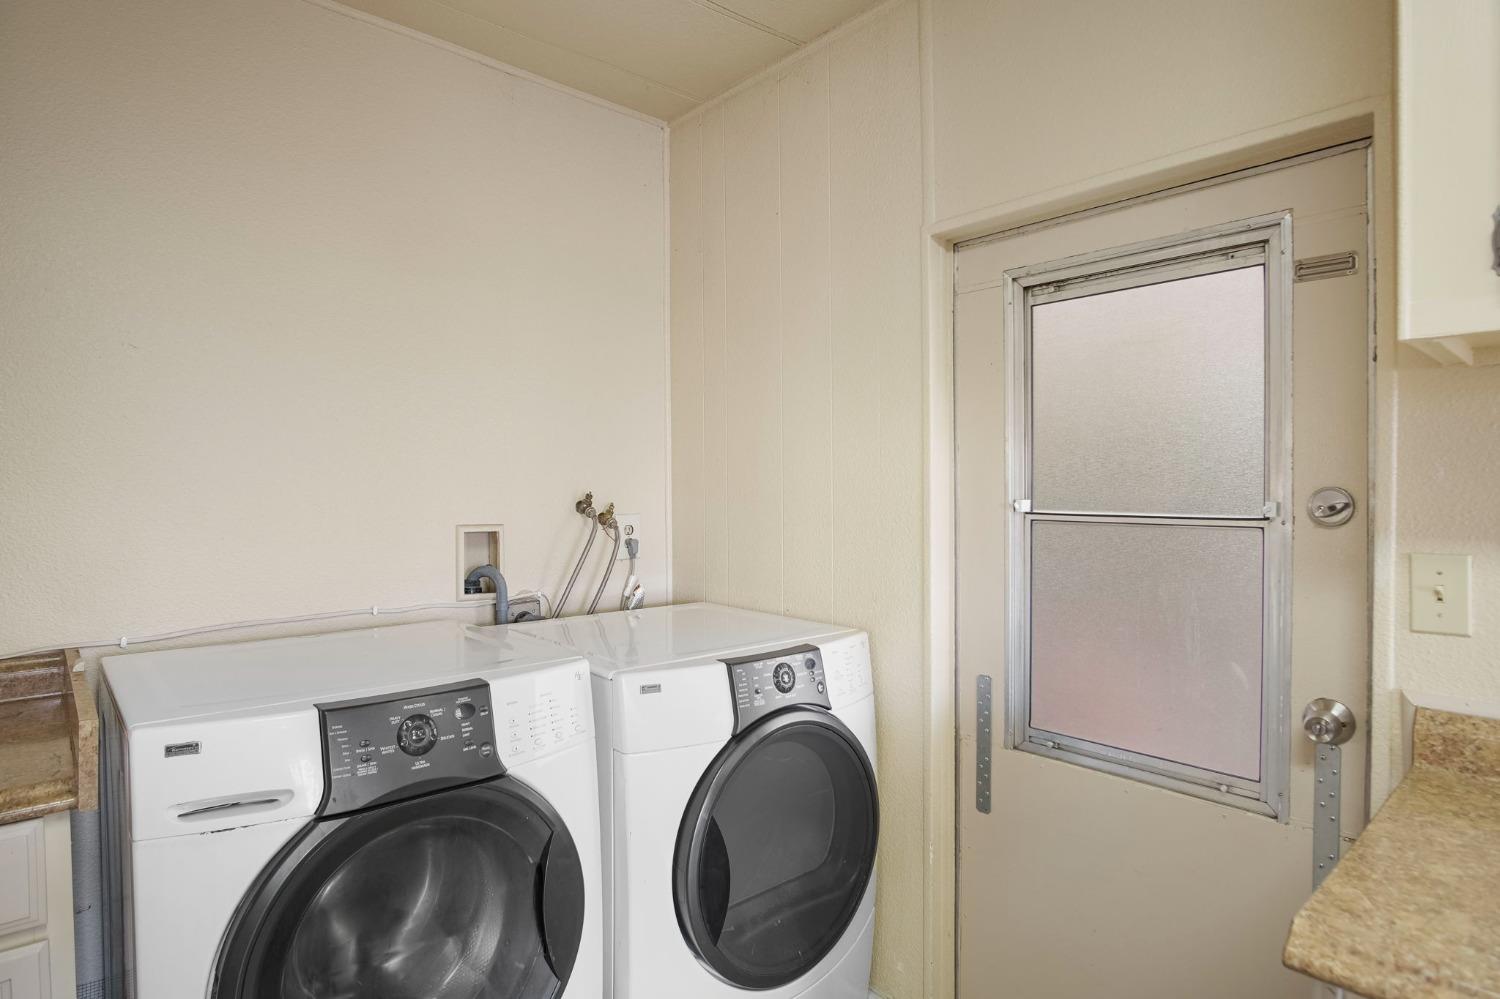
Laundry room with white front-loading washer and dryer beside a frosted-glass door.
Empty bedroom with built-in cabinets, a window with blinds, and light wood-look flooring.
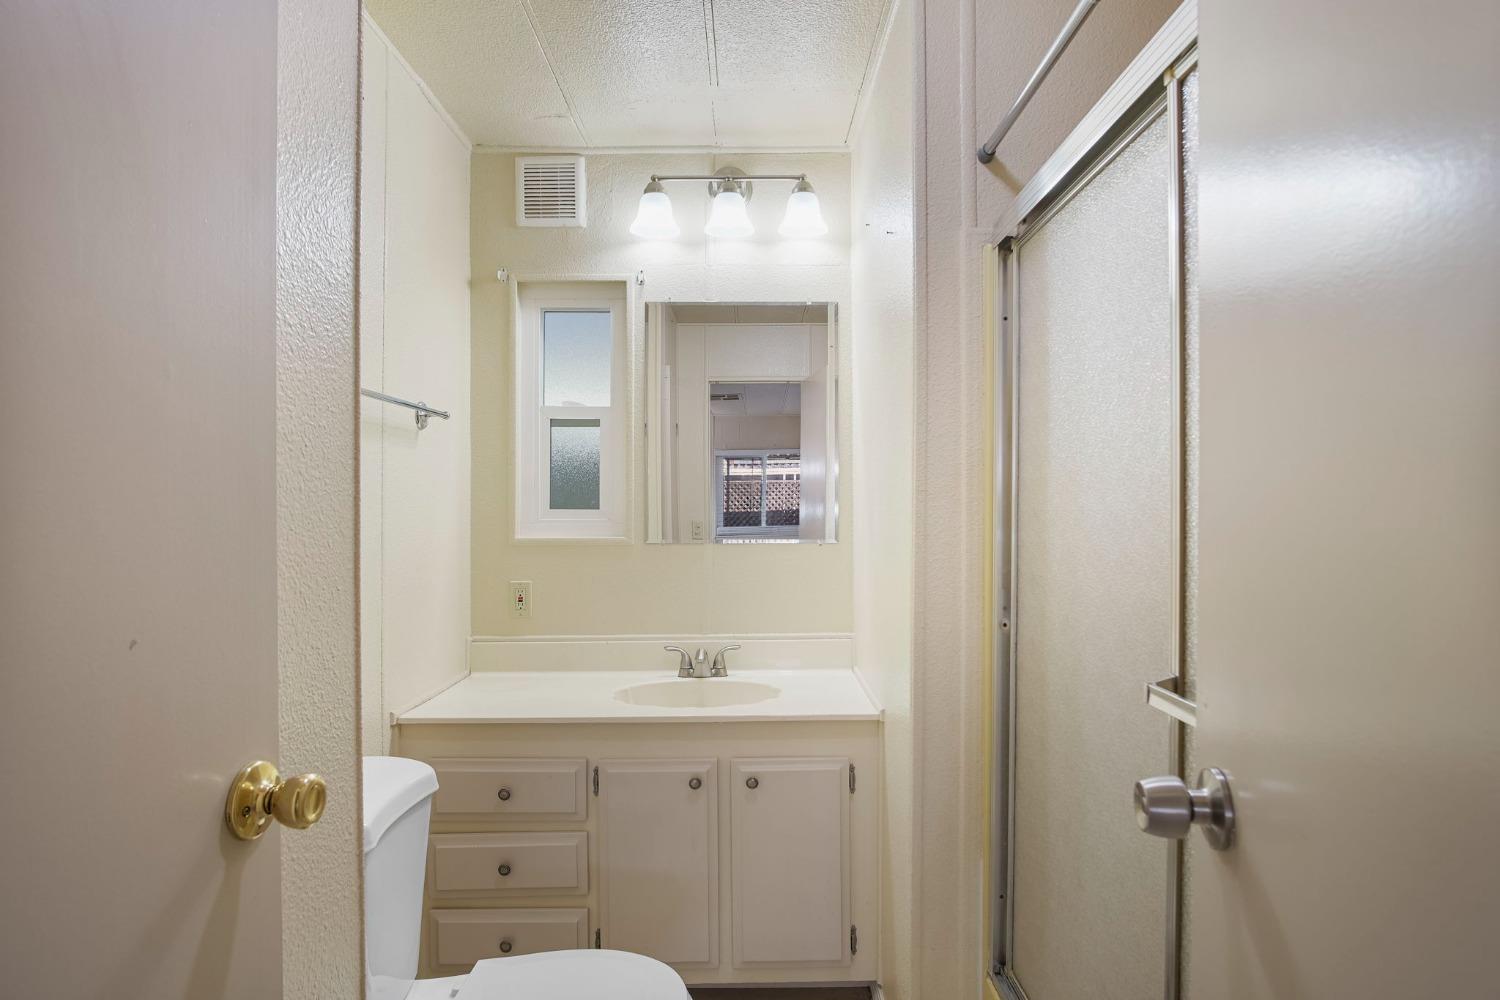
Compact bathroom with a white vanity, mirrored cabinet, glass shower, and part of a toilet.
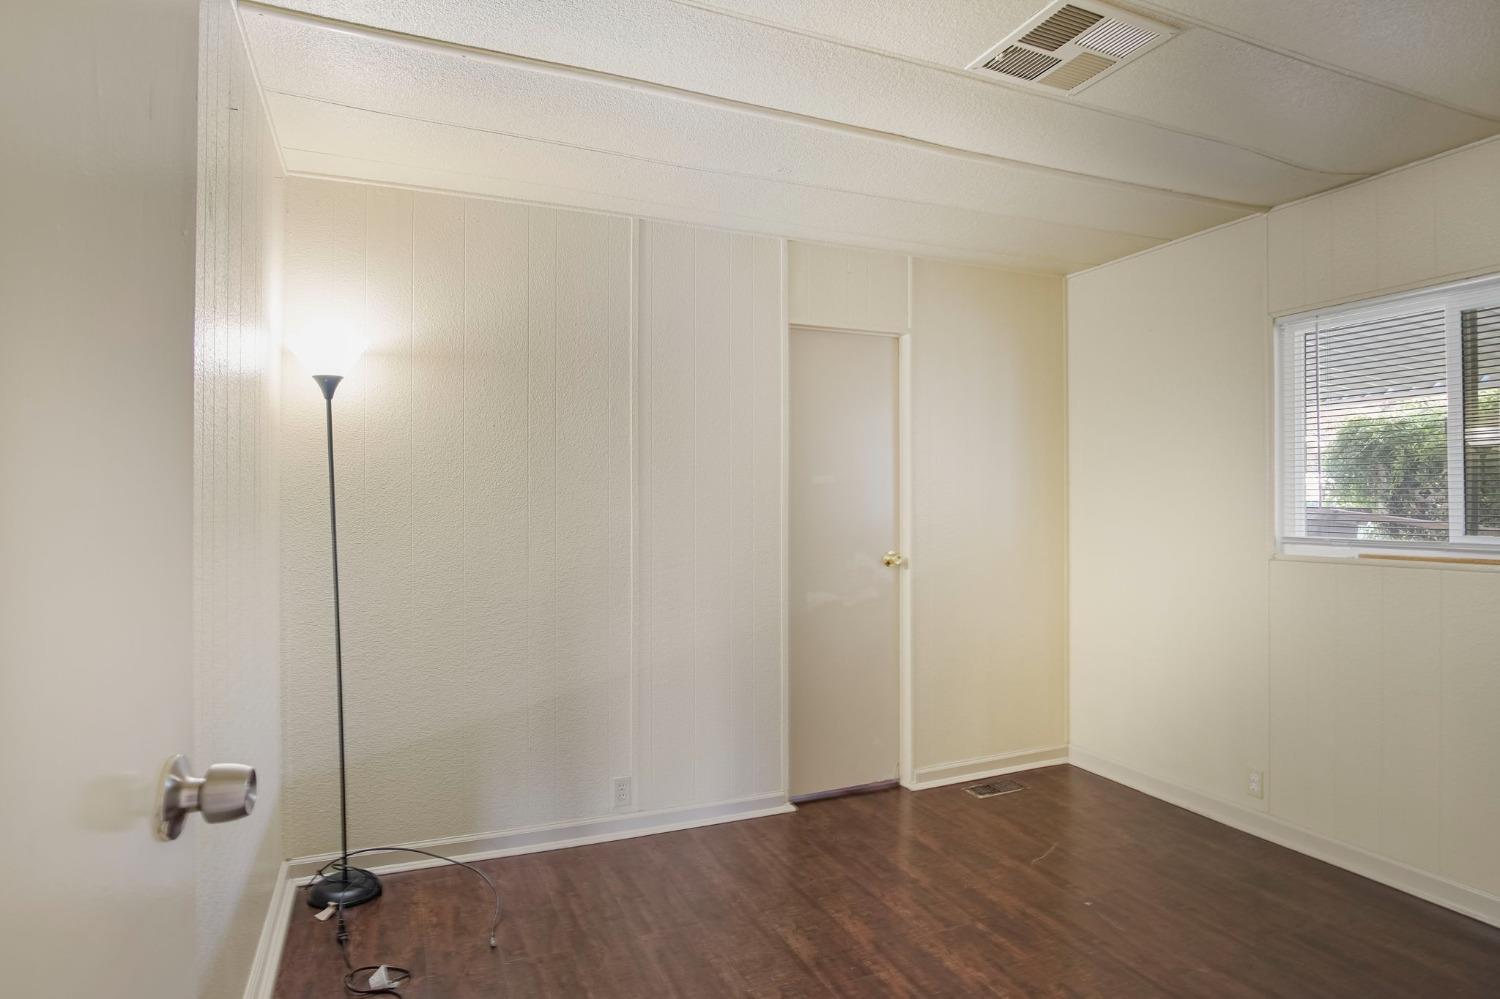
Vacant room with cream paneled walls, dark flooring, and a window with blinds.
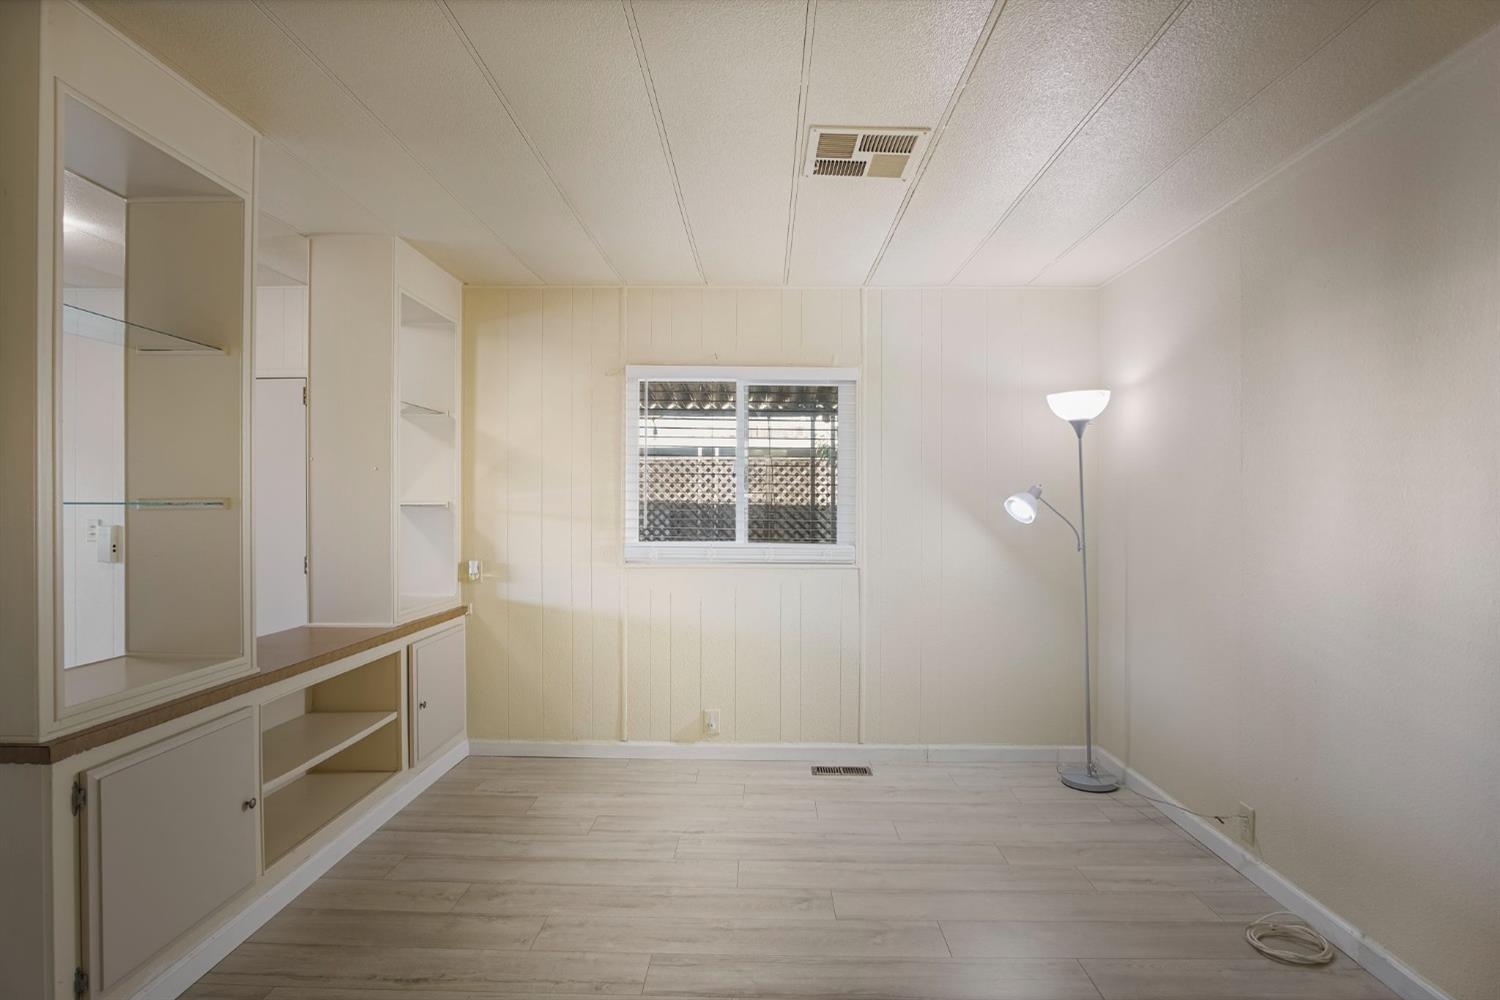
Open living area with light flooring and a built-in divider with glass shelves and cabinets.
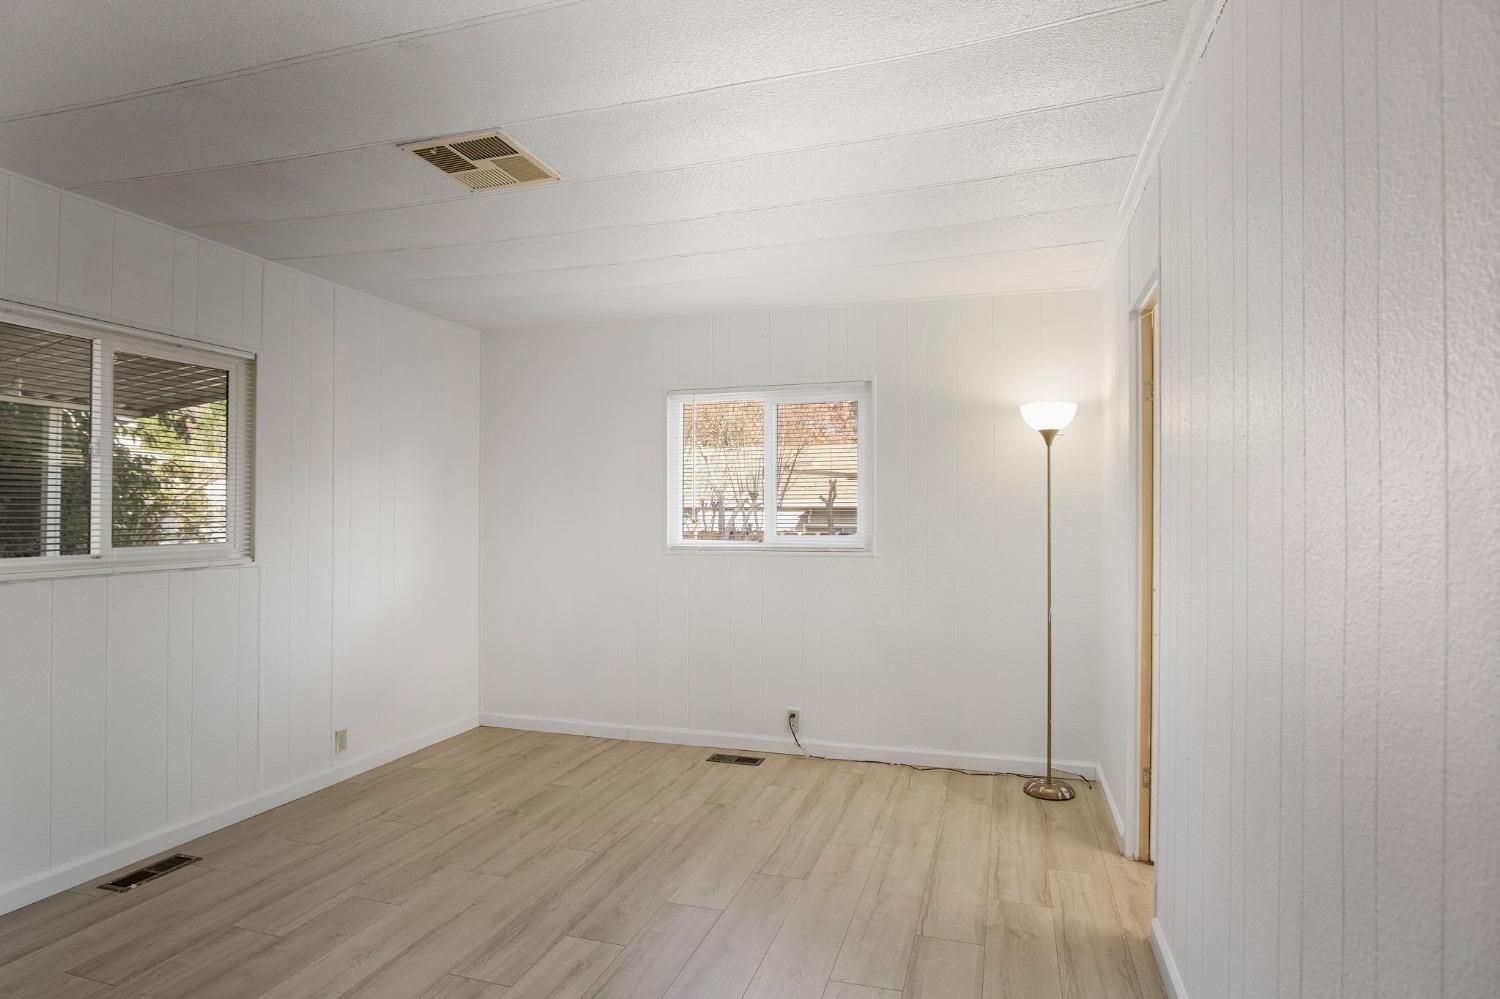
Empty room with white paneled walls, light wood-look flooring, and windows with blinds.
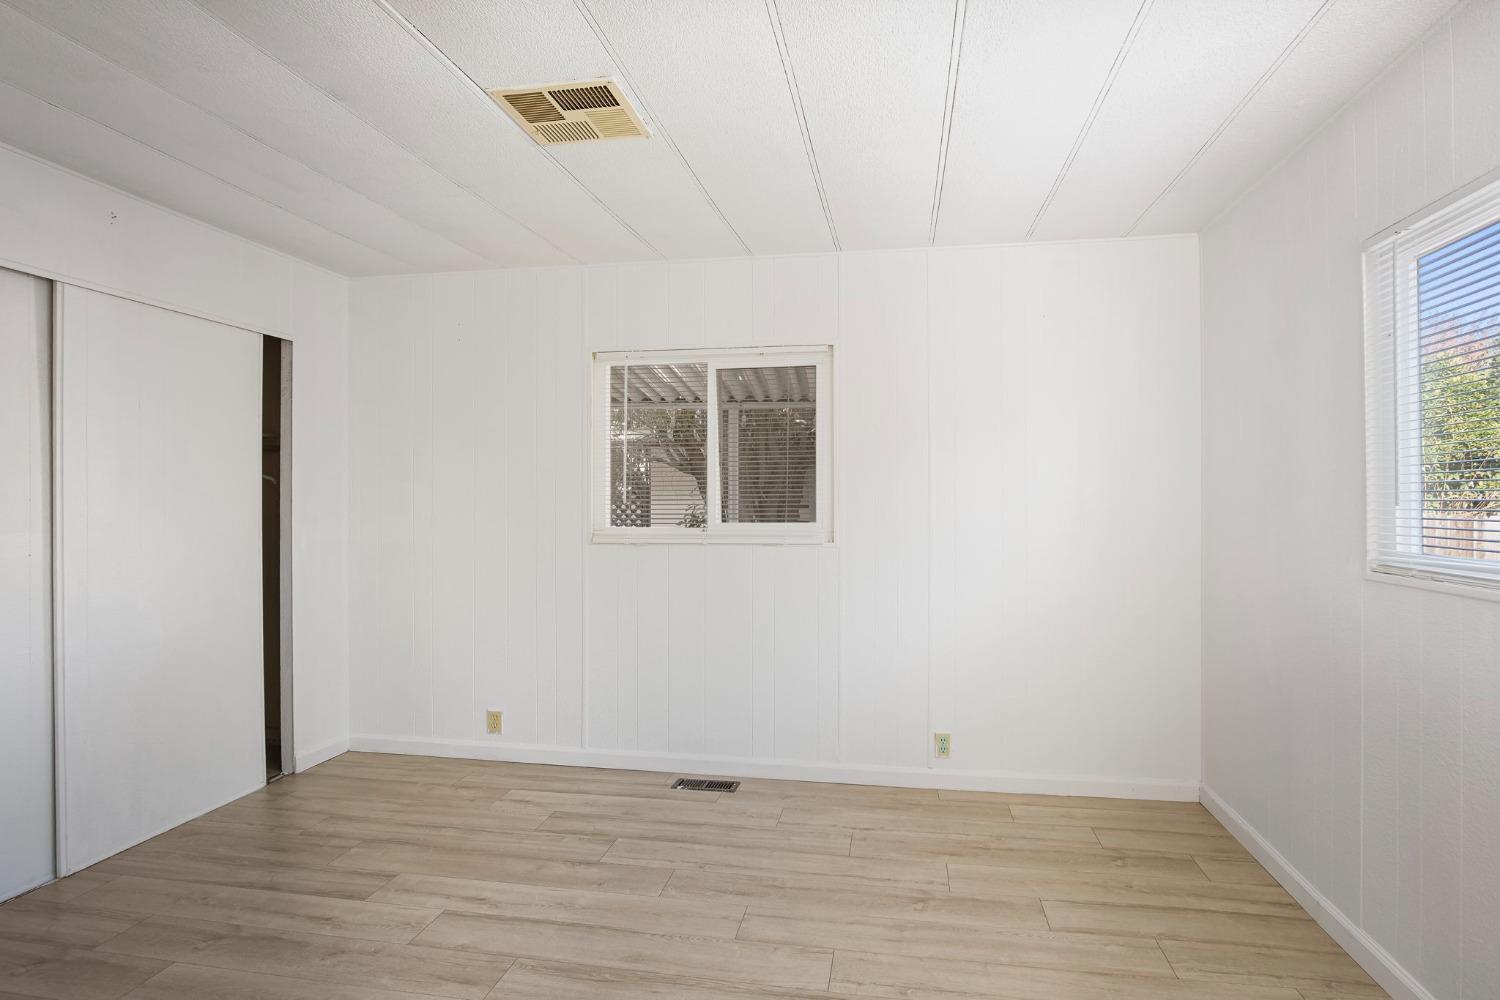
Empty bedroom with sliding closet doors, two windows, and light wood-look tile flooring.
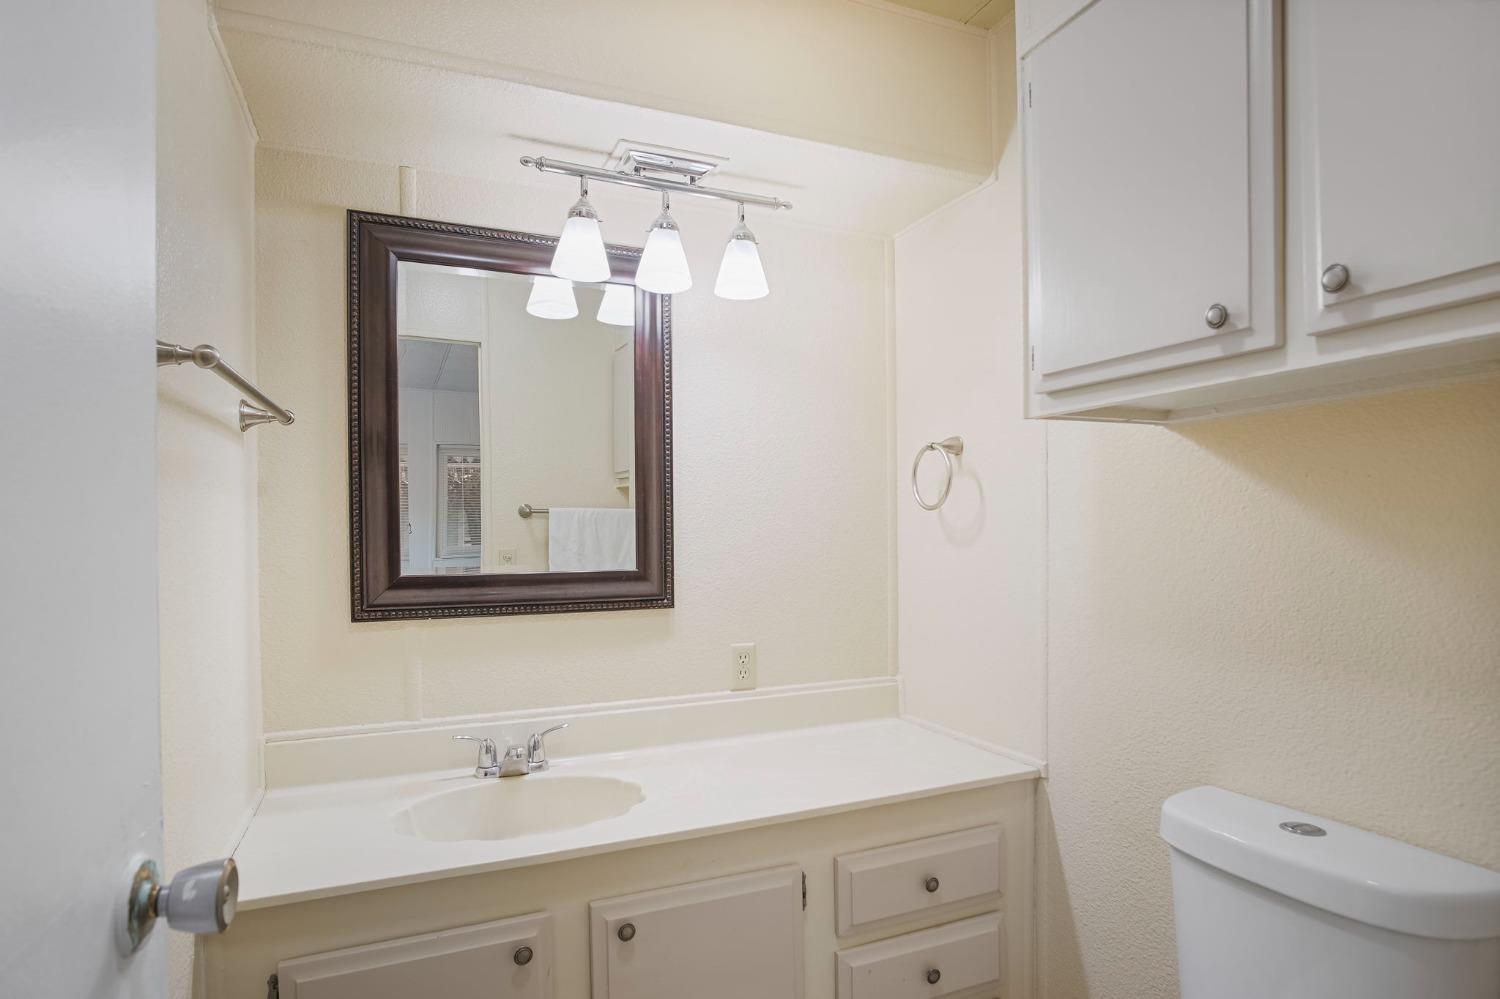
Bathroom vanity with framed mirror, overhead lights, and toilet.
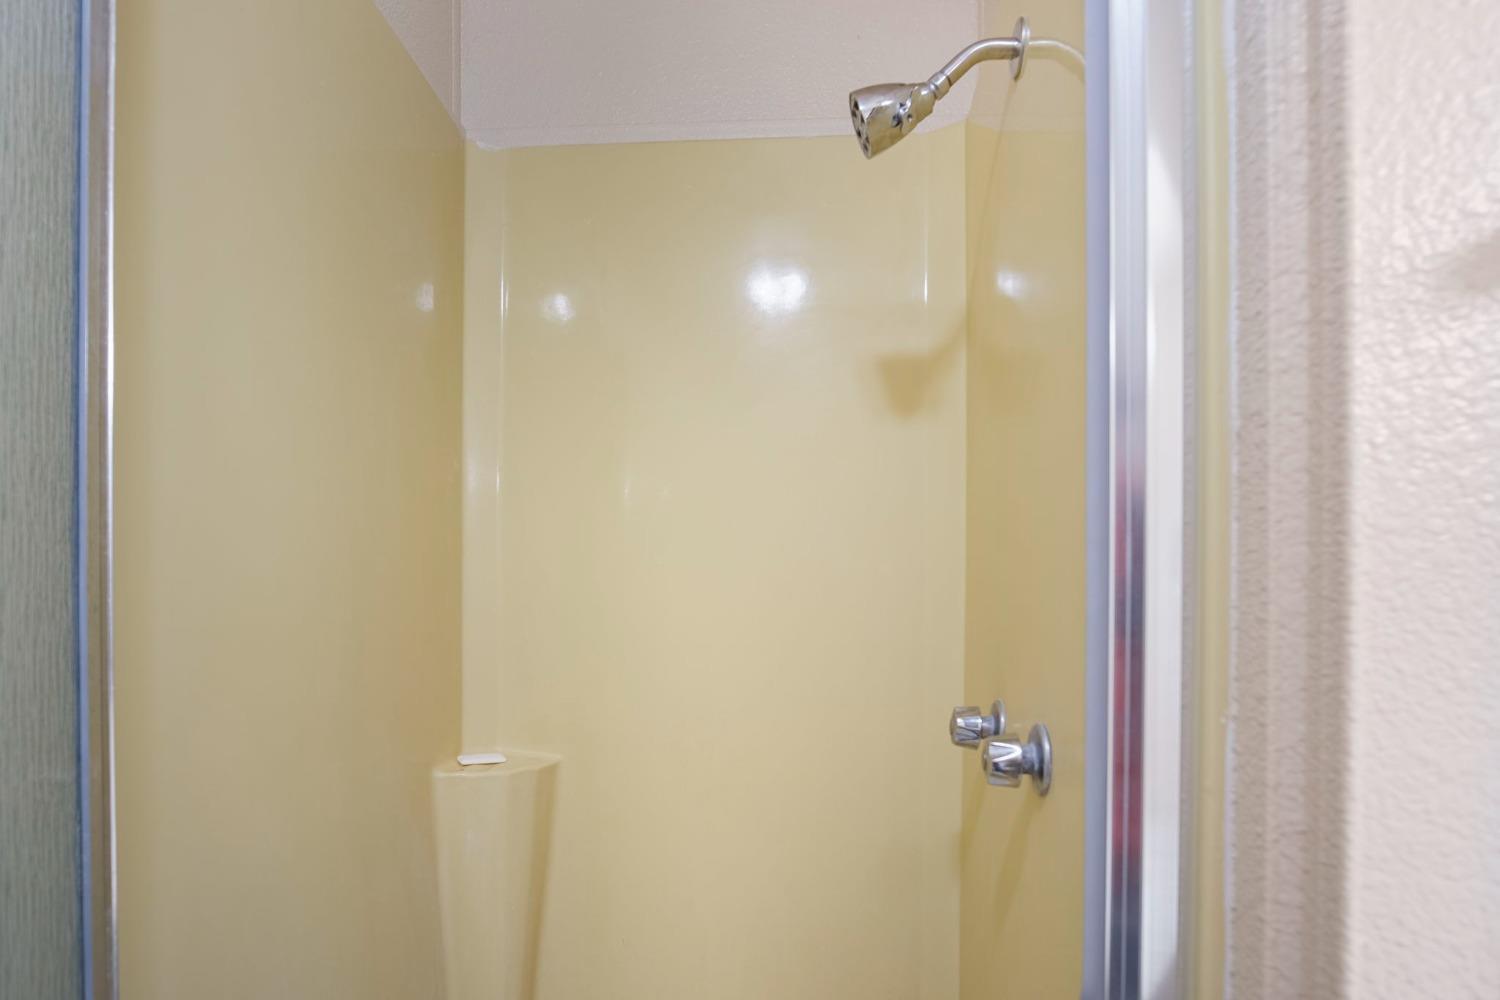
Shower stall with pale yellow walls and chrome fixtures.
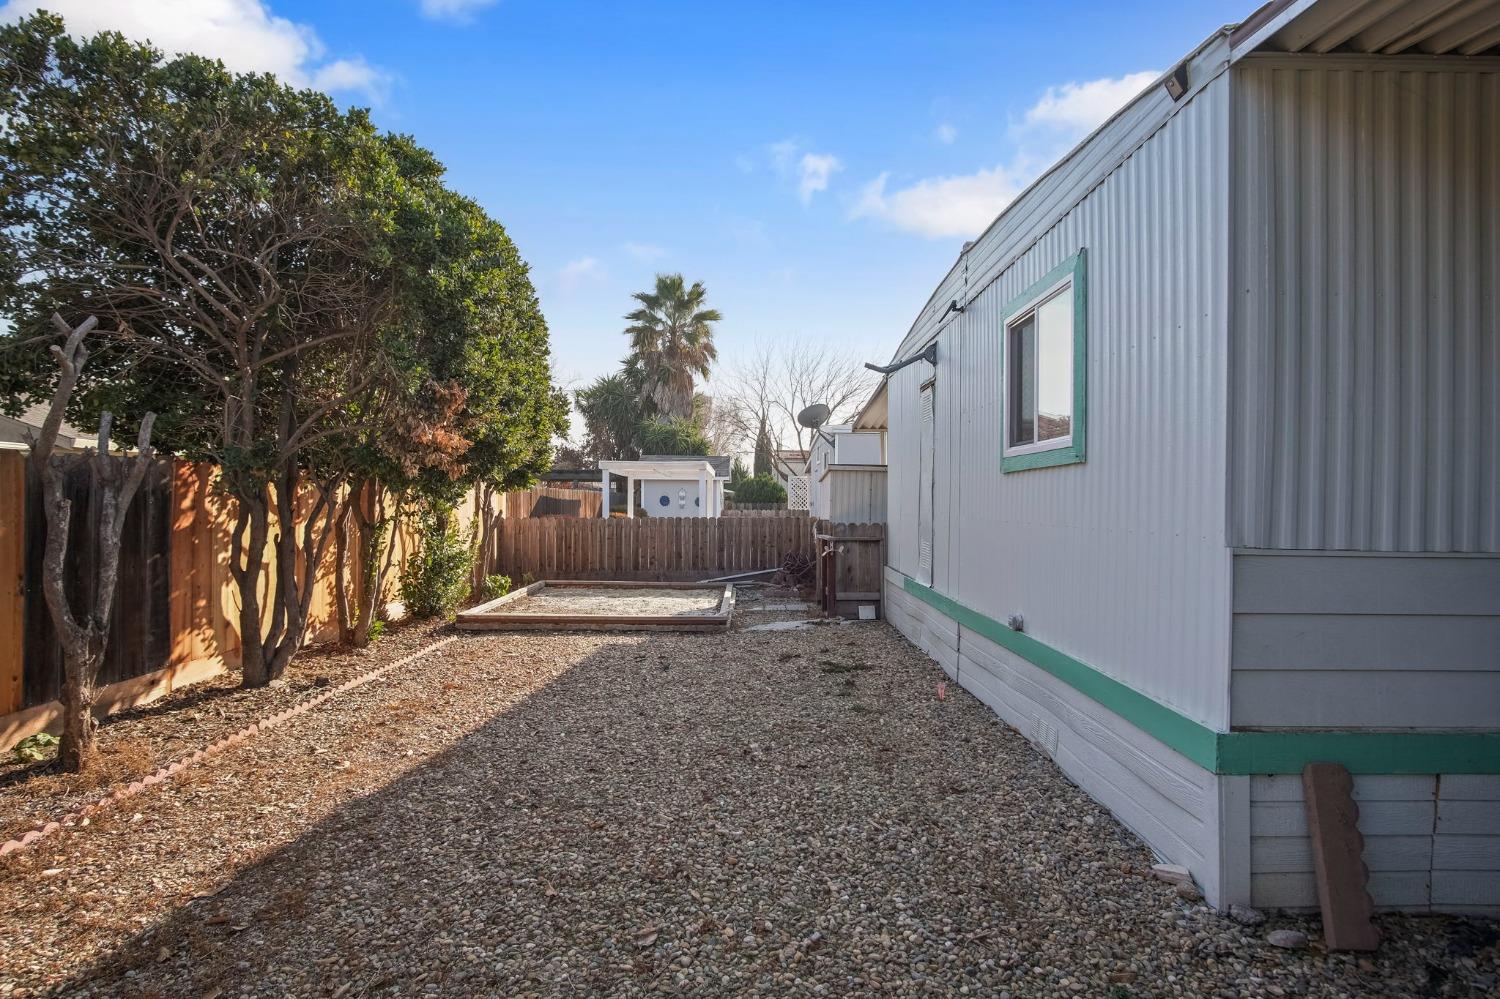
Gravel side yard beside a light-colored home, with green trim, a fenced garden bed, and mature trees.
Manufactured home with green trim and a long covered porch overlooking a gravel yard.
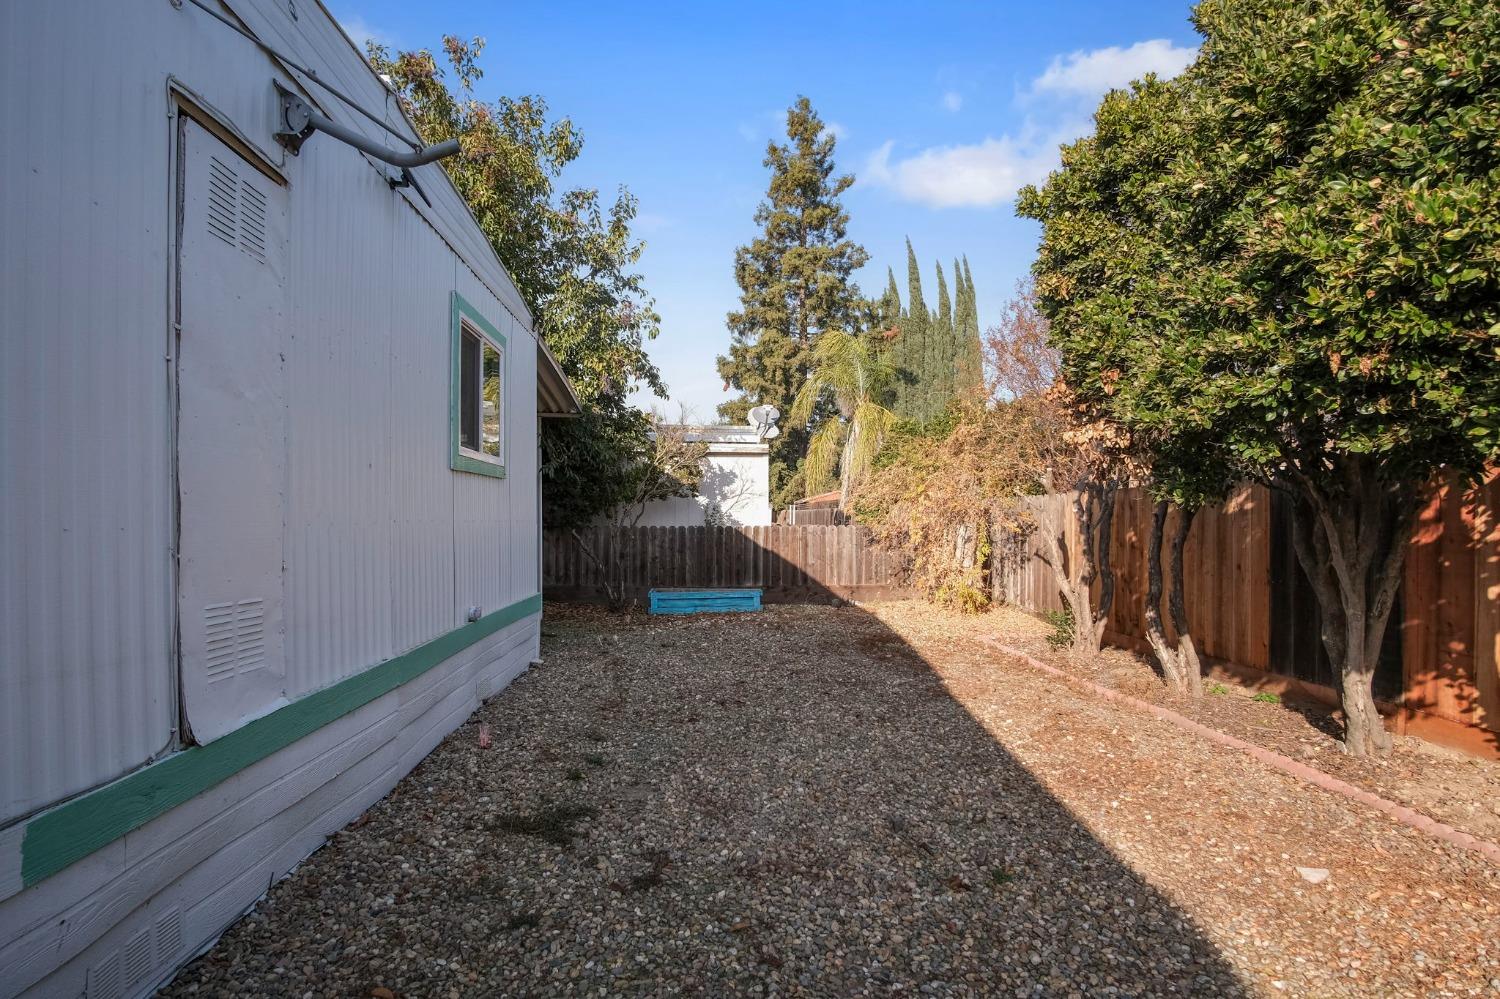
Side yard beside a manufactured home, with gravel ground, wooden fencing, and mature trees.
SEE ALL PHOTOS
Manufactured home with turquoise trim, covered porch, and wooden steps.
Single-story home with turquoise trim, a mature front-yard tree, and a covered carport.
Street-facing home with turquoise trim, covered side patios, and a large front-yard tree.
Covered concrete patio beside the home, with wooden entrance steps and a vine-covered lattice fence.
Home exterior with covered concrete patio, wooden entry steps, and green-trimmed windows.
Covered wooden porch with steps, black metal railings, and string lights.
Covered patio with a concrete floor, metal railing, screened sides, and a gray screen door.
Room with a white entry door, built-in pass-through counter, and light wood-look tile flooring.
Sparsely furnished room with wood-look flooring, paneled walls, and a television on a dresser.
Living room with pale plank flooring, a television, and built-in pass-through shelving.
Dressing area with built-in vanity cabinets, mirrors, light flooring, and a wide window.
Mostly empty living room with pale wood-look floors and a low pass-through partition.
Kitchen with a double-basin sink, stainless-steel refrigerator, and washer and dryer.
Kitchen with cream cabinets, double sink, dishwasher, gas range, refrigerator, and laundry appliances.
Kitchen with a double-basin sink beneath a window and a black dishwasher.
Kitchen with stainless refrigerator, white gas range, built-in microwave, and extensive cream cabinetry.
Laundry room with white front-loading washer and dryer beside a frosted-glass door.
Empty bedroom with built-in cabinets, a window with blinds, and light wood-look flooring.
Compact bathroom with a white vanity, mirrored cabinet, glass shower, and part of a toilet.
Vacant room with cream paneled walls, dark flooring, and a window with blinds.
Open living area with light flooring and a built-in divider with glass shelves and cabinets.
Empty room with white paneled walls, light wood-look flooring, and windows with blinds.
Empty bedroom with sliding closet doors, two windows, and light wood-look tile flooring.
Bathroom vanity with framed mirror, overhead lights, and toilet.
Shower stall with pale yellow walls and chrome fixtures.
Gravel side yard beside a light-colored home, with green trim, a fenced garden bed, and mature trees.
Manufactured home with green trim and a long covered porch overlooking a gravel yard.
Side yard beside a manufactured home, with gravel ground, wooden fencing, and mature trees.
Sold

3908 Moana Way

3908 Moana Way, Modesto, CA 95355

$65,000
Welcoming this 2-Bedroom, 2-Bath Home in Homewood Village - A 55+ Community! This inviting 1248 sq ft home, located in the sought-after Homewood Village, offers comfort, convenience, and a great sense of community. With two spacious bedrooms and two full bathrooms, it's the perfect size for easy living. Step outside to the oversized, gated deckideal for enjoying the outdoors or hosting friends and family. The large, fenced backyard is a great spot for gardening, relaxing, or letting your pets roam safely. There's plenty of room to stretch out and make this space your own! The home features dual-pane windows throughout, providing both energy efficiency and plenty of natural light. Plus, all the essentials are includedwasher, dryer, and refrigeratorso you can move right in without any hassle. For added convenience, there's covered tandem parking, two storage sheds, and easy access to all the community amenities, including a beautiful swimming pool, clubhouse, and BBQ area. Located close to medical centers, shopping, and dining, you'll have everything you need just minutes away. If you're looking for a relaxed lifestyle in a welcoming community, this home could be the perfect fit!

2
beds

2
baths

1,248 Sq.Ft. LIVING AREA

Jose Diaz

Jose Diaz

Features & Amenities

Interior

  • total bedrooms2
  • Total bathrooms2
  • full bathrooms2
  • Flooring Laminate
  • APPLIANCES Washer, Free-Standing Gas Range, Free-Standing Refrigerator, Dishwasher, Microwave

Area & Lot

  • Status Sold
  • Date Sold January 15, 2026
  • Living Area1,248 Sq.Ft.
  • MLS® ID224133159
  • TypeManufactured-Mobile
  • YEAR BUILT1973
  • NeighborhoodModesto
  • School DistrictStanislaus

Exterior

  • water SourcePublic
  • utilitiesCable Available
  • roofOther
  • lot featuresBack Yard
  • parkingCovered
  • HEAT TYPECentral
  • AIR CONDITIONINGCentral Air
  • sewerPublic Sewer
  • SubstructureSlab
  • security FeaturesSecurity Gate, Carbon Monoxide Detector(s)

Financial

  • Sales Price$65,000

Modesto

Explore

Work With Jose

When you choose Jose, you receive personalized attention, expert negotiation, and a strategy tailored specifically to your goals because your move deserves more than a one-size-fits-all approach.

Follow Me on Instagram