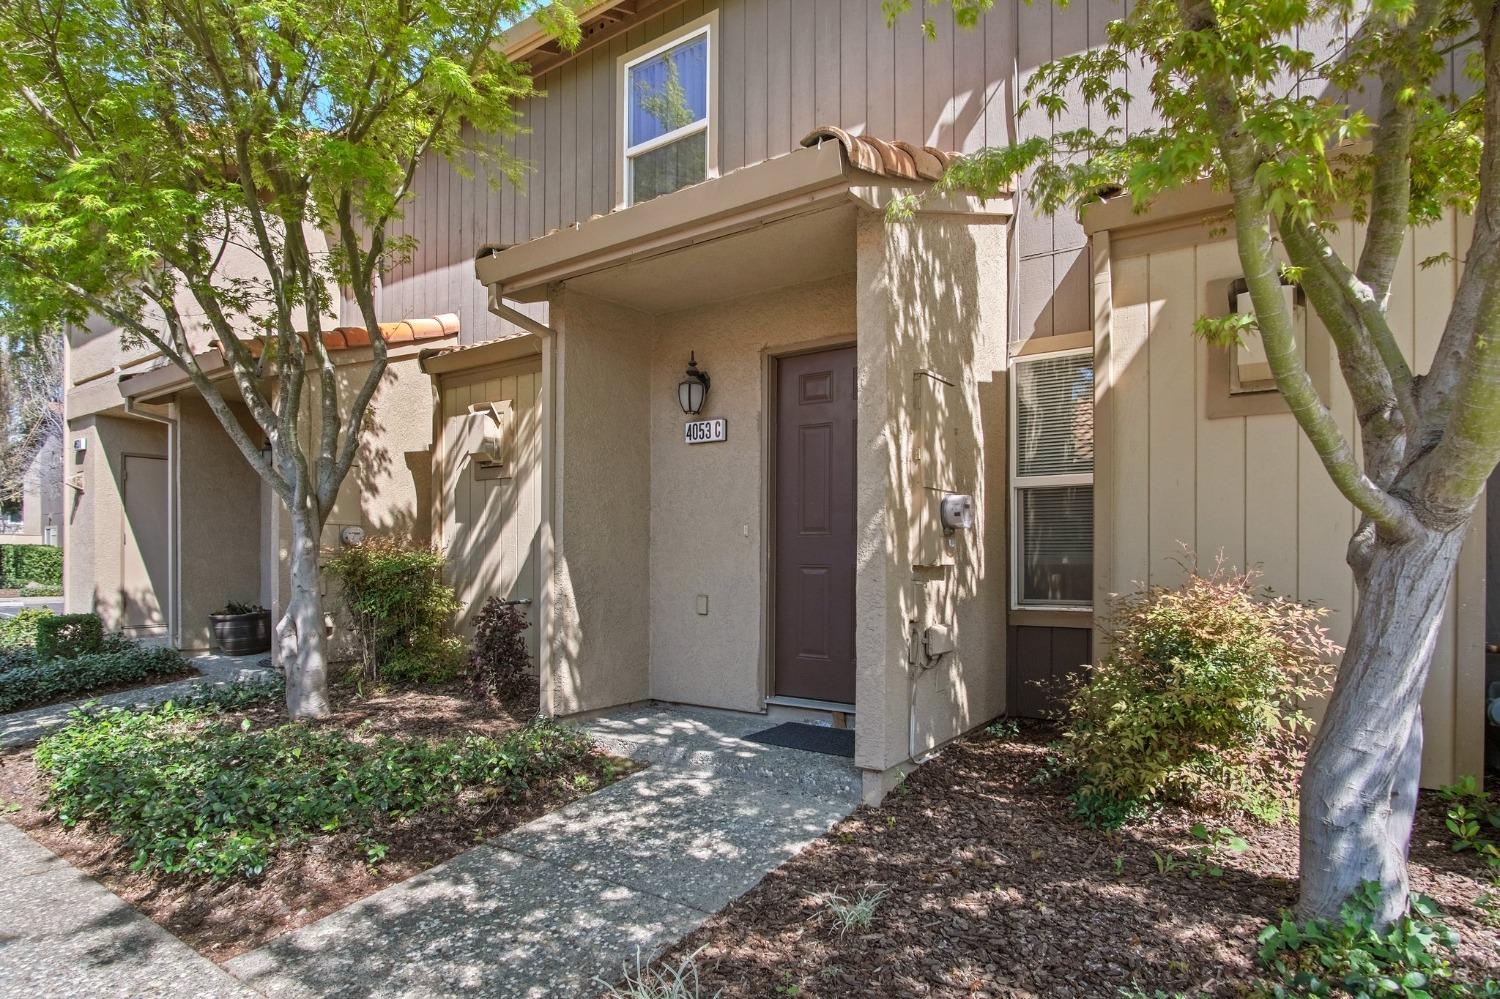
Townhouse entrance with a covered porch, dark front door, and leafy trees.
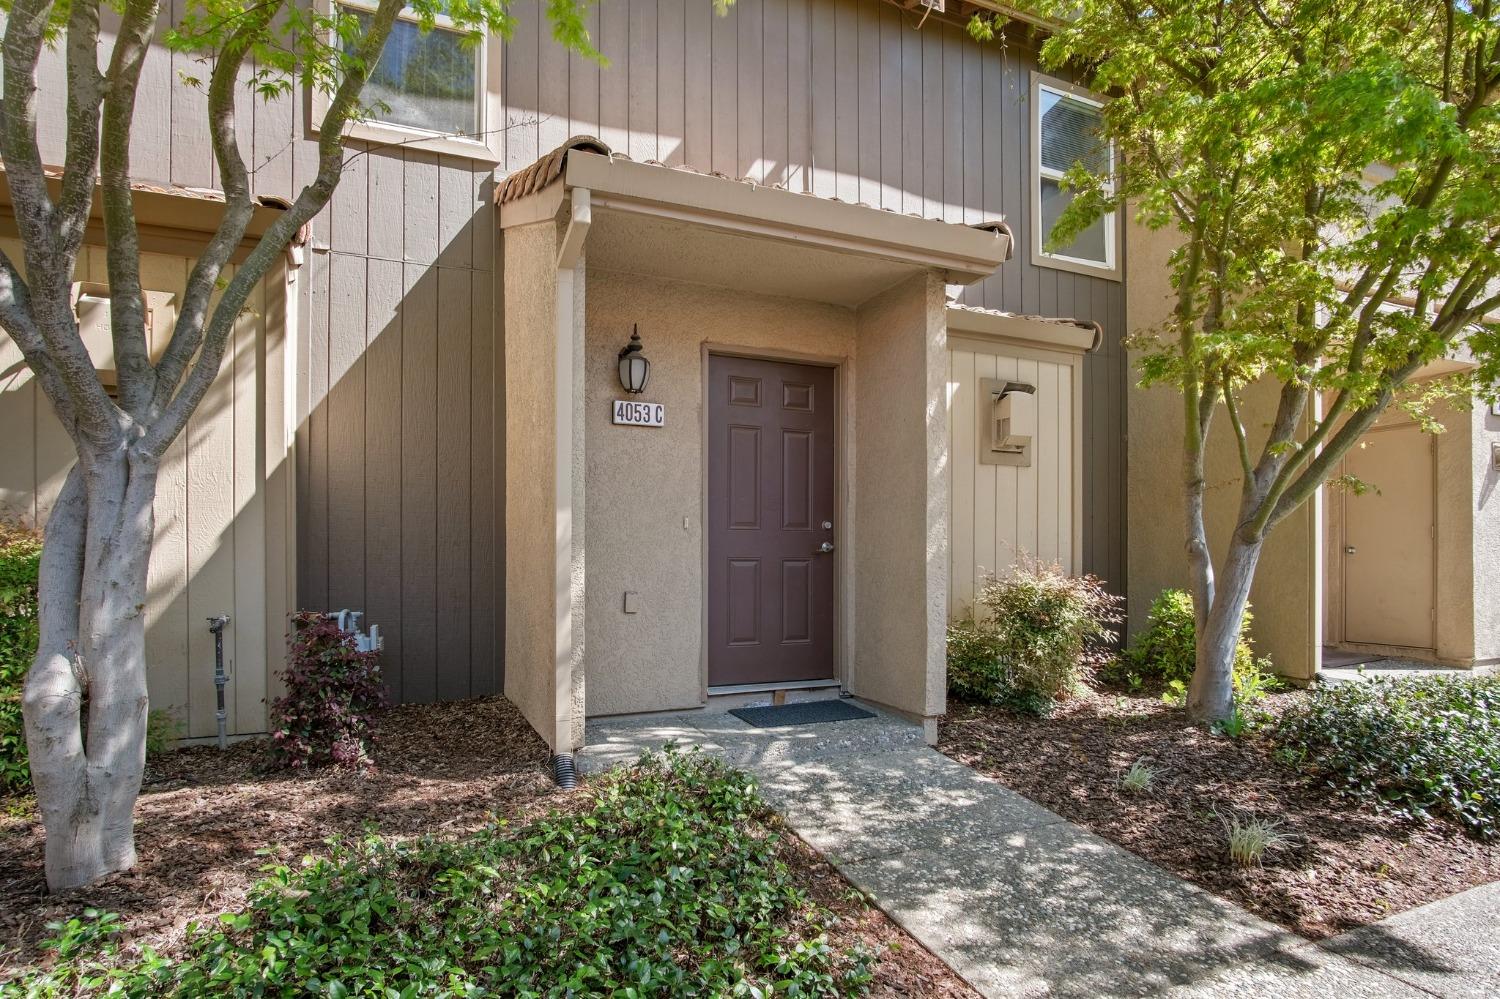
Townhouse entrance with a covered porch, dark door, and mature trees beside the walkway.
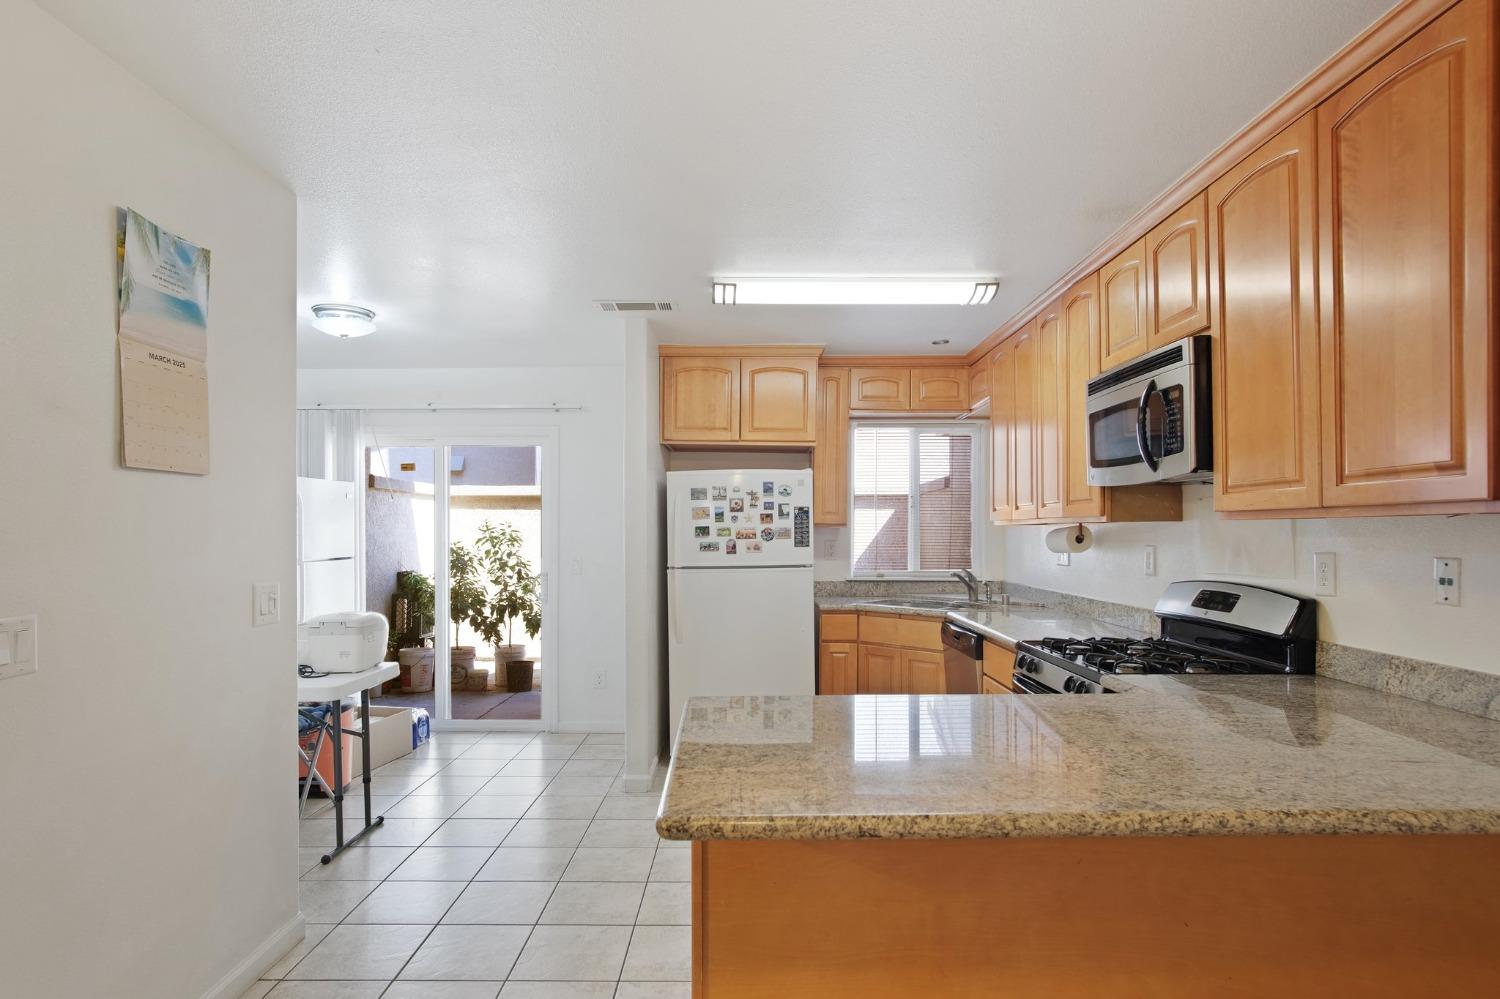
Kitchen with honey-colored cabinets, granite countertops, and a sliding glass door to a patio.
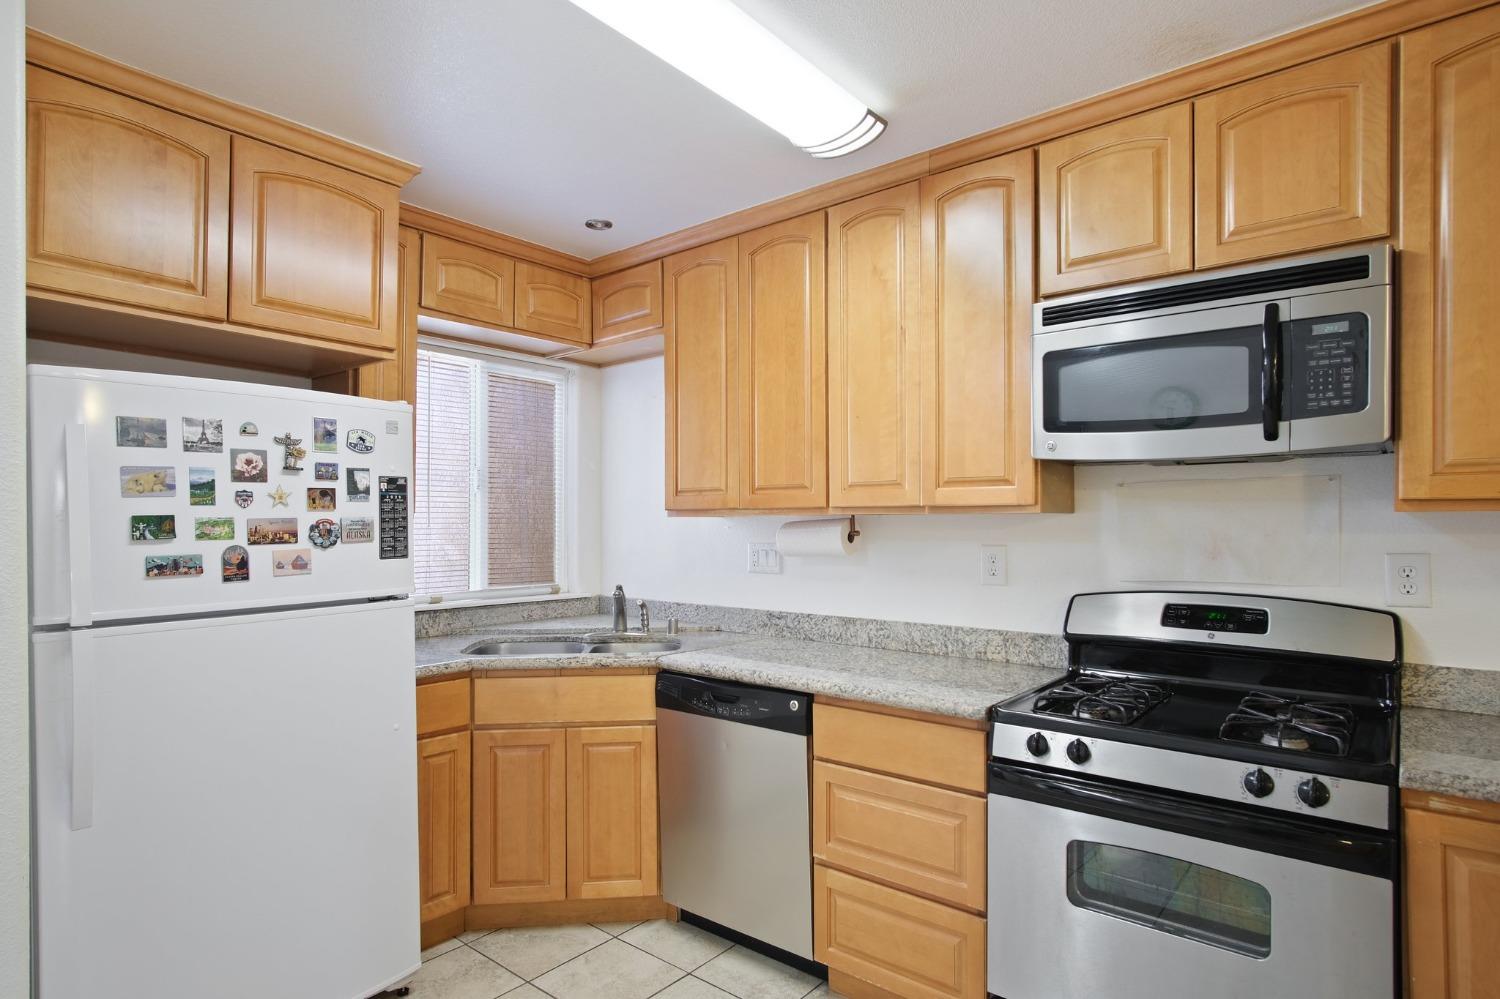
Kitchen with honey-colored cabinets, granite counters, a peninsula, and stainless steel appliances.
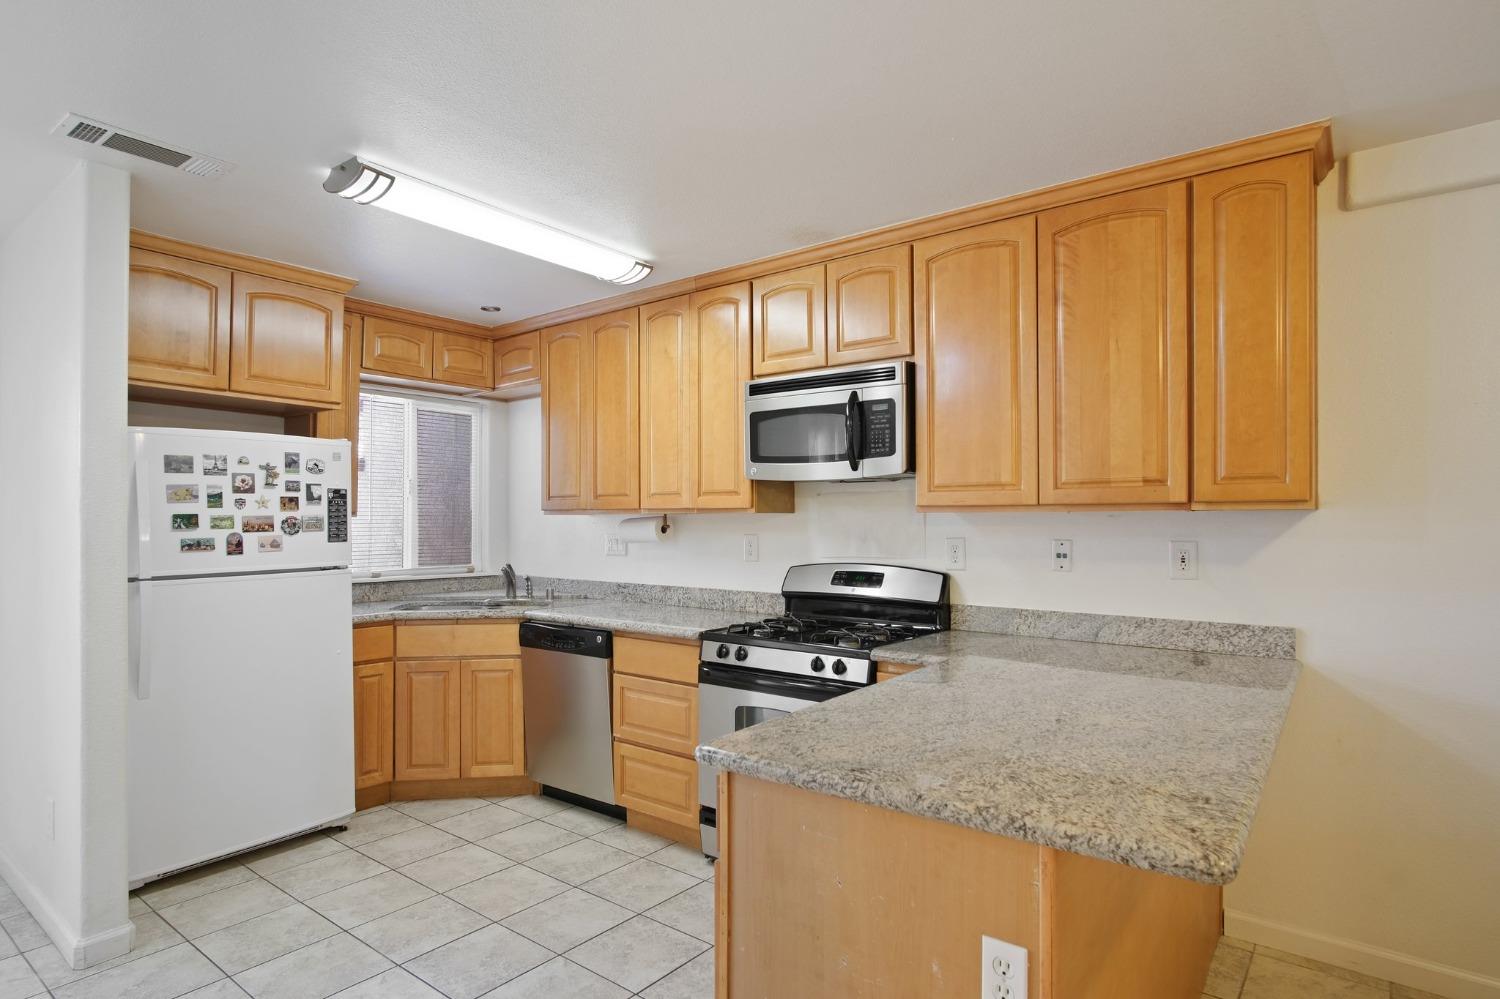
Kitchen with honey-colored cabinets, gray stone counters, and stainless-steel appliances.
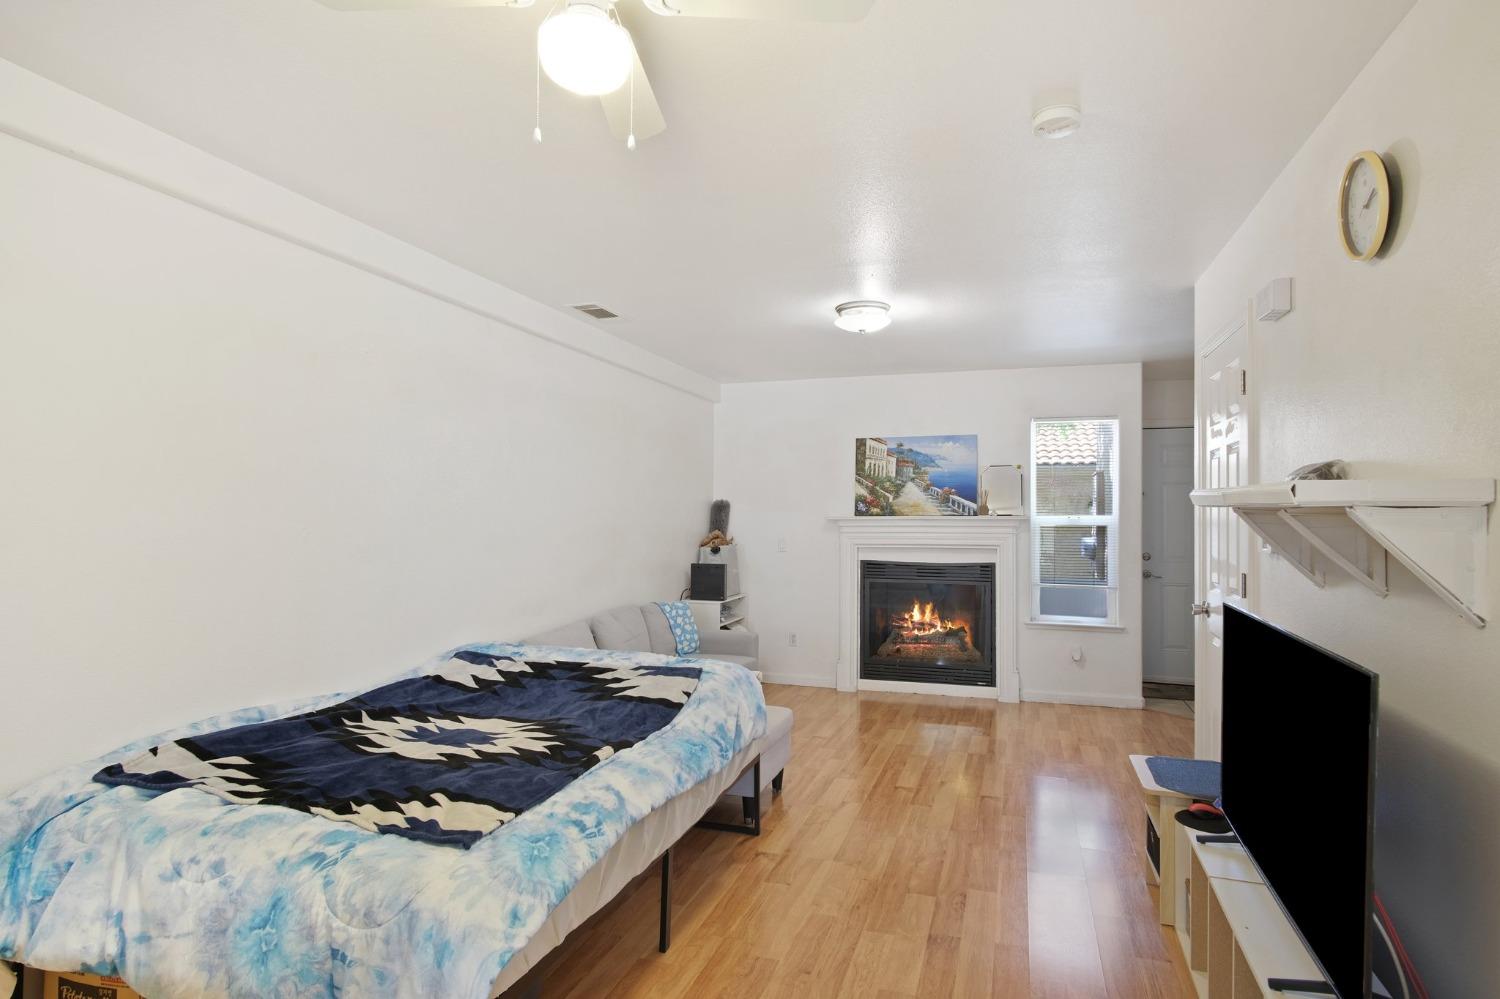
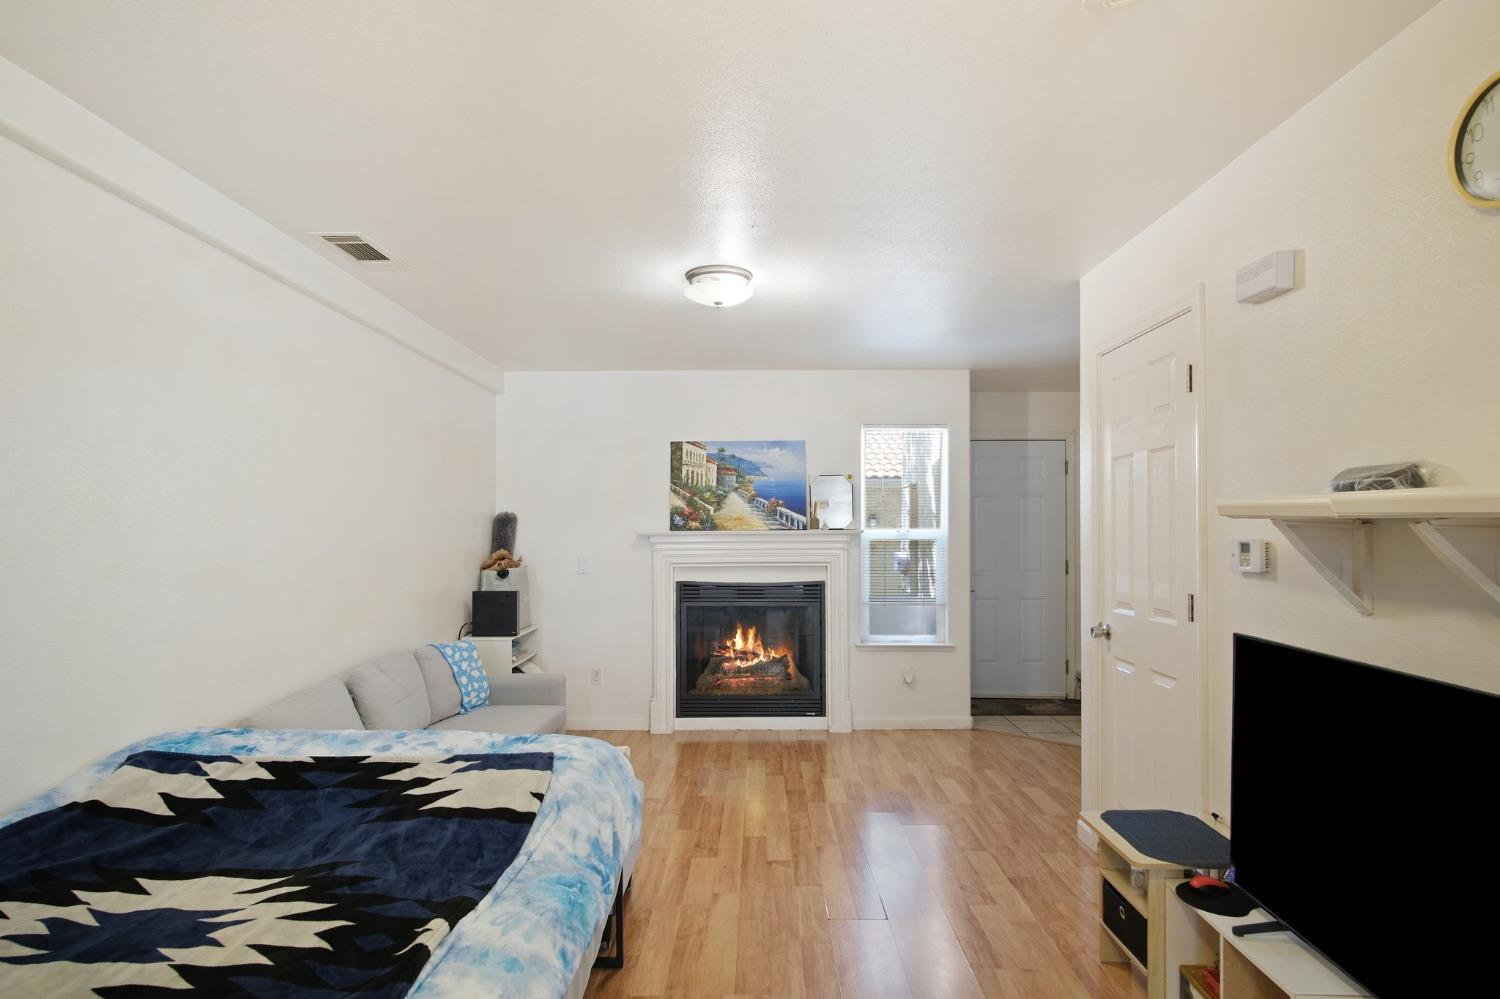
Bedroom with a large bed, lit fireplace, and television.
Bedroom with a patterned bedspread, hardwood floors, and a lit fireplace.
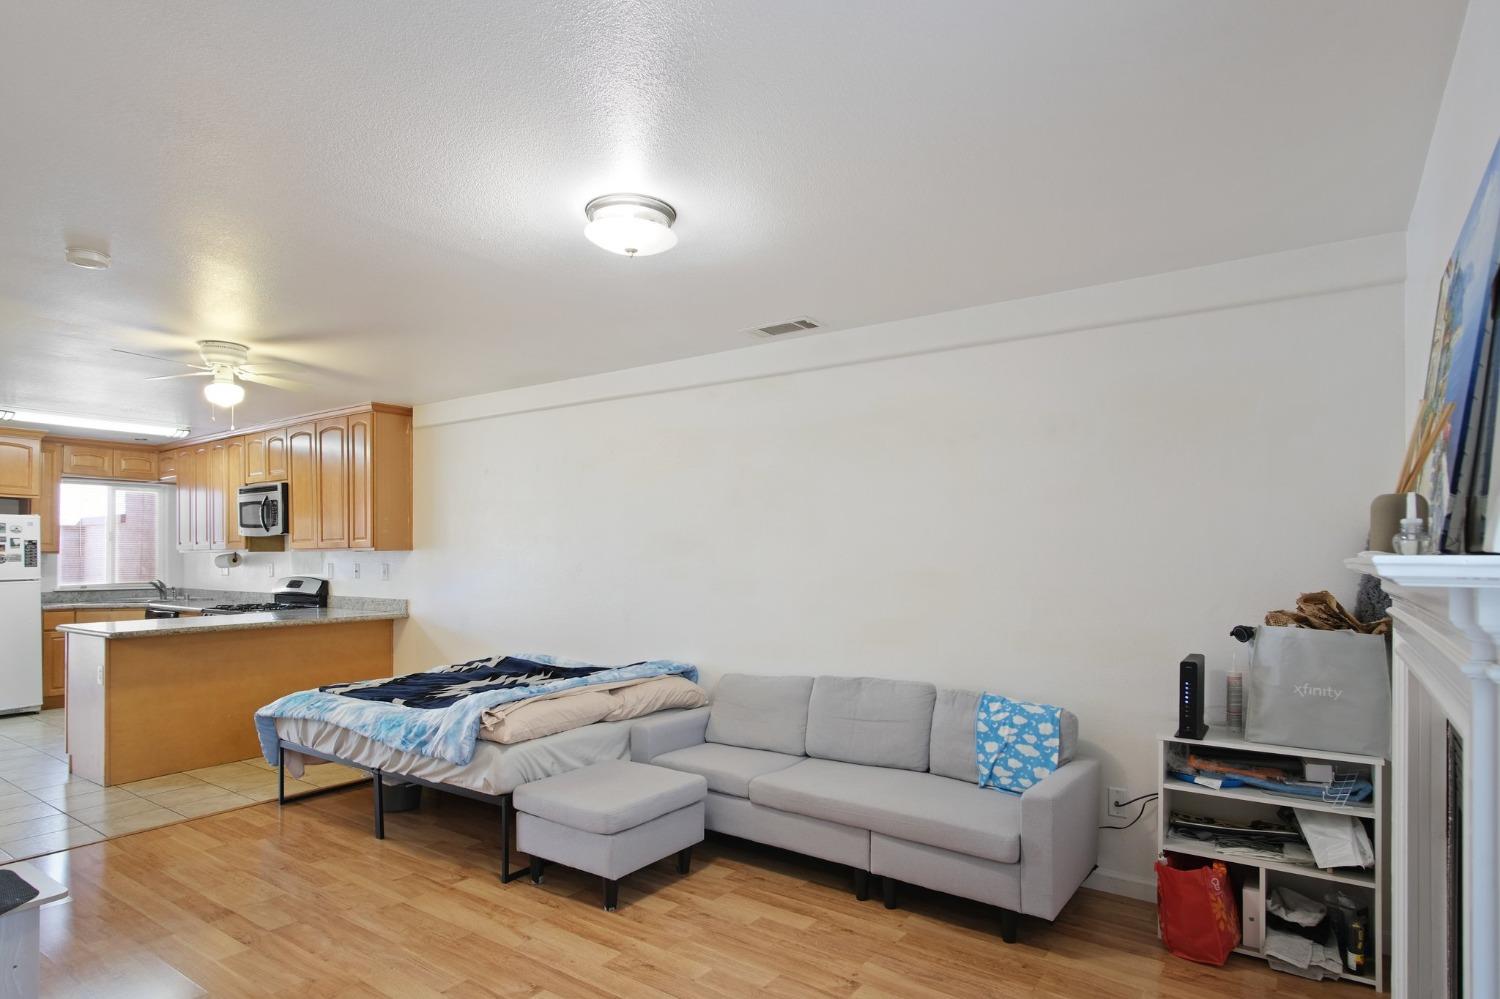
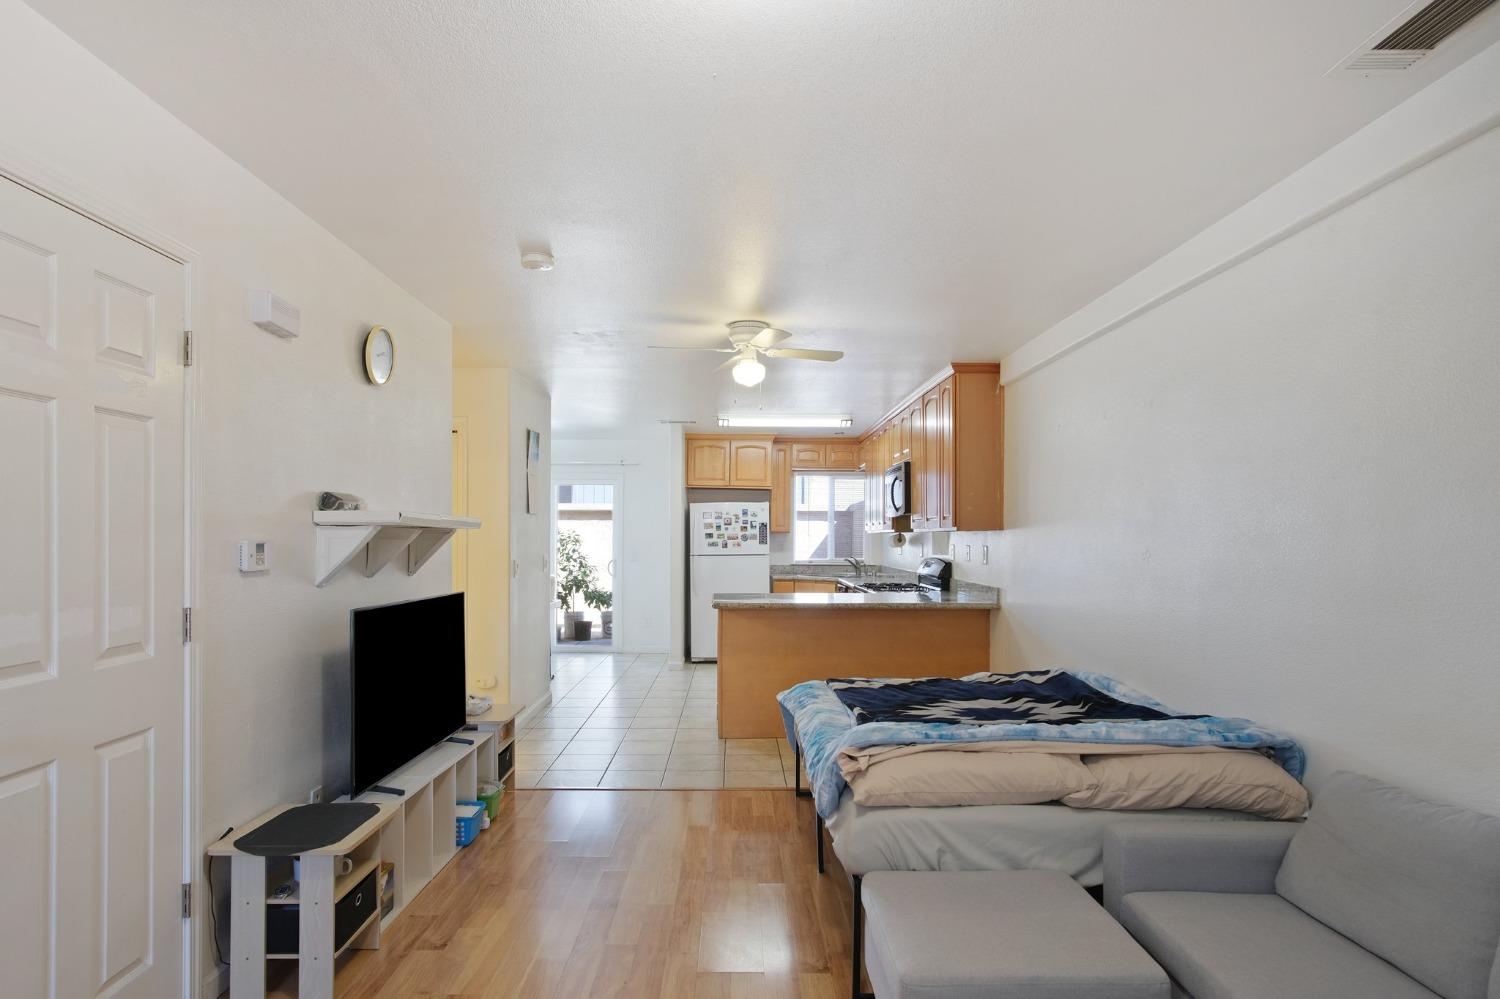
Living room with a gray sectional, a bed beside it, hardwood floors, and an open kitchen.
Open-plan living area with gray sectional sofa and kitchen with wood cabinets and breakfast bar.
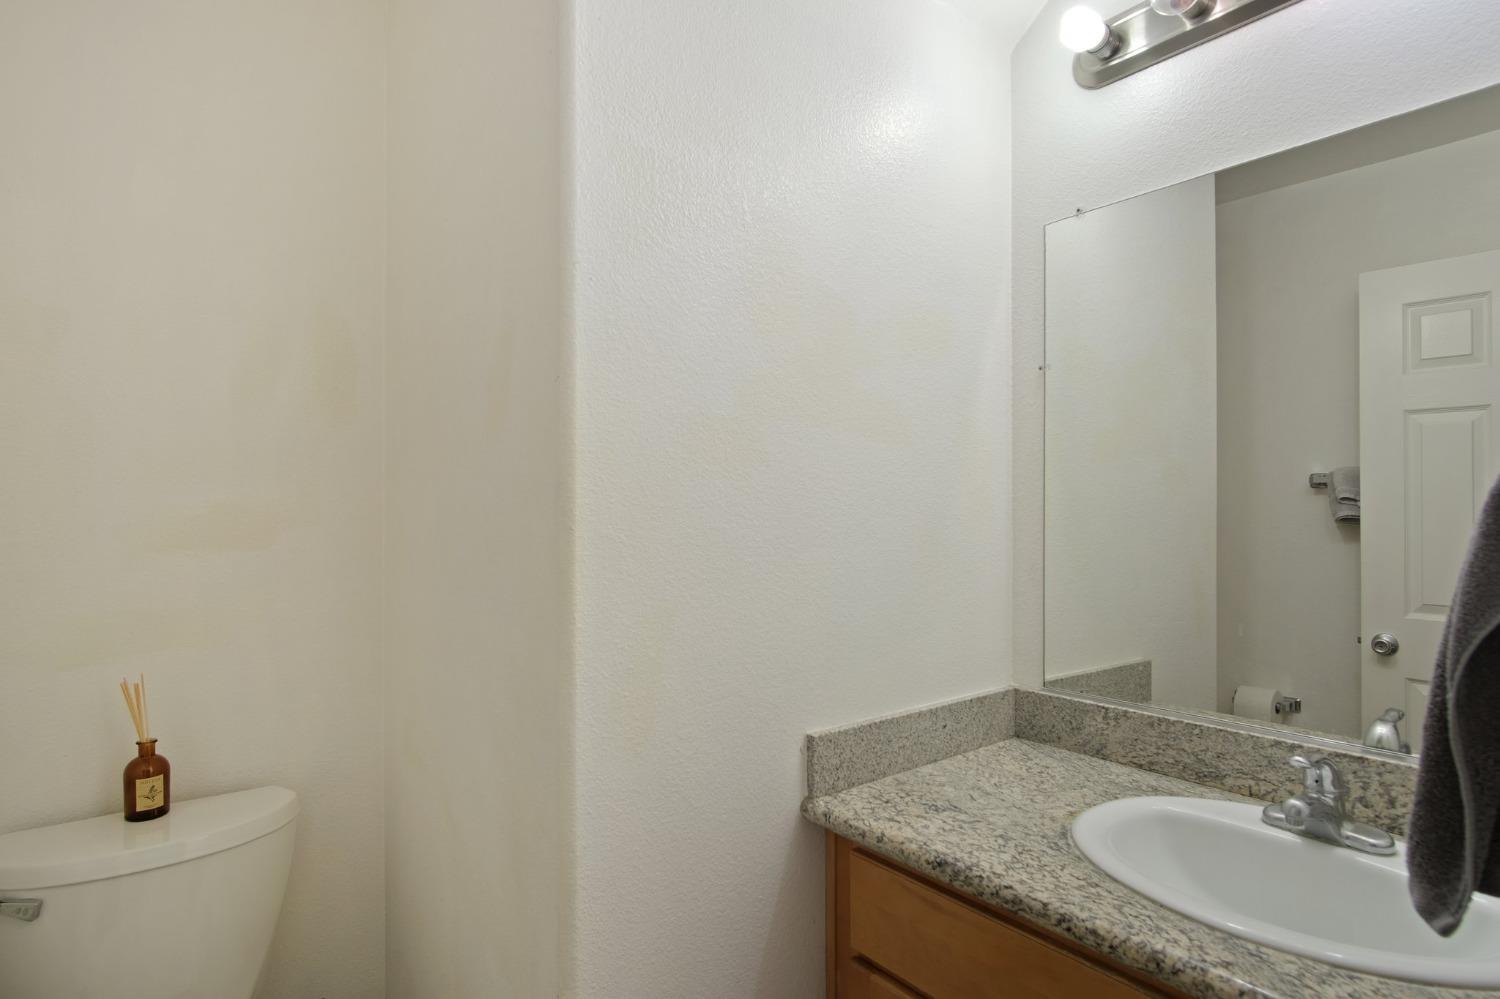
Bathroom vanity with granite countertop and oval sink beside a toilet.
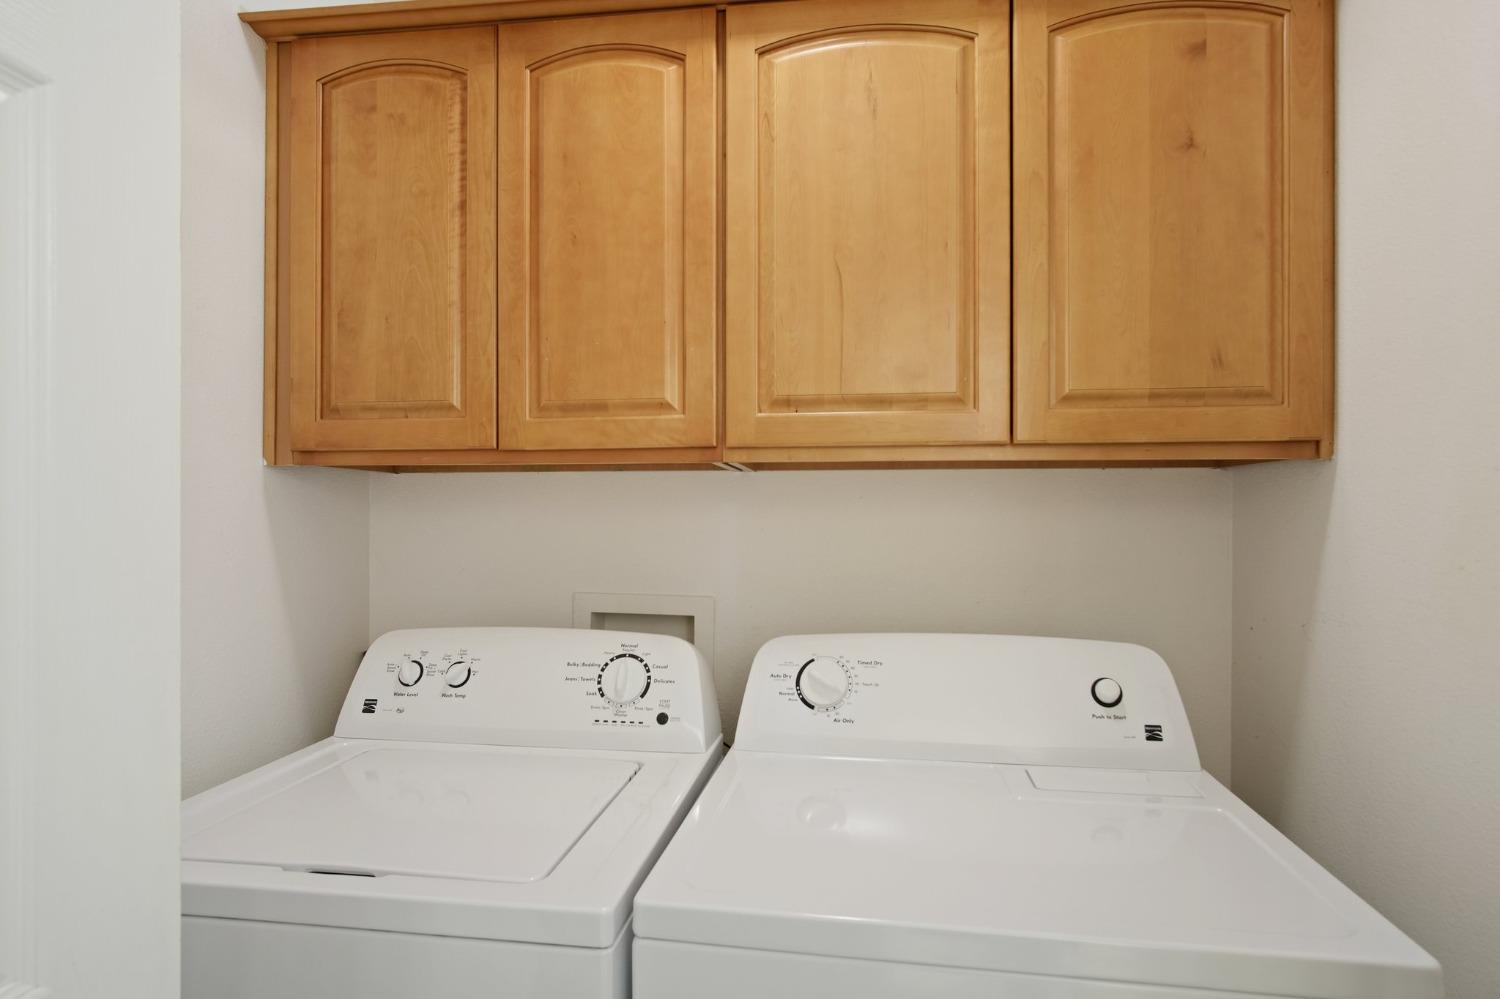
Laundry area with a white washer and dryer beneath wood cabinets.
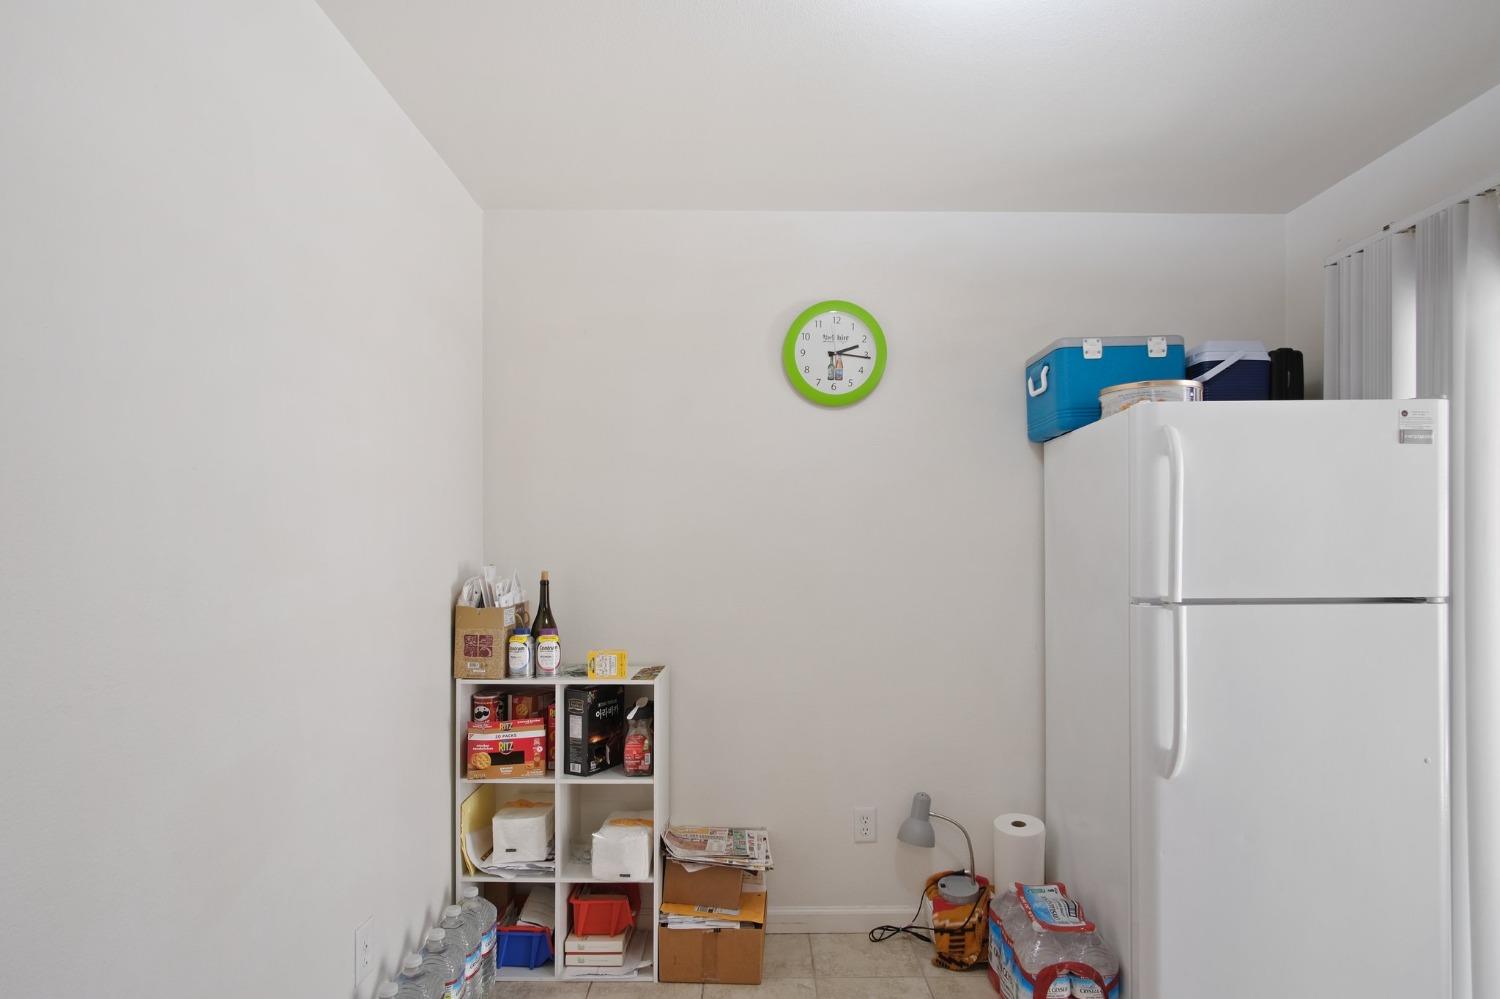
Kitchen storage area with a white refrigerator and shelves of pantry supplies.
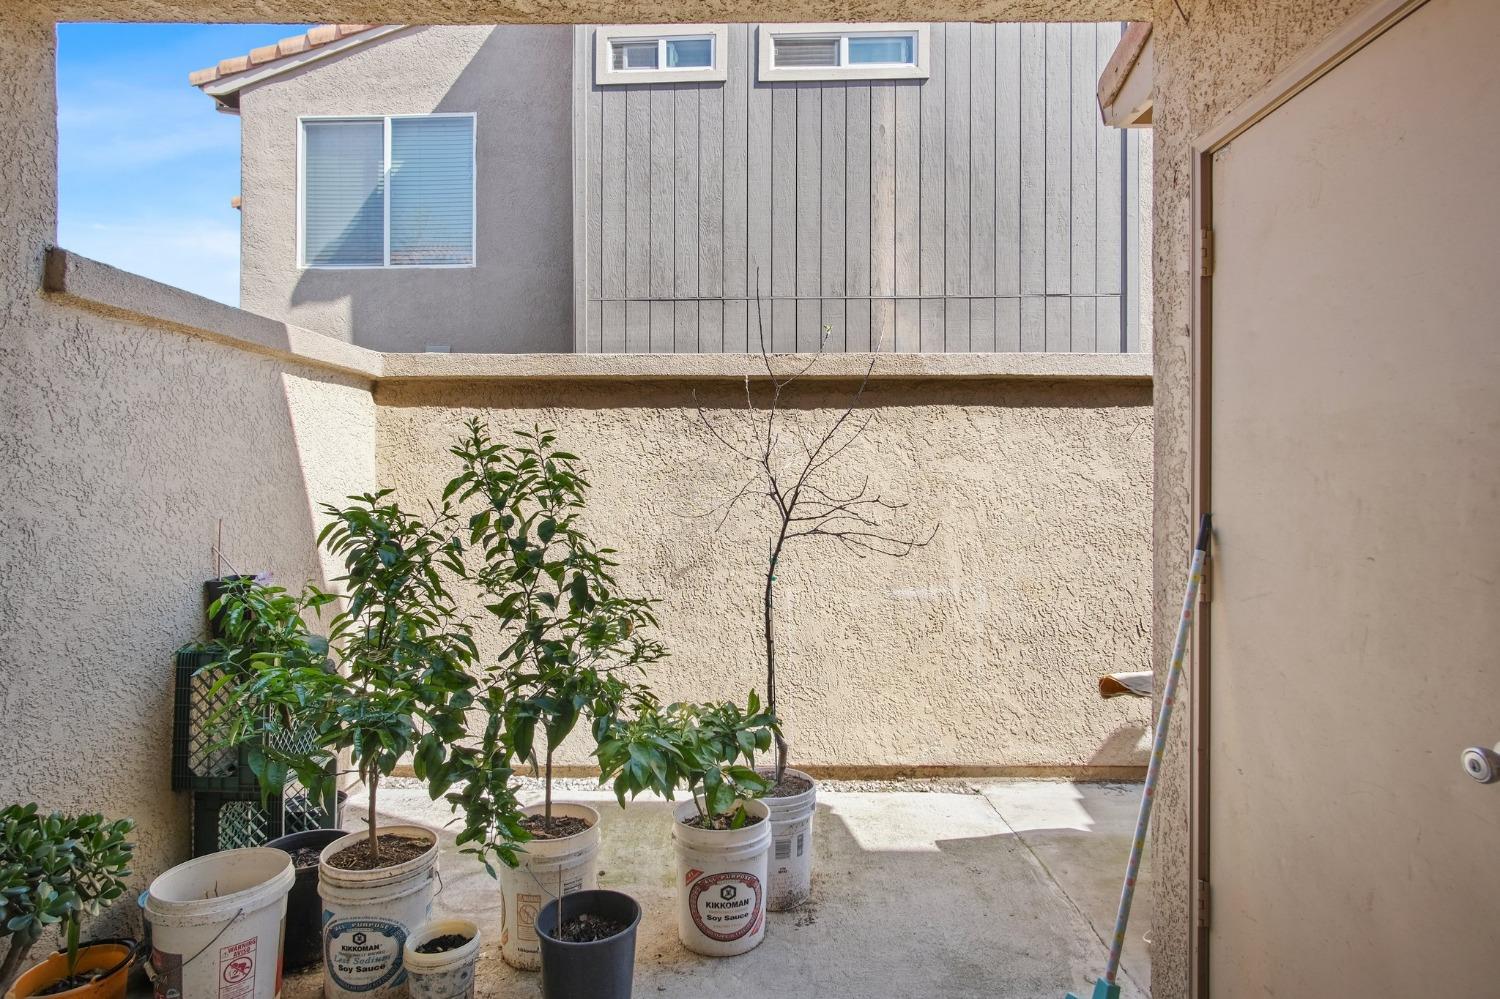
Enclosed paved courtyard with potted plants and a young leafless tree.
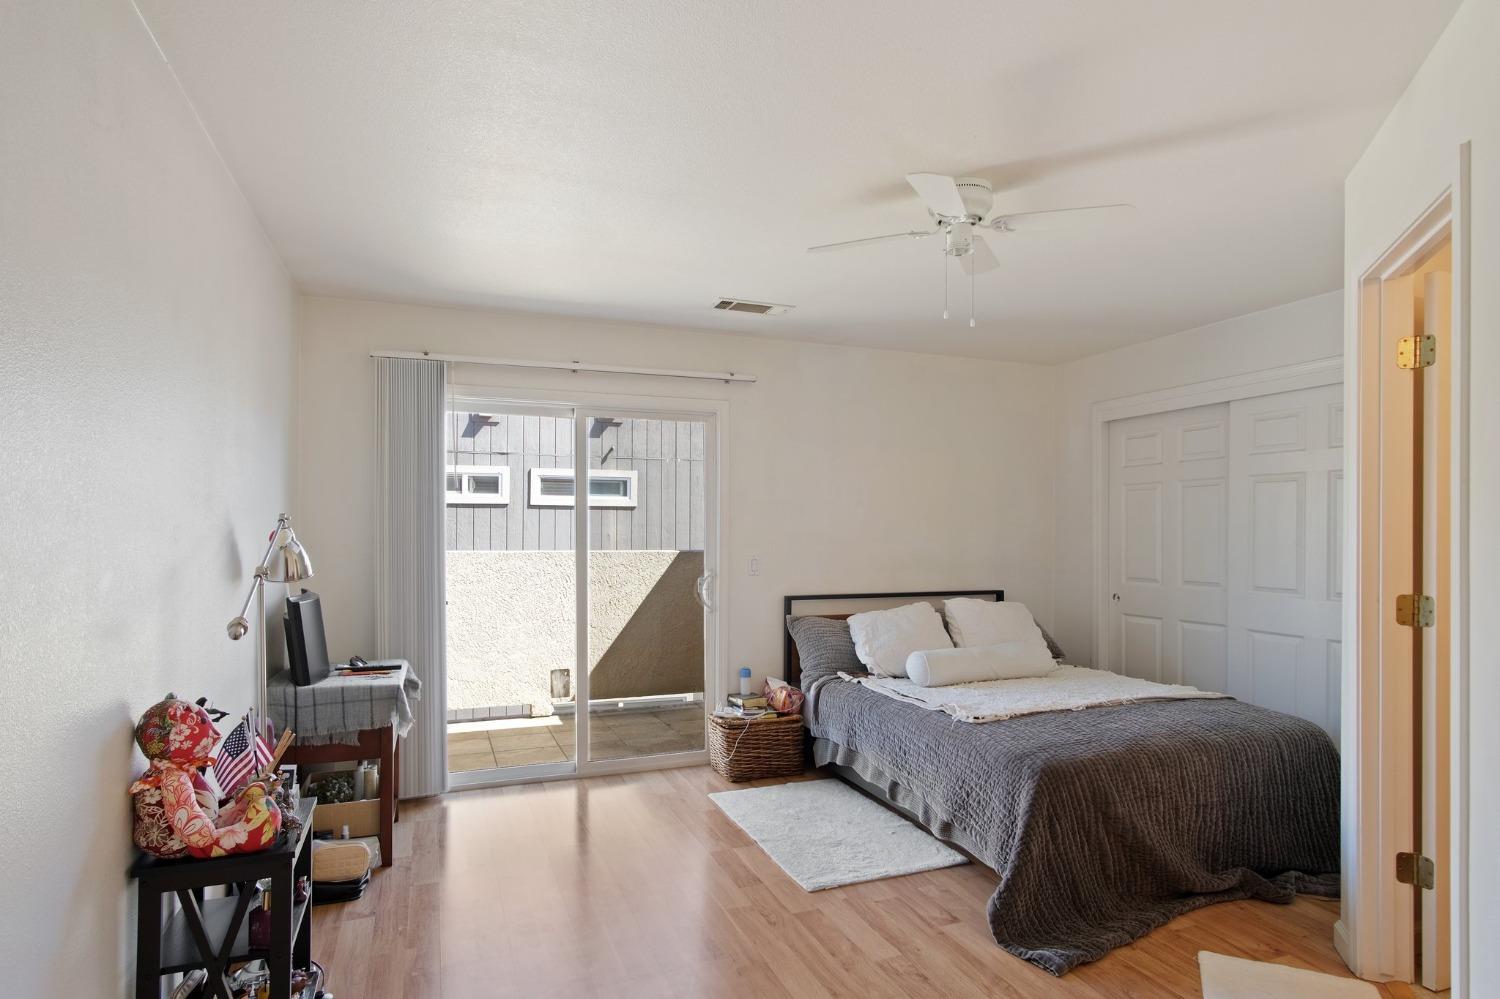
Bedroom with a dark gray quilted bed beside sliding glass doors to a patio.
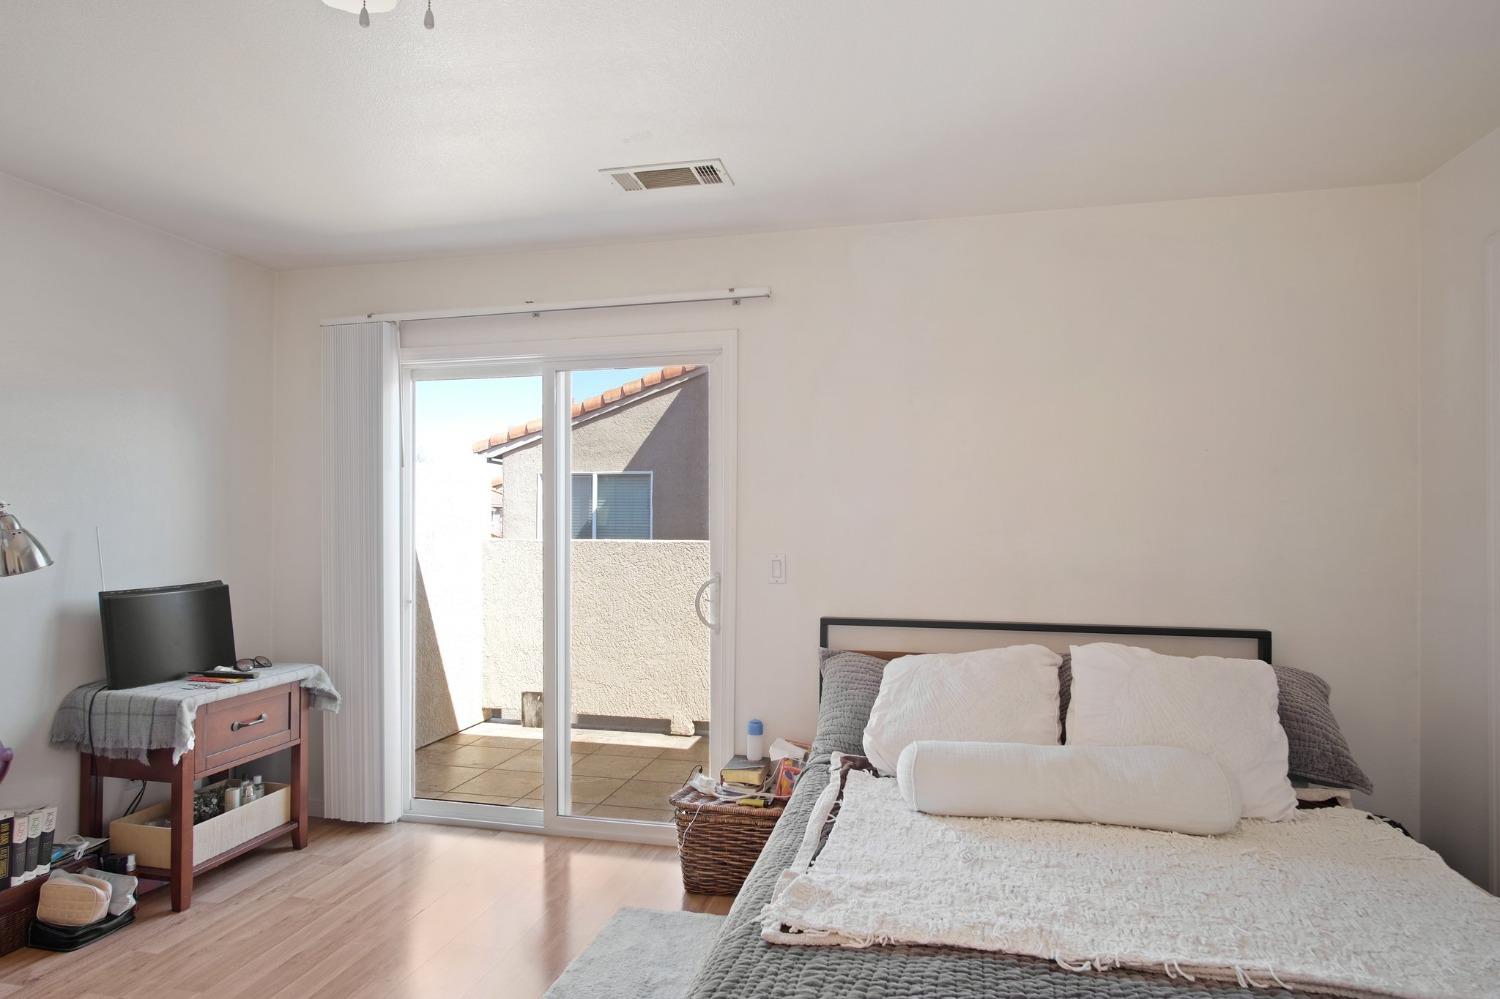
Bedroom with white bedding and a sliding glass door opening onto a tiled patio.
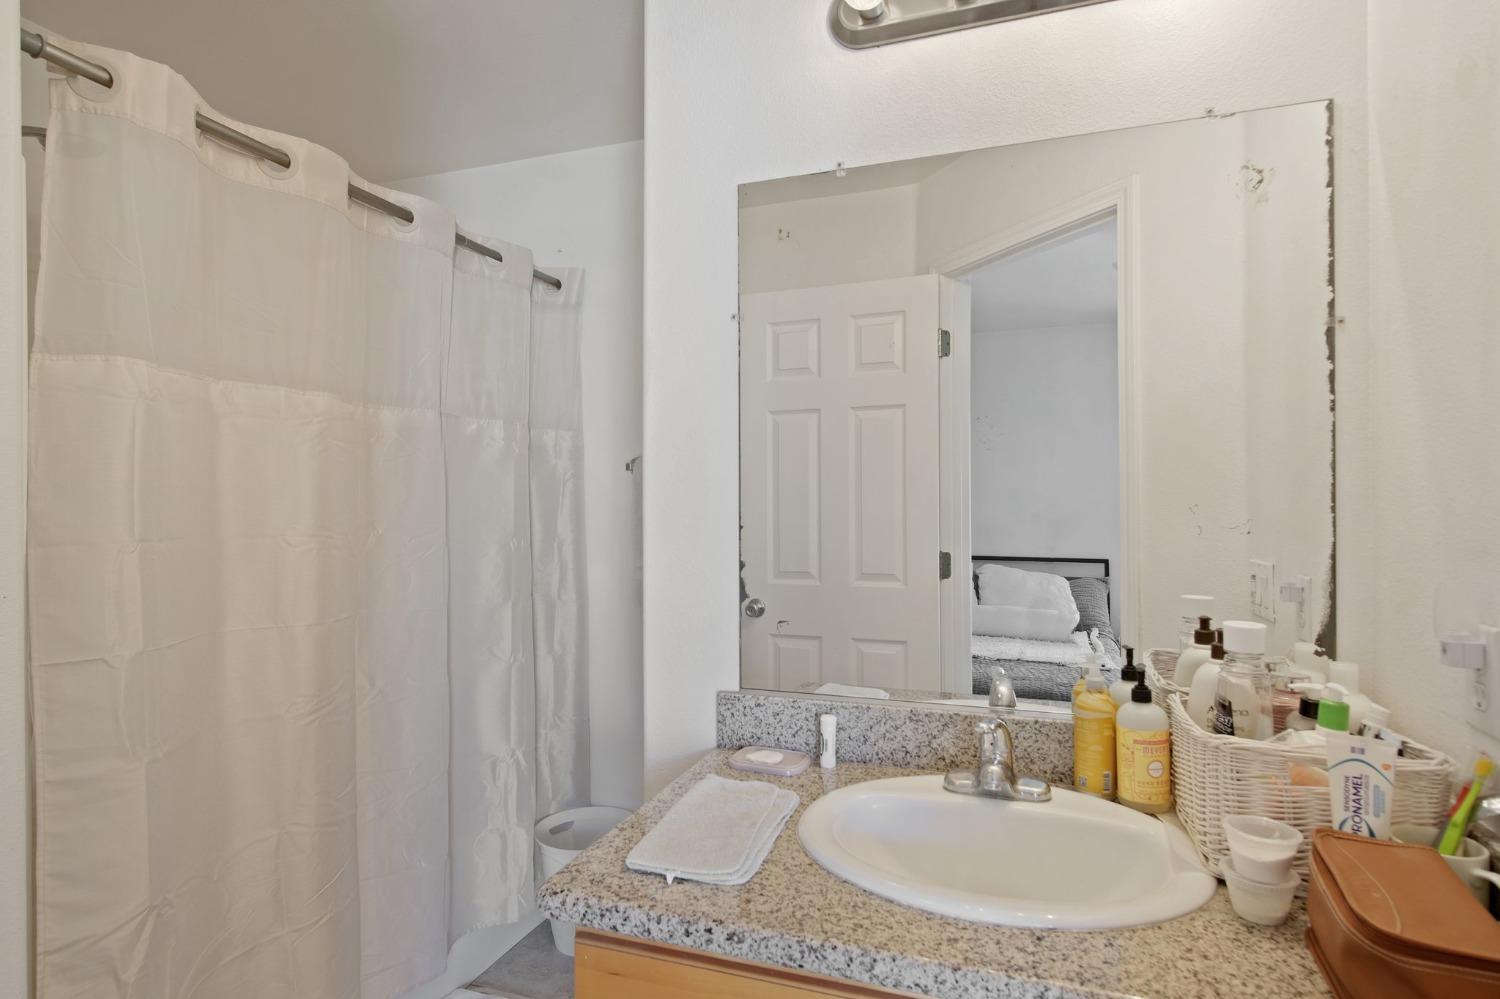
Bathroom with a white shower curtain, large mirror, and granite vanity topped with toiletries.
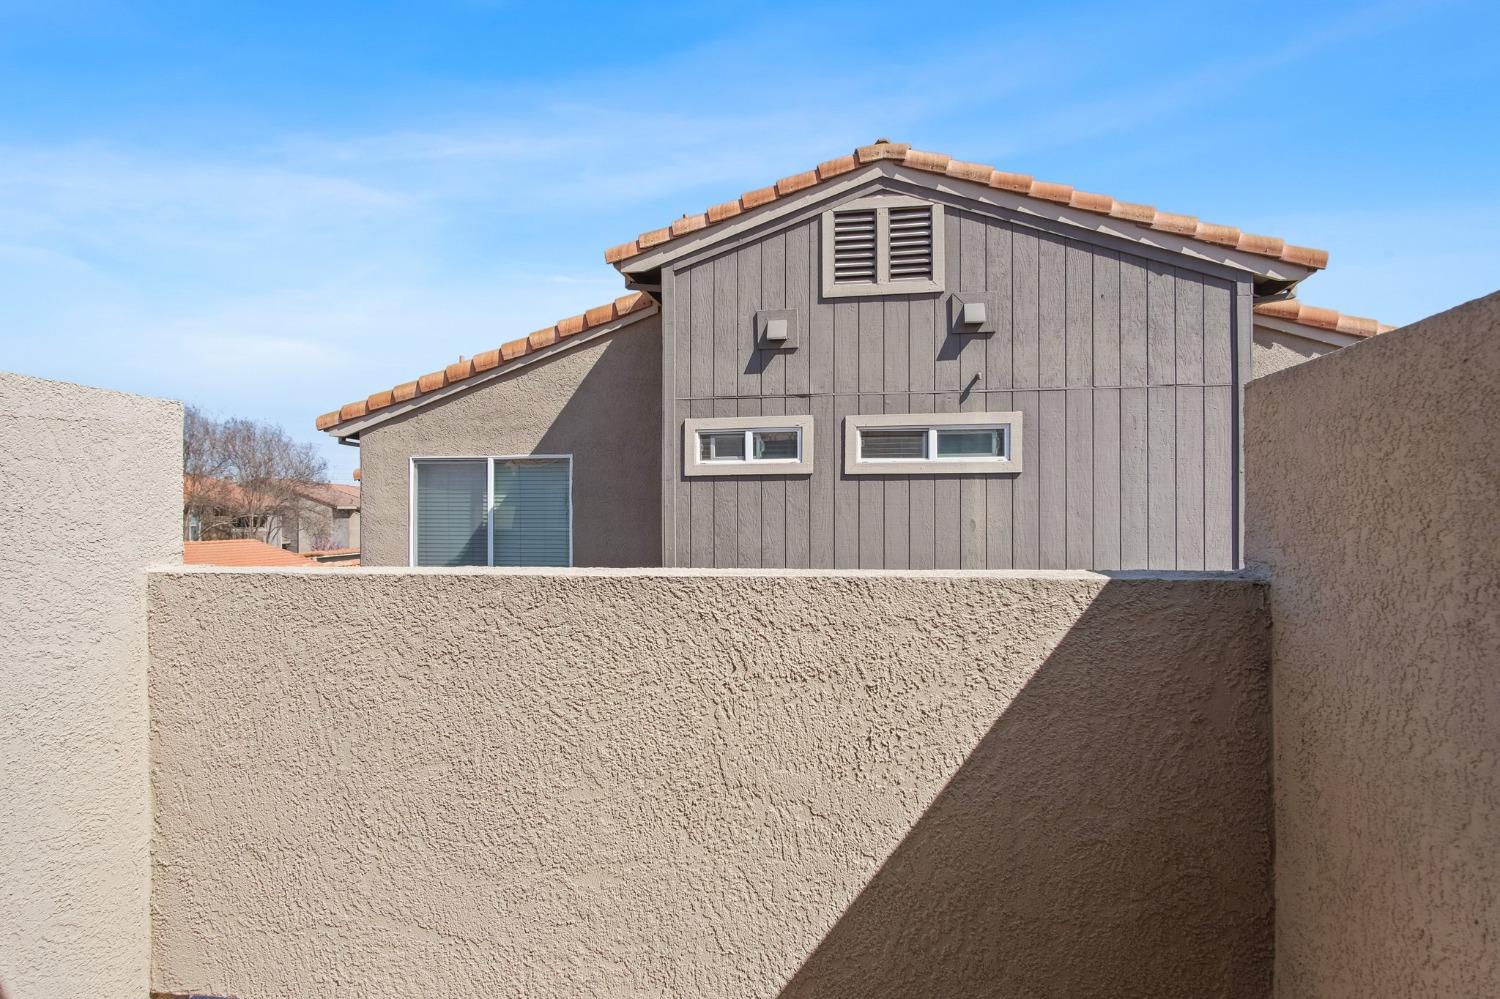
Gray wood-sided home with a terracotta-tile roof, viewed behind a tall stucco privacy wall.
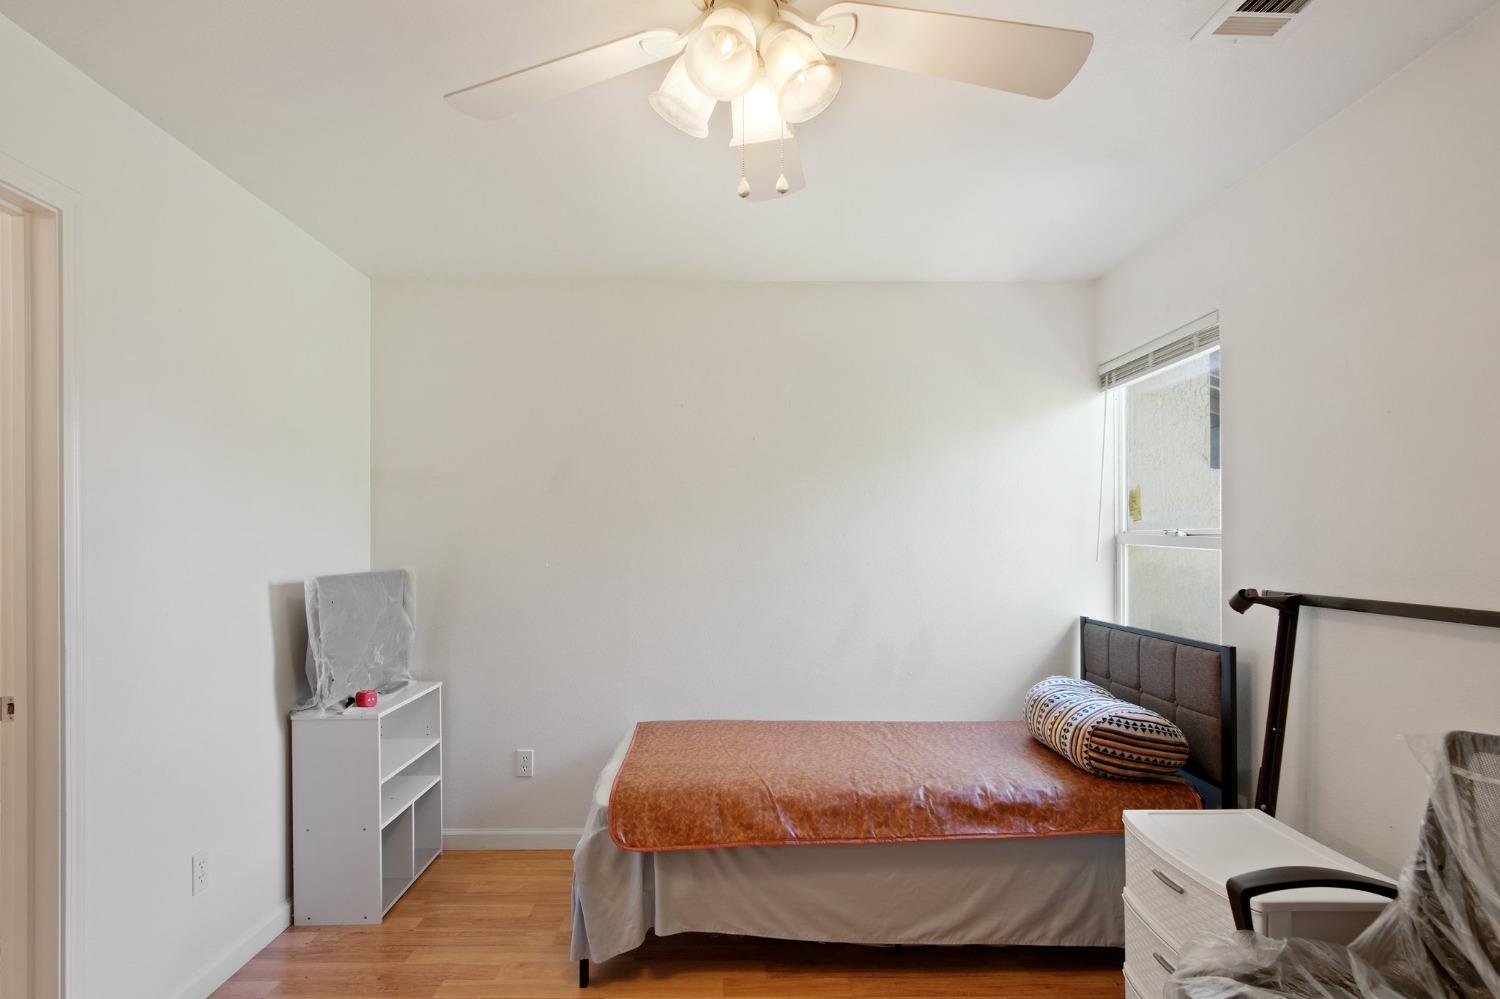
Bedroom with a bed, ceiling fan, and warm-toned wood flooring.
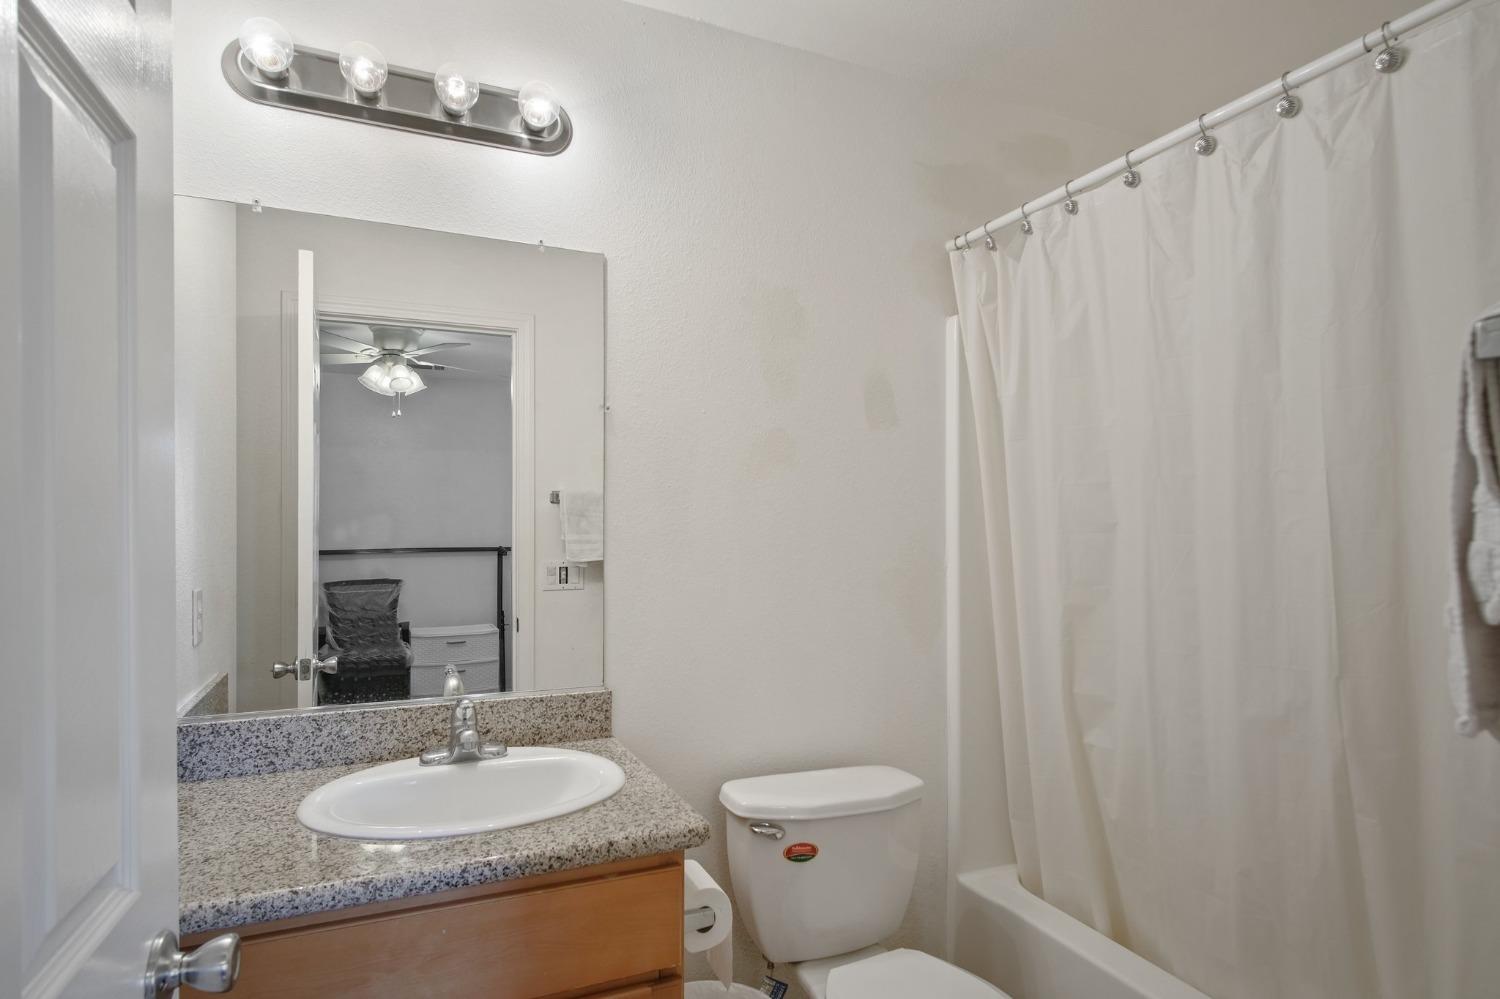
Bathroom with a granite-look vanity, oval sink, toilet, and curtained bathtub.
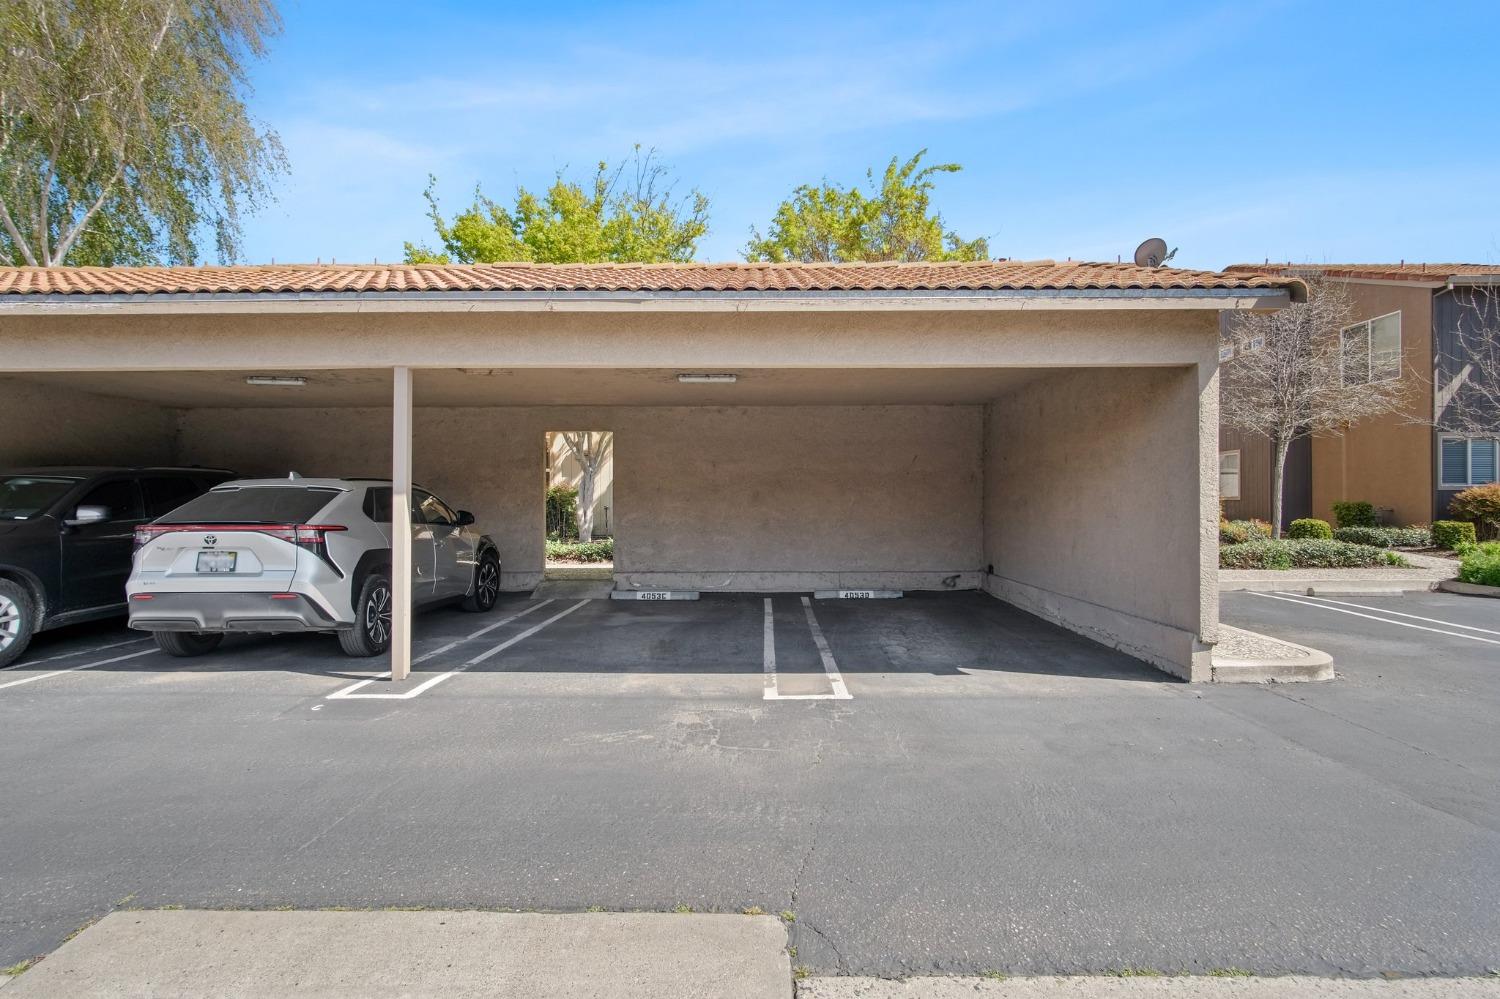
Covered carport with empty parking spaces beside a residential building.
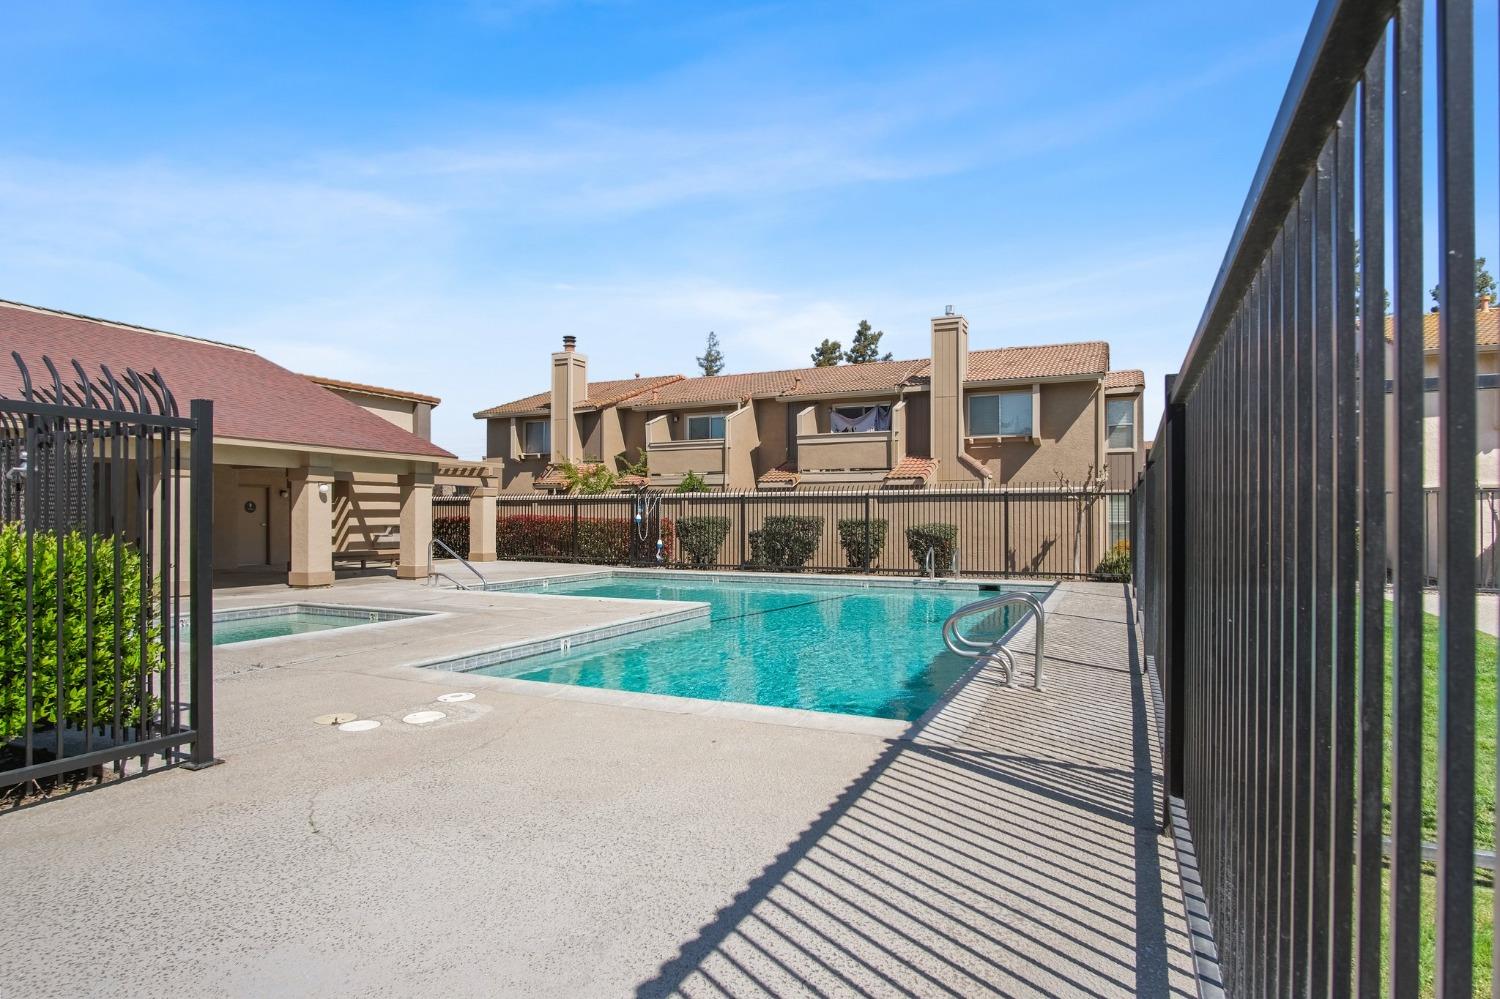
Apartment complex pool with a fenced concrete deck and two-story buildings behind it.
SEE ALL PHOTOS
Townhouse entrance with a covered porch, dark front door, and leafy trees.
Townhouse entrance with a covered porch, dark door, and mature trees beside the walkway.
Kitchen with honey-colored cabinets, granite countertops, and a sliding glass door to a patio.
Kitchen with honey-colored cabinets, granite counters, a peninsula, and stainless steel appliances.
Kitchen with honey-colored cabinets, gray stone counters, and stainless-steel appliances.
Bedroom with a large bed, lit fireplace, and television.
Bedroom with a patterned bedspread, hardwood floors, and a lit fireplace.
Living room with a gray sectional, a bed beside it, hardwood floors, and an open kitchen.
Open-plan living area with gray sectional sofa and kitchen with wood cabinets and breakfast bar.
Bathroom vanity with granite countertop and oval sink beside a toilet.
Laundry area with a white washer and dryer beneath wood cabinets.
Kitchen storage area with a white refrigerator and shelves of pantry supplies.
Enclosed paved courtyard with potted plants and a young leafless tree.
Bedroom with a dark gray quilted bed beside sliding glass doors to a patio.
Bedroom with white bedding and a sliding glass door opening onto a tiled patio.
Bathroom with a white shower curtain, large mirror, and granite vanity topped with toiletries.
Gray wood-sided home with a terracotta-tile roof, viewed behind a tall stucco privacy wall.
Bedroom with a bed, ceiling fan, and warm-toned wood flooring.
Bathroom with a granite-look vanity, oval sink, toilet, and curtained bathtub.
Covered carport with empty parking spaces beside a residential building.
Apartment complex pool with a fenced concrete deck and two-story buildings behind it.
Sold

4053 Dale Road 67

4053 Dale Road 67, Modesto, CA 95356

$271,800
Welcome to this inviting townhome built in 2008, located in the desirable Vintage Grove community. The main level features a cozy living room with a gas fireplace and included 52 TV, a kitchen with granite countertops, a gas range, and a refrigerator that stays with the home. The laundry area includes both a washer and dryer for added convenience. Step outside to enjoy a private patio, perfect for relaxing or entertaining. Upstairs, you'll find two spacious bedrooms, each with its own bathroomone with a private balcony. The community offers a sparkling pool, and HOA fees include water, sewer, and garbage services. A dedicated carport and ample guest parking round out this fantastic home. Comfort, convenience, and value all in one!

2
beds

3
baths

1,192 Sq.Ft. LIVING AREA

867 Sq.Ft. lot

Jose Diaz

Jose Diaz

Features & Amenities

Interior

  • total bedrooms2
  • Total bathrooms3
  • full bathrooms2
  • half bathroom1
  • Flooring Laminate, Tile
  • Fireplace Gas Starter
  • APPLIANCES Washer, Dryer, Free-Standing Gas Range, Free-Standing Refrigerator, Dishwasher, Disposal, Microwave

Area & Lot

  • Status Sold
  • Date Sold September 3, 2025
  • Living Area1,192 Sq.Ft.
  • Lot Area867 Sq.Ft.
  • MLS® ID225099607
  • TypeTownhouse
  • YEAR BUILT2008
  • NeighborhoodModesto
  • School DistrictStanislaus

Exterior

  • STORIES2
  • water SourcePublic
  • PoolFenced, Private
  • roofTile
  • lot featuresOther
  • parkingAssigned, Covered
  • HEAT TYPECentral
  • AIR CONDITIONINGCeiling Fan(s), Central Air
  • sewerPublic Sewer
  • SubstructureSlab
  • HOA AmenitiesPool, Spa/Hot Tub
  • security FeaturesSmoke Detector(s), Carbon Monoxide Detector(s)
  • other exterior FeaturesBalcony

Financial

  • Sales Price$271,800
  • HOA $465/mo
  • Zoning Residential

Modesto

Explore

Work With Jose

When you choose Jose, you receive personalized attention, expert negotiation, and a strategy tailored specifically to your goals because your move deserves more than a one-size-fits-all approach.

Follow Me on Instagram