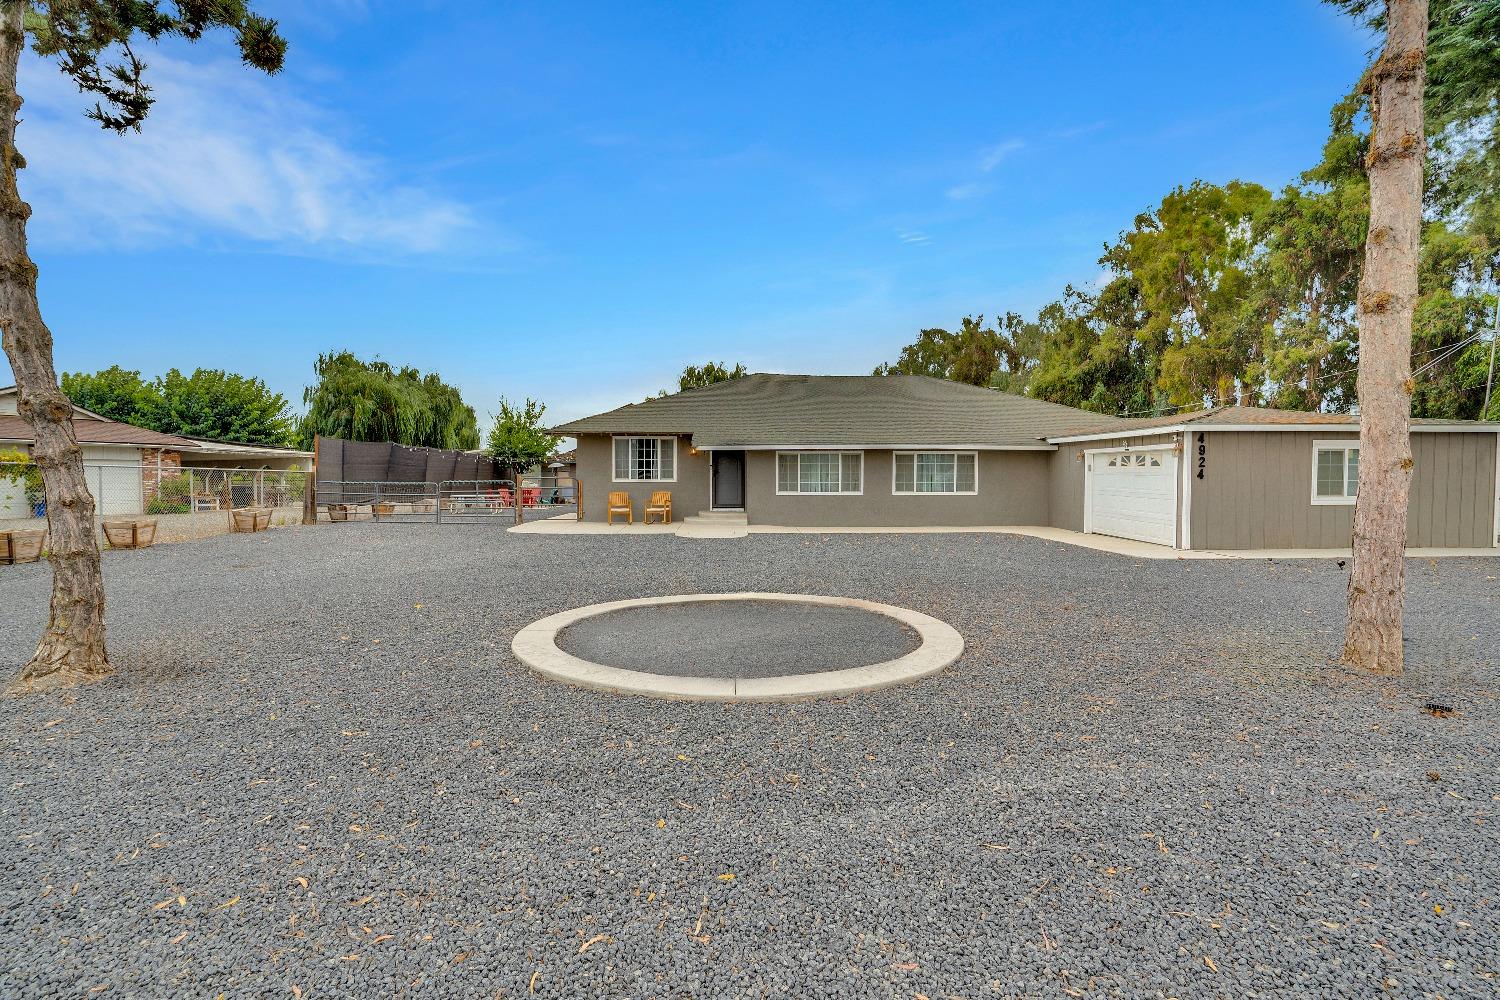
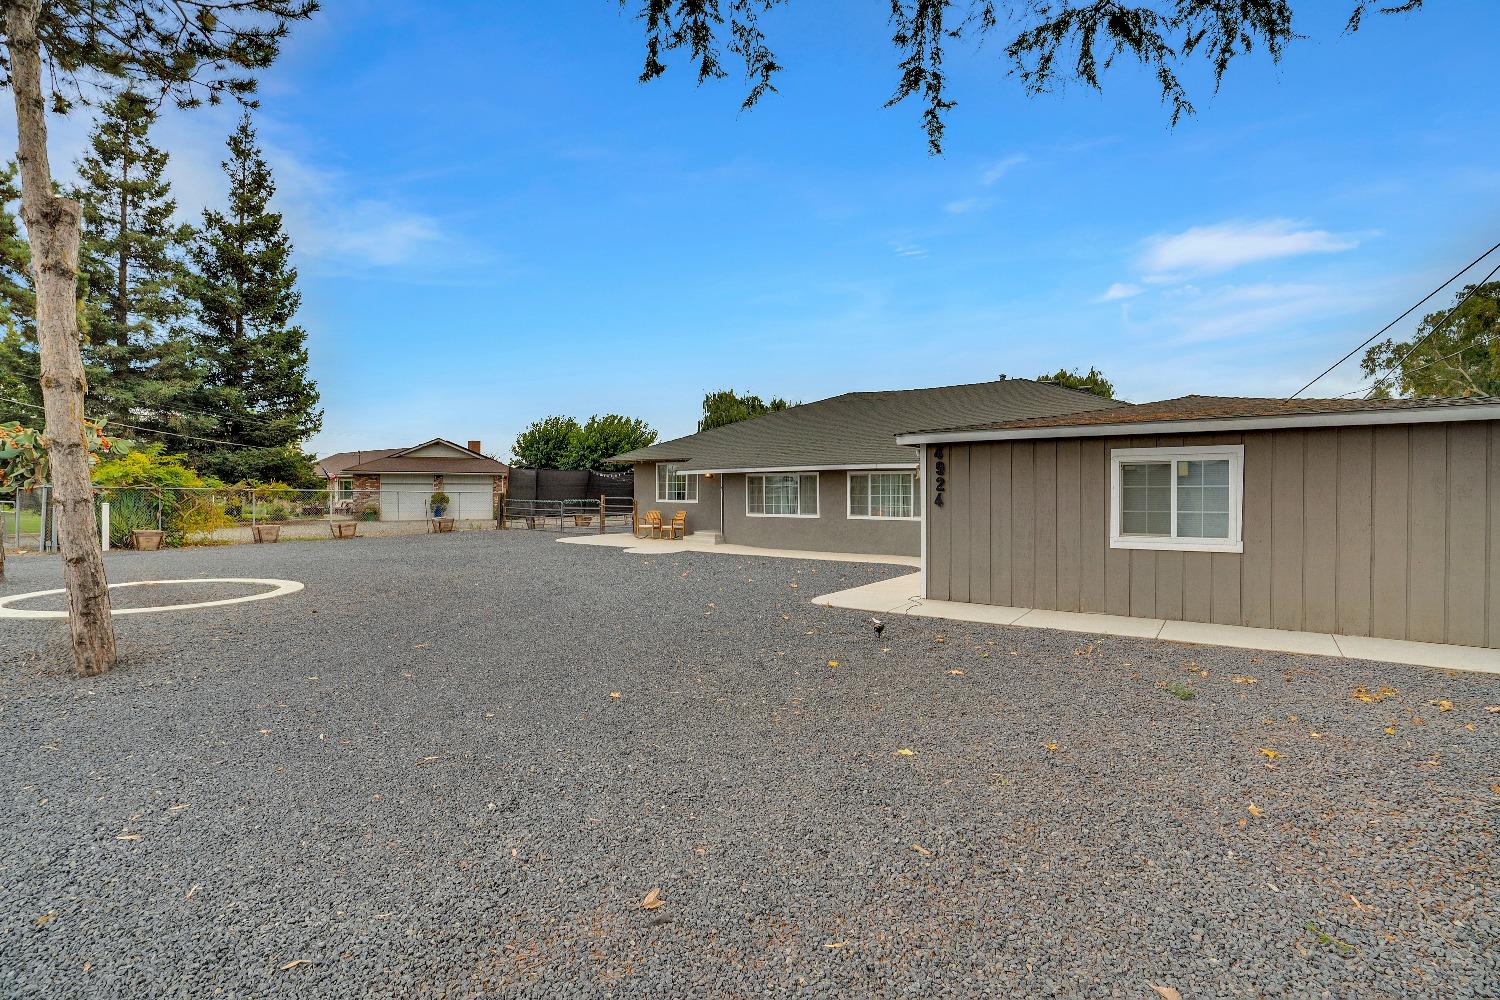
Single-story gray house with attached garage and circular concrete feature in a gravel yard.
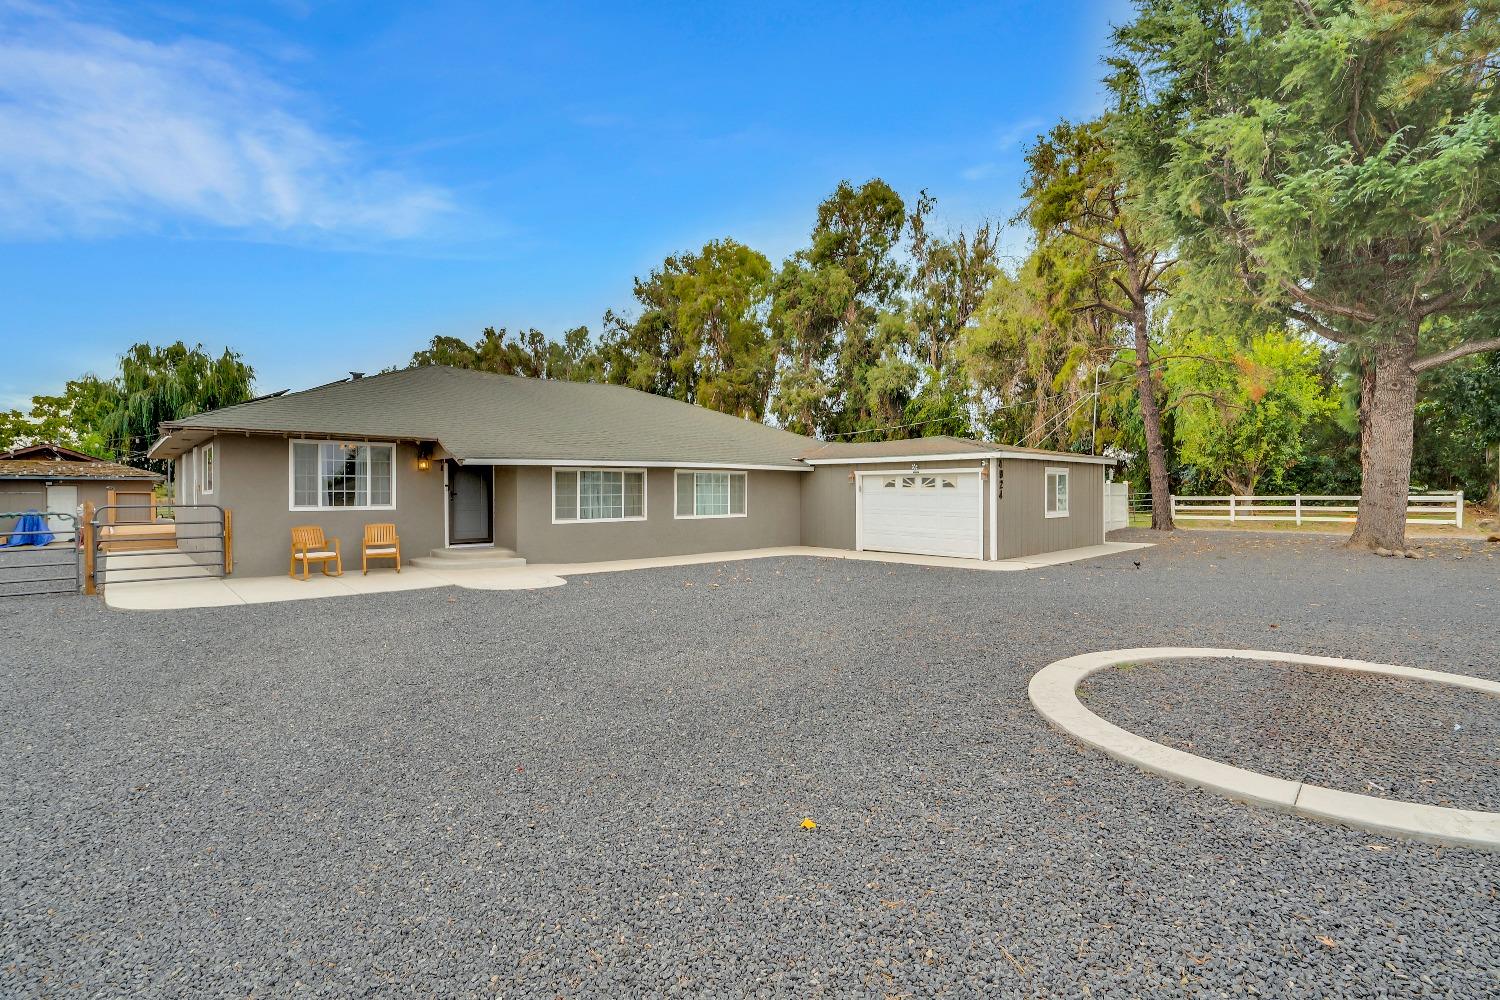
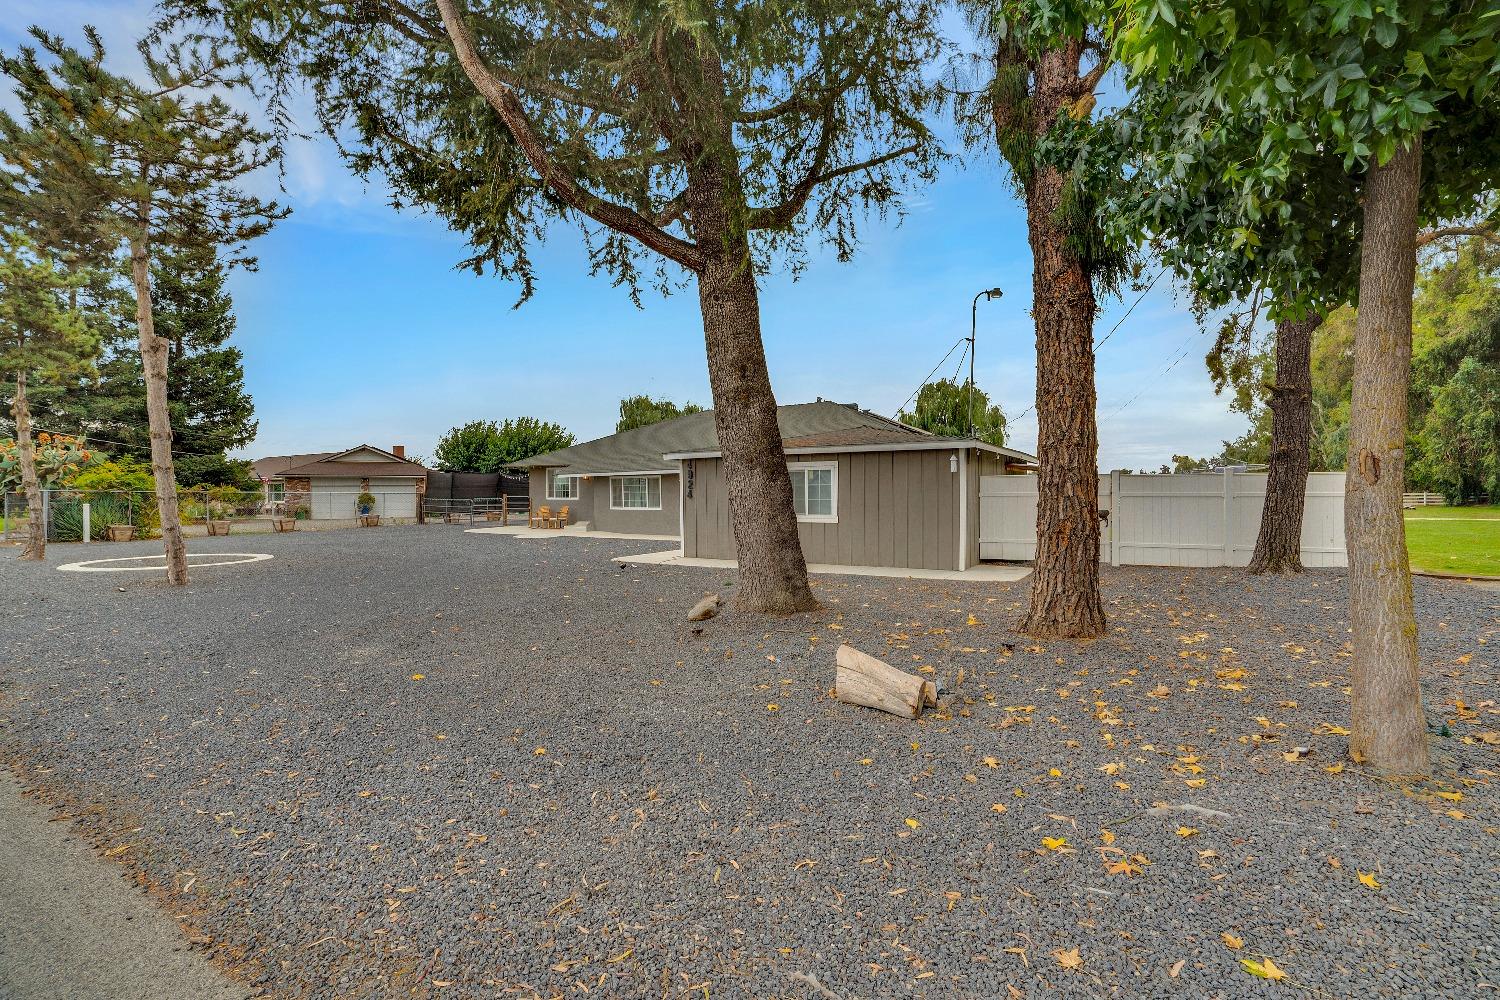
Single-story gray home with an attached garage, broad gravel driveway, and mature trees.
Gray single-story home with an attached garage and broad gravel yard framed by mature trees.
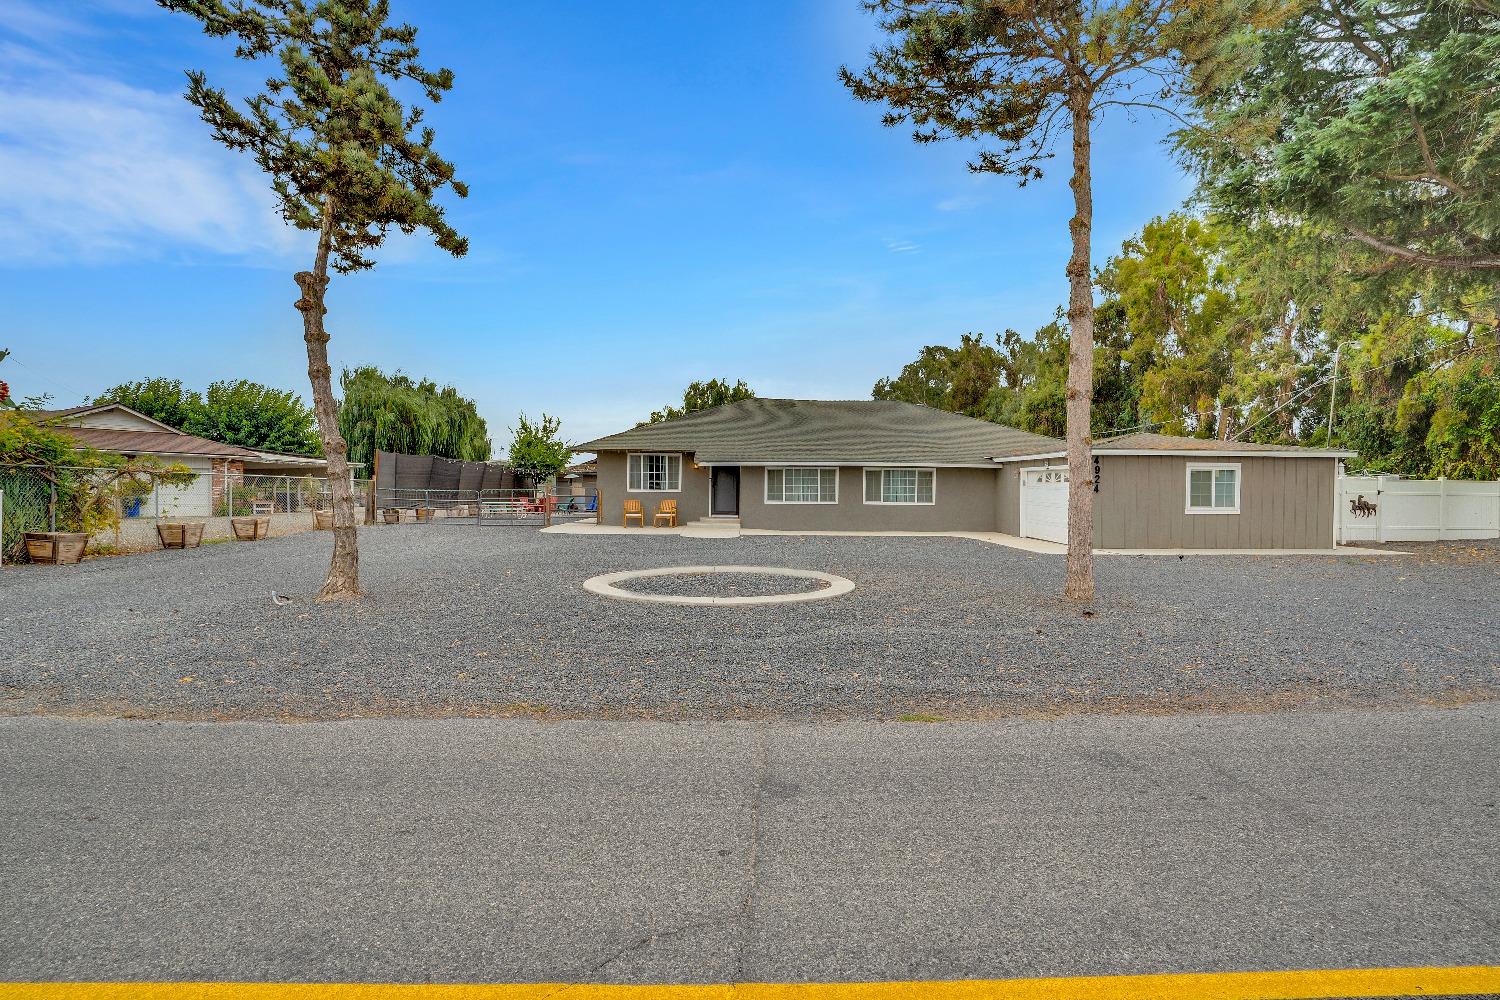
Gray single-story home with attached garage behind a broad gravel driveway and mature trees.
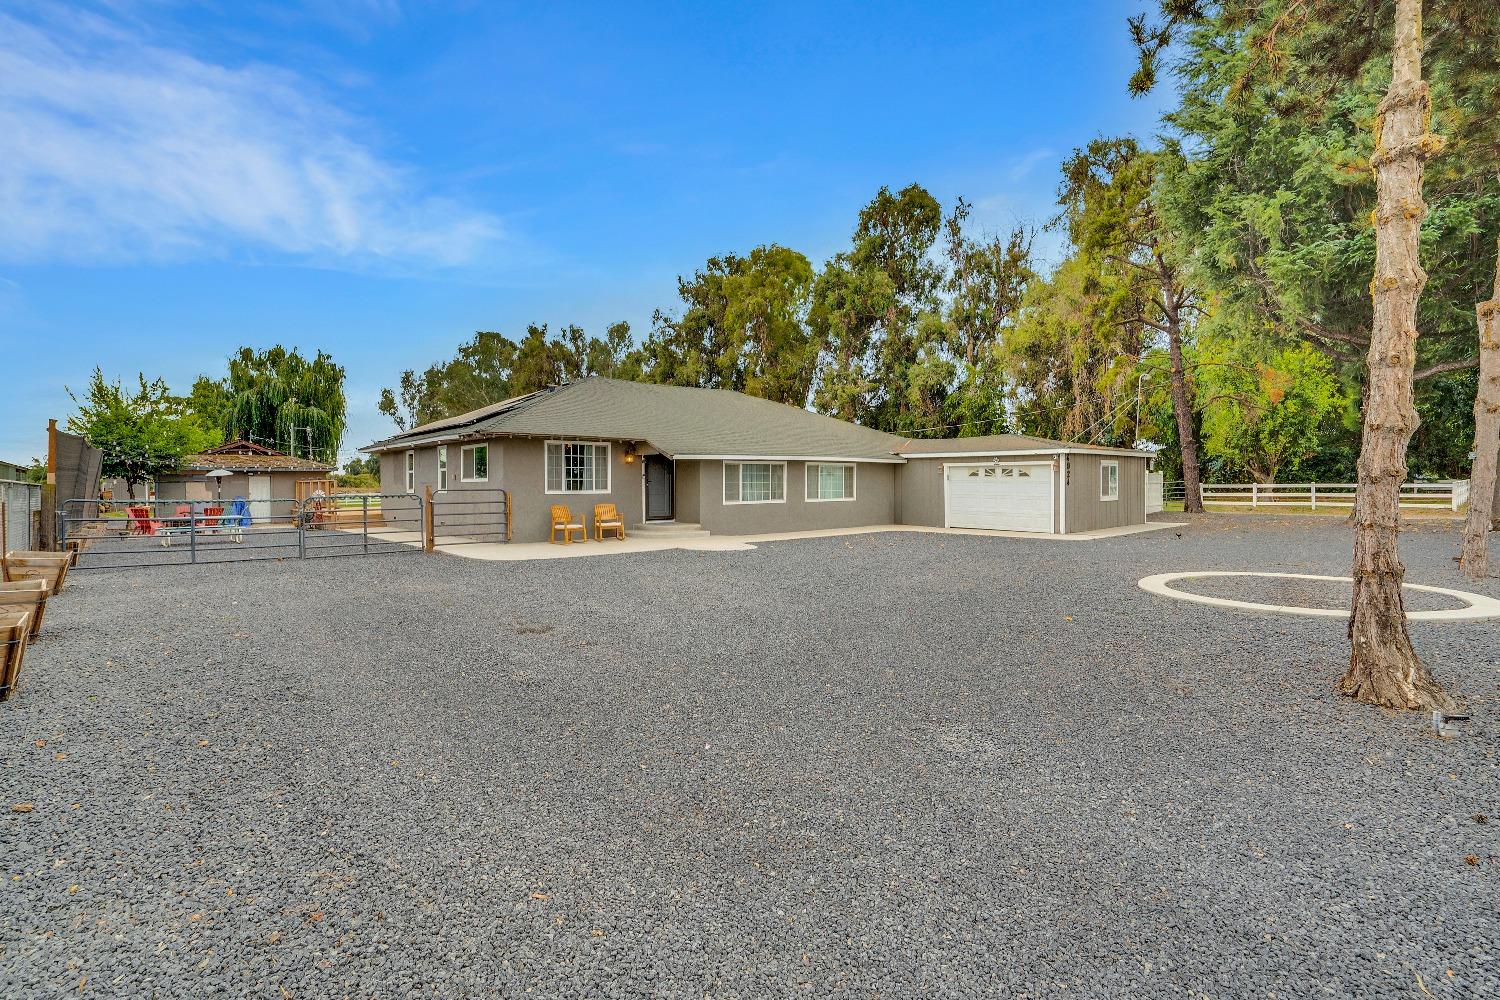
Single-story home with a broad gravel yard, mature trees, and a detached garage.
Single-story gray home behind a broad gravel yard and mature trees, with a white fence.
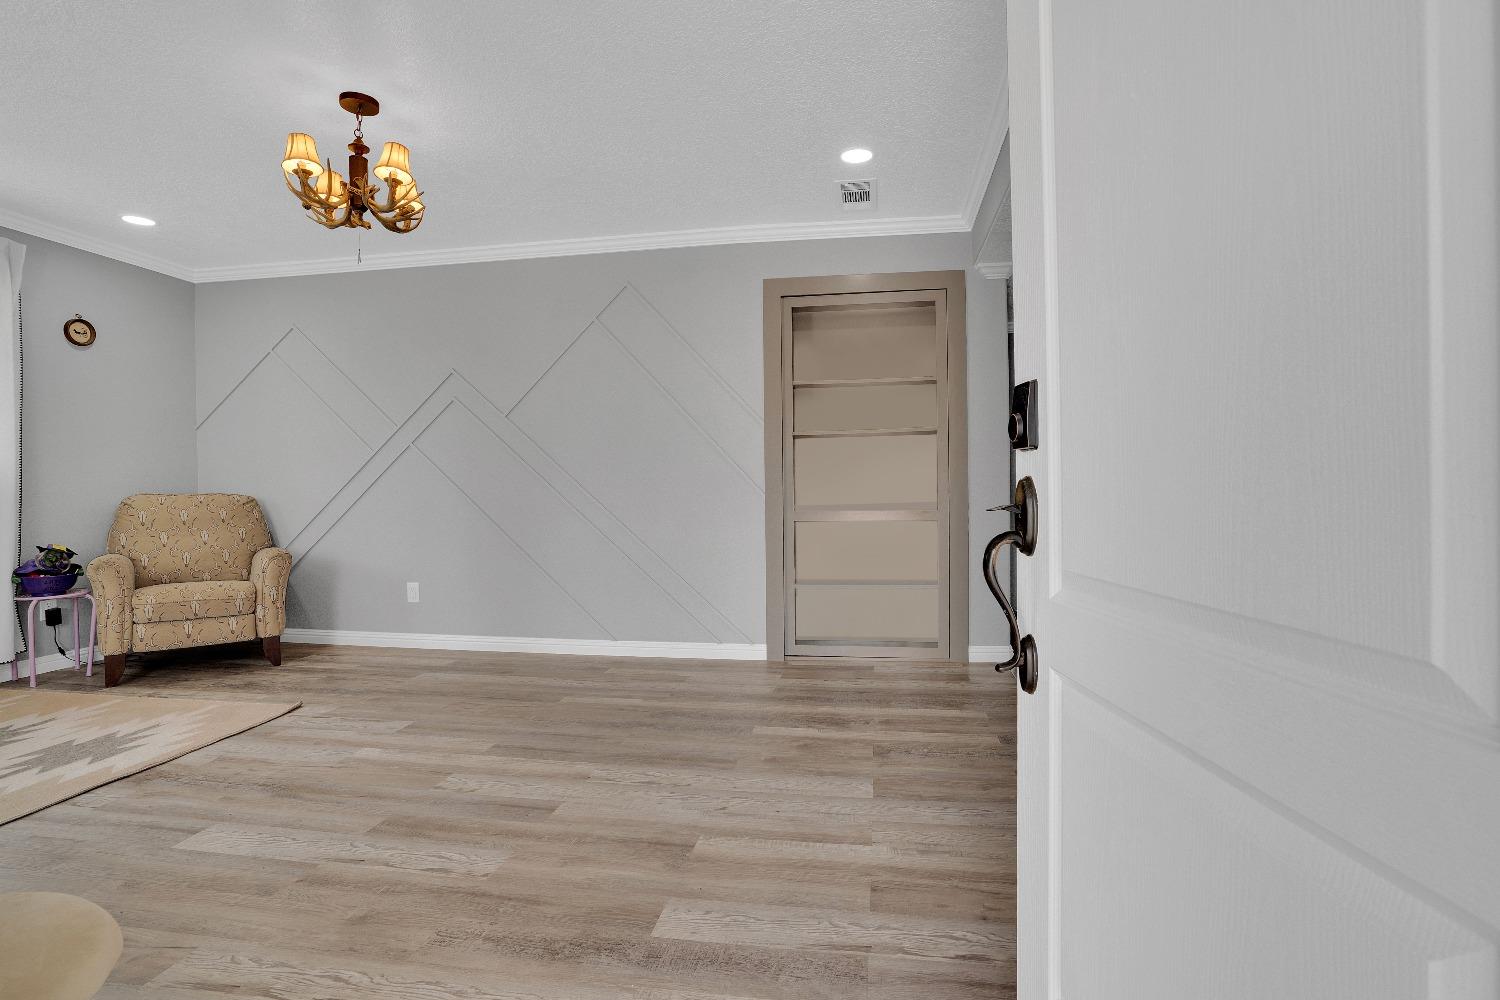
Living room with geometric wall molding, a patterned armchair, and an open white door.
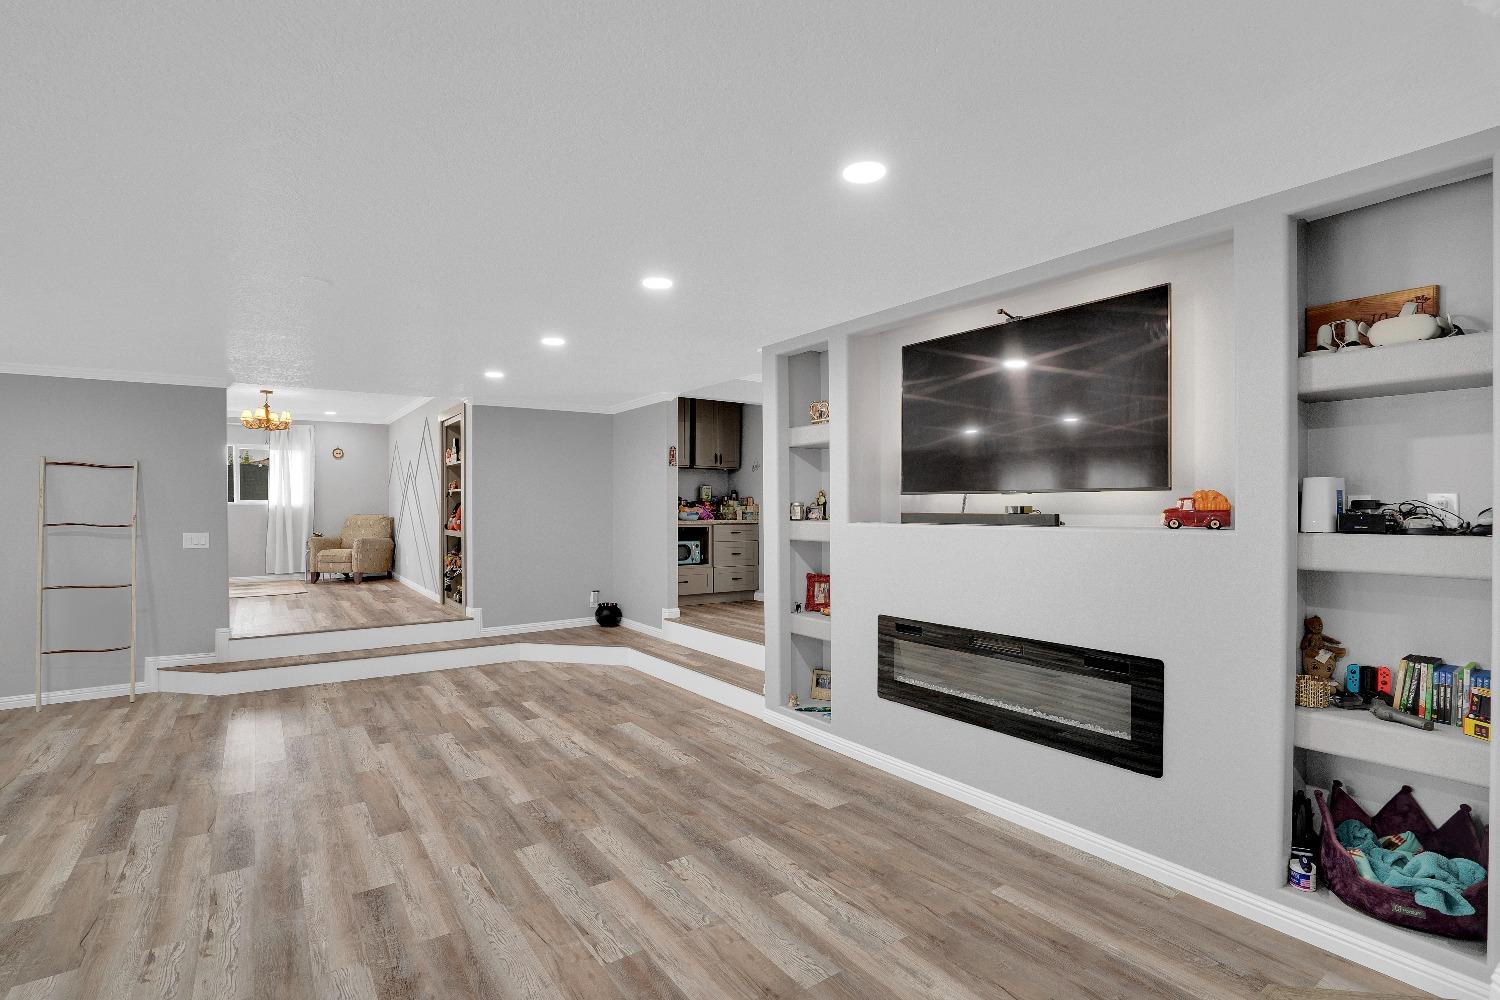
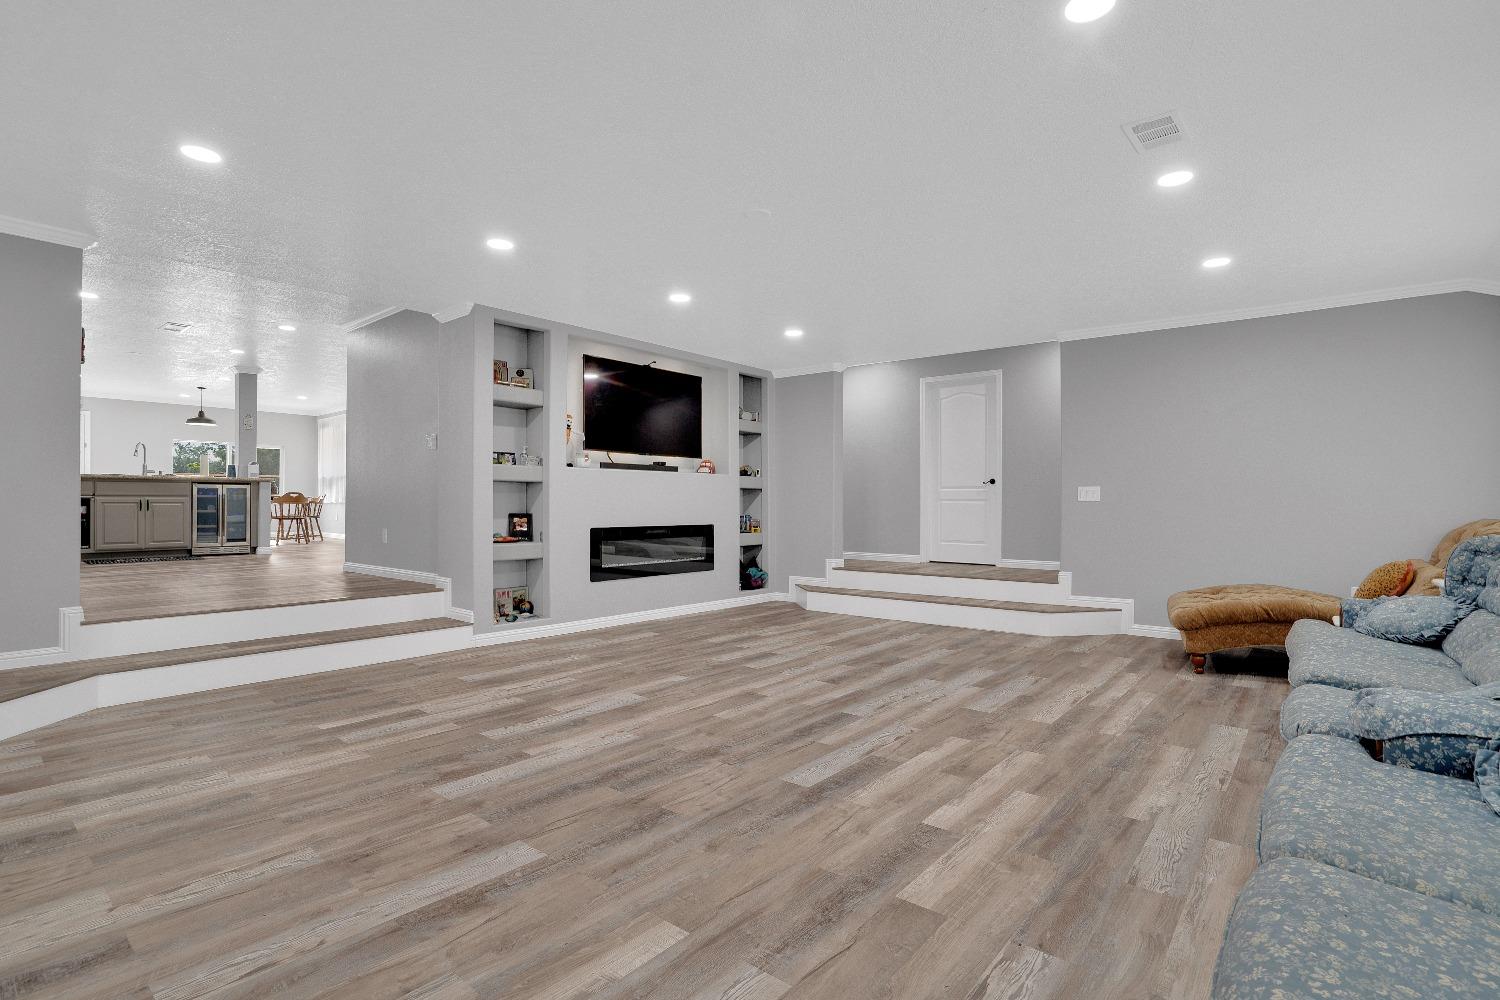
Living room with built-in television, electric fireplace, and light wood-look flooring.
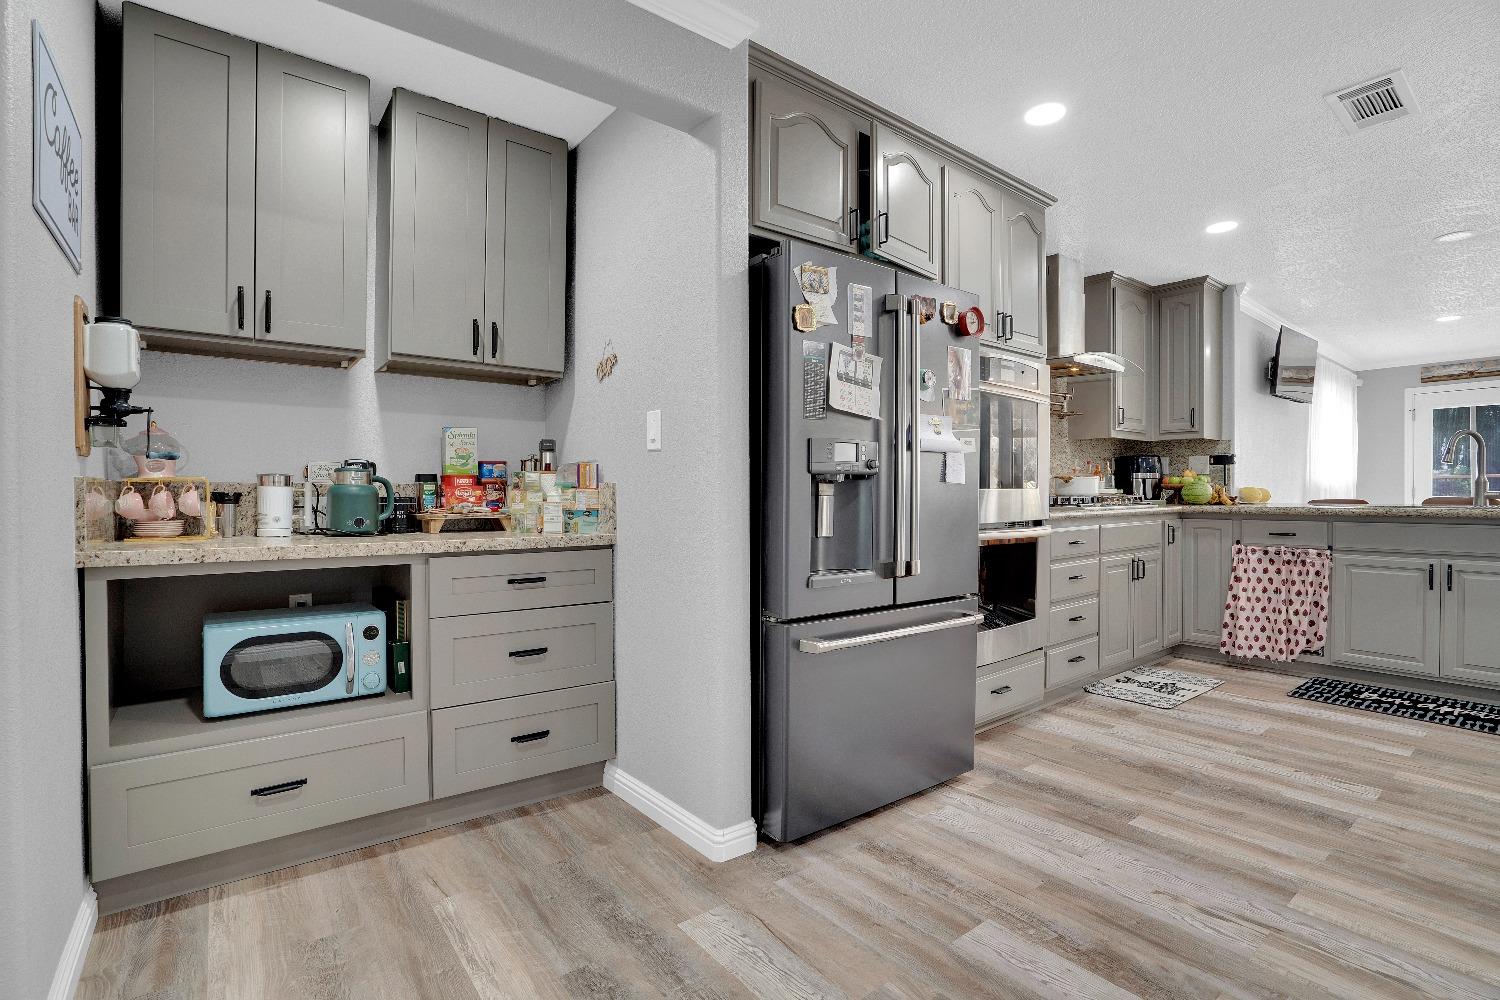
Kitchen with gray cabinets, stainless steel appliances, granite counters, and a coffee station with a turquoise microwave.
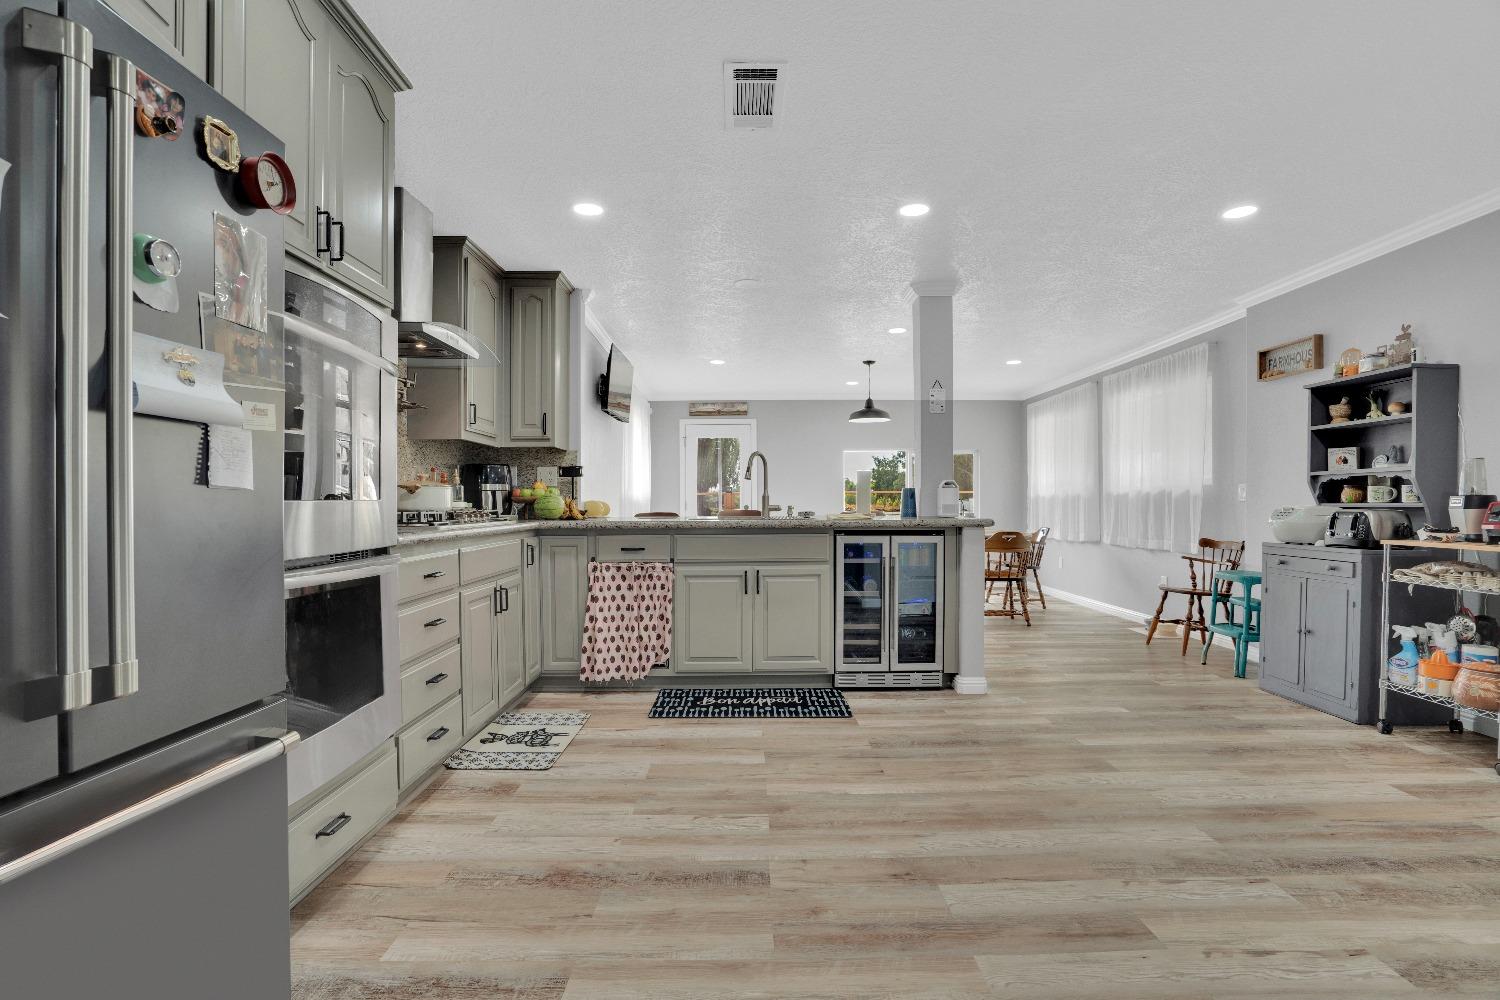
Open kitchen with gray cabinets, stainless appliances, and an island with glass-front beverage refrigerators.
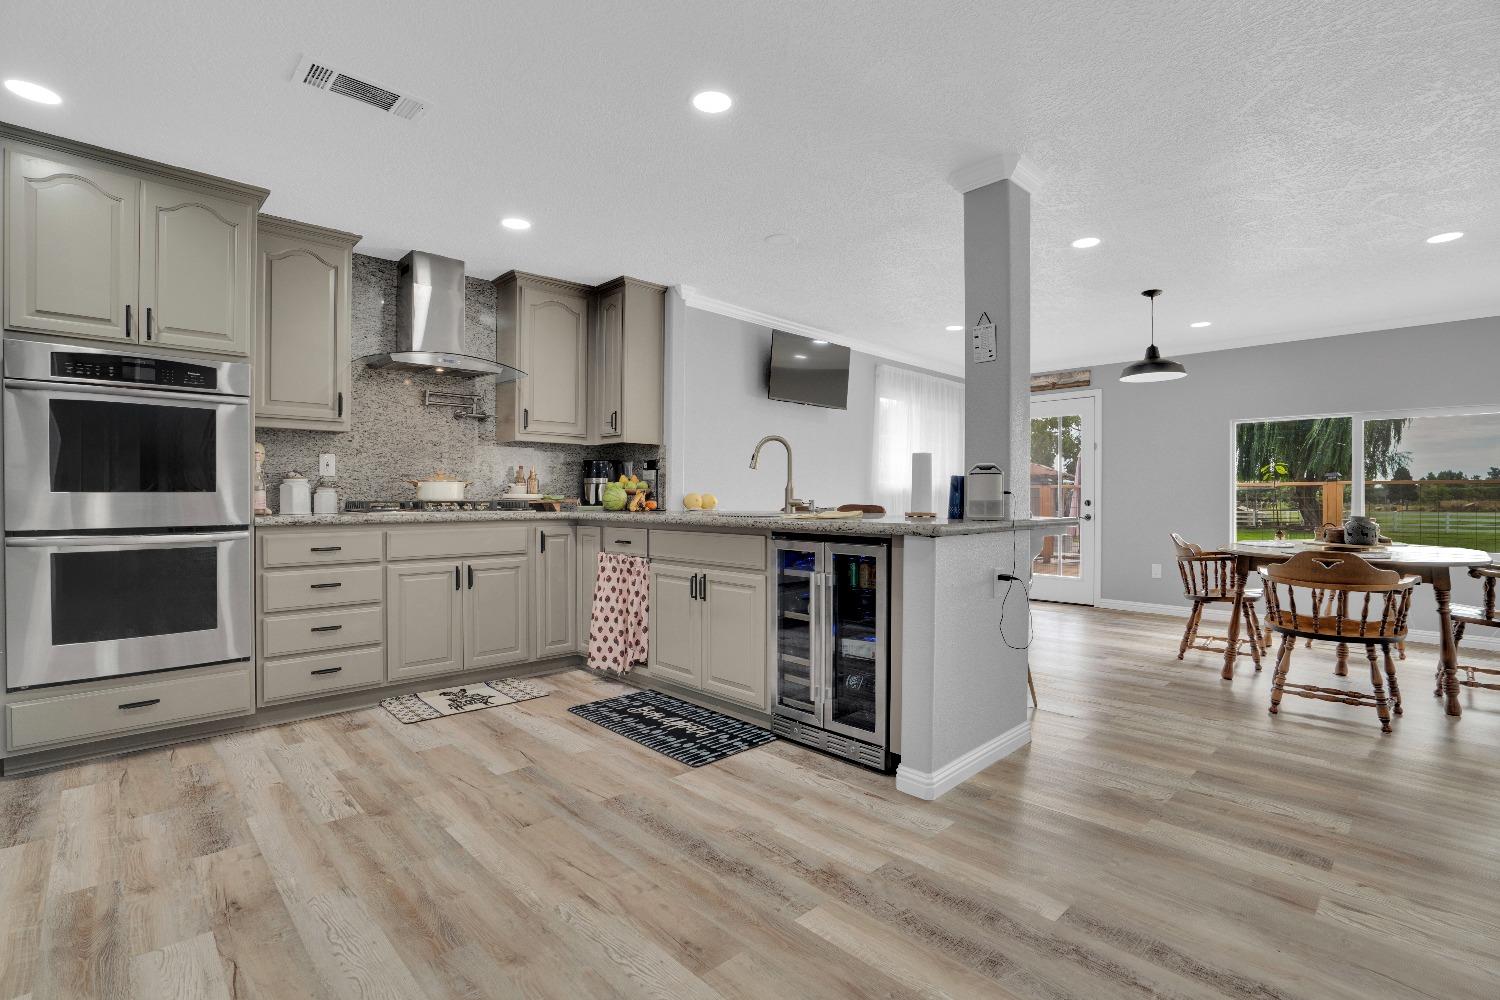
Open kitchen and dining area with gray cabinets, stainless steel double ovens, and a large island.
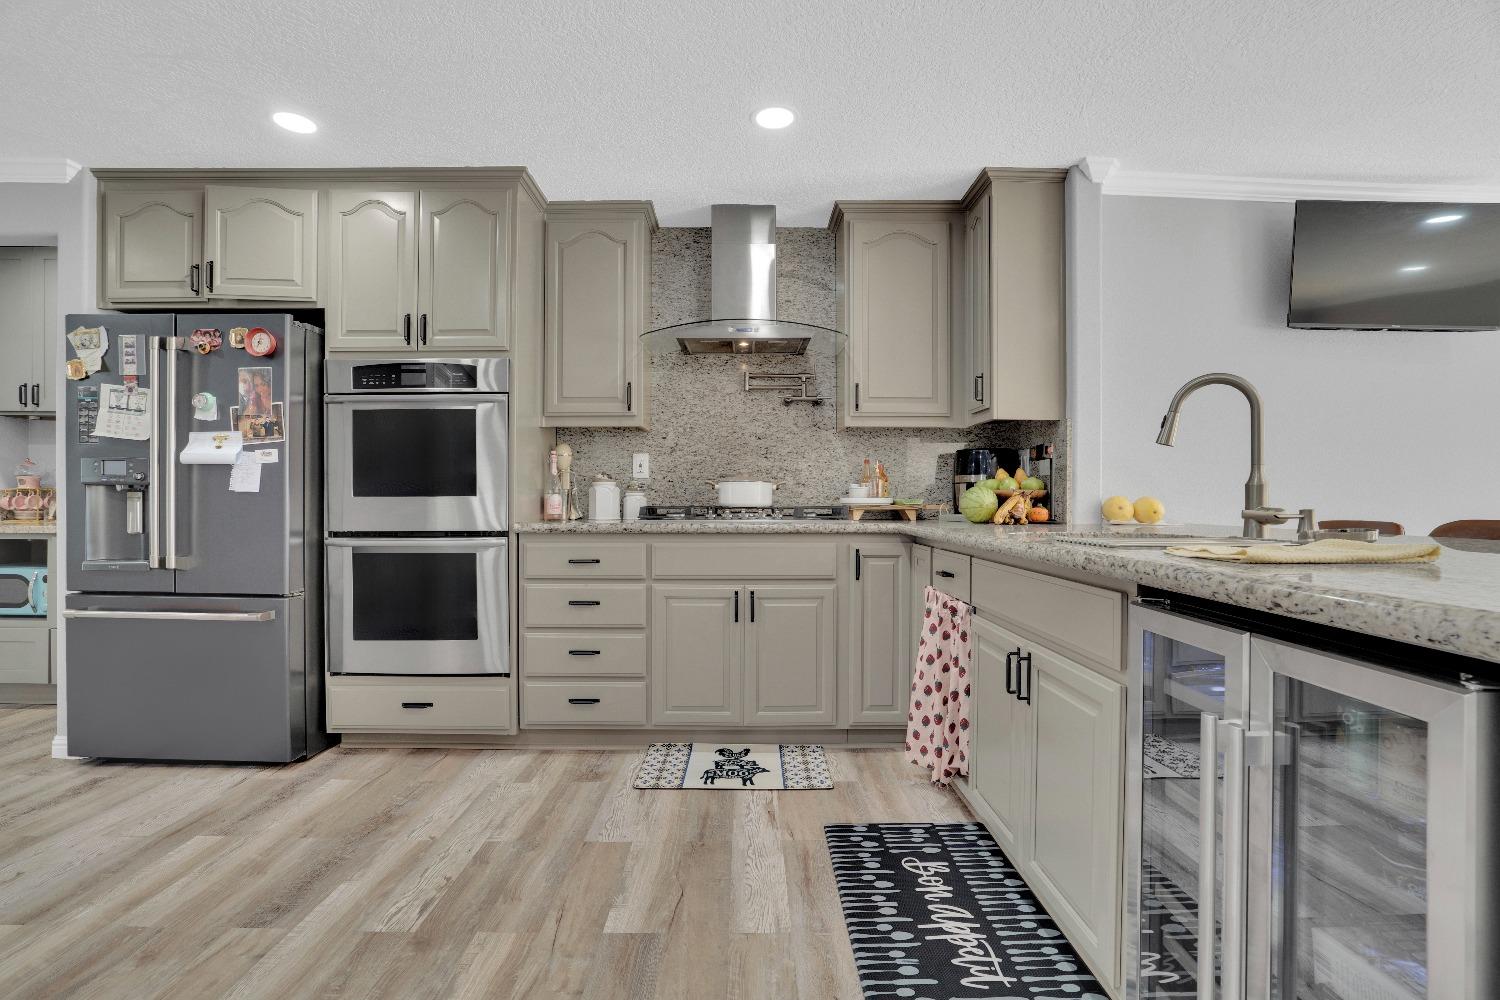
Kitchen with paneled cabinets, stainless steel appliances, stone counters, and a peninsula with a glass-front beverage refrigerator.
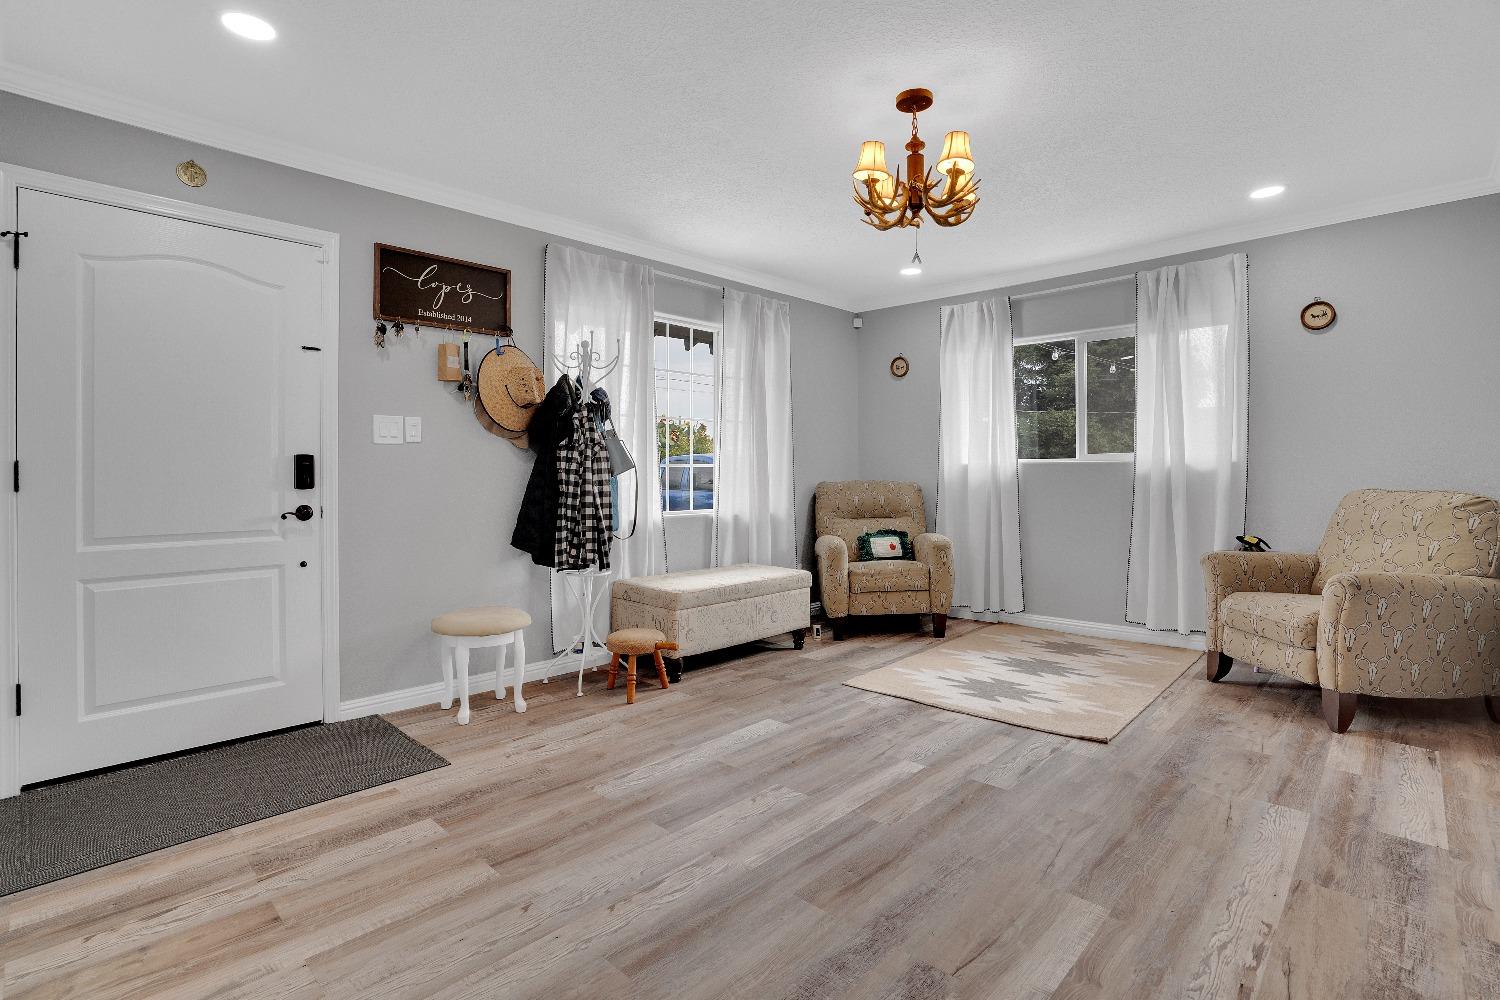
Furnished entry room with a white front door, light wood-look flooring, and curtained windows.
Living room with built-in shelves, television, linear fireplace, and raised kitchen beyond.
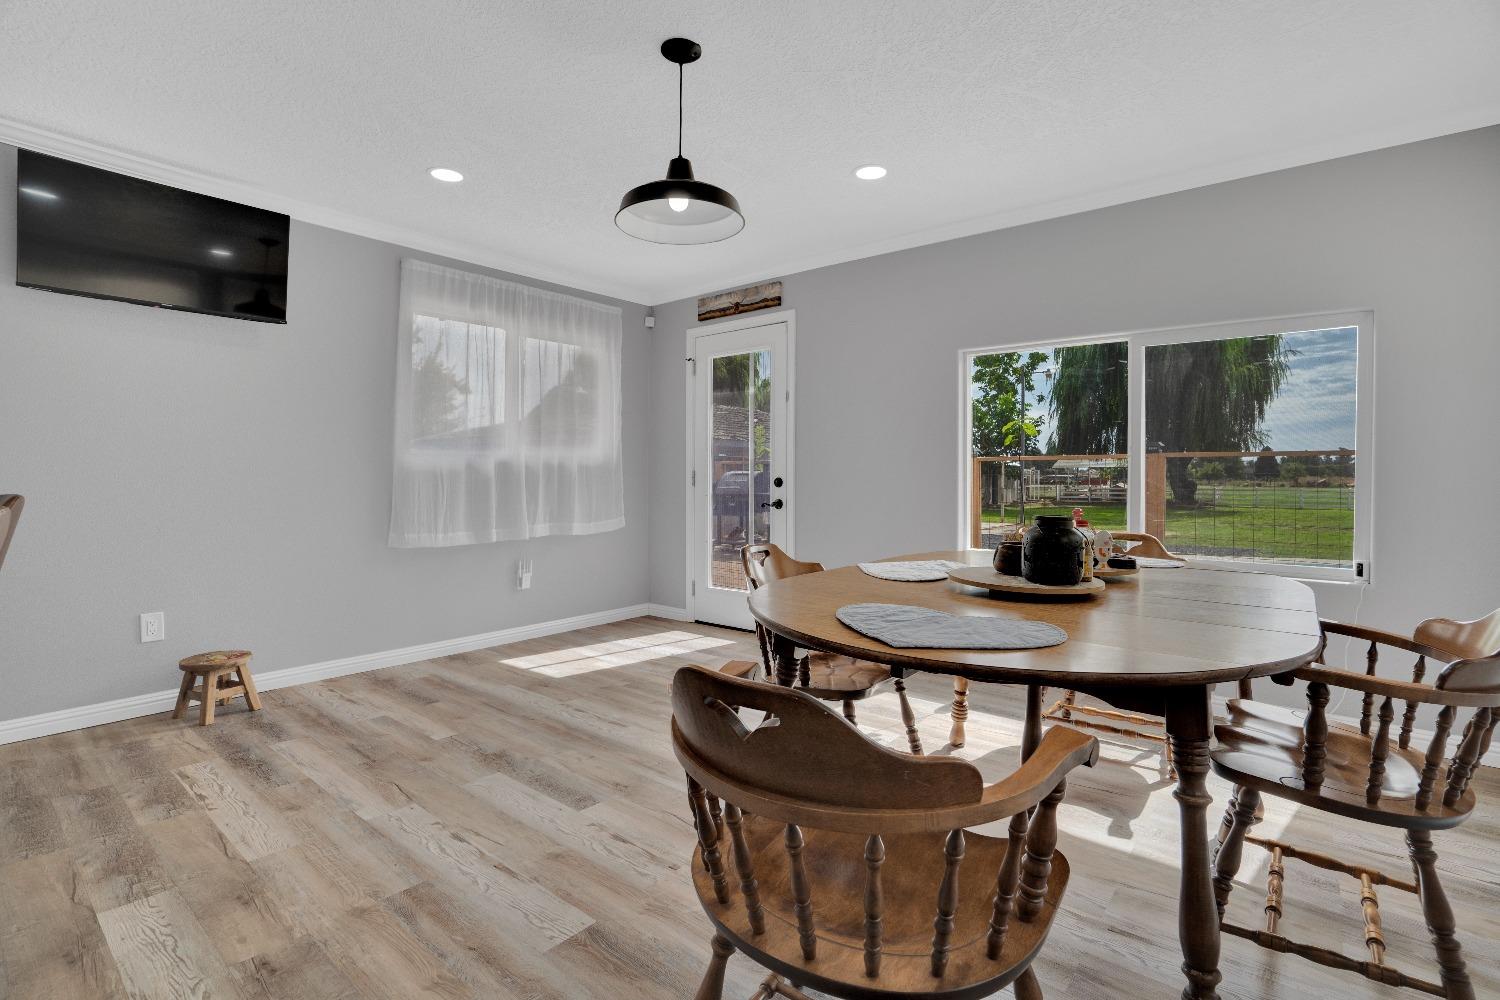
Dining room with an oval wooden table and chairs beside a large window overlooking a green yard.
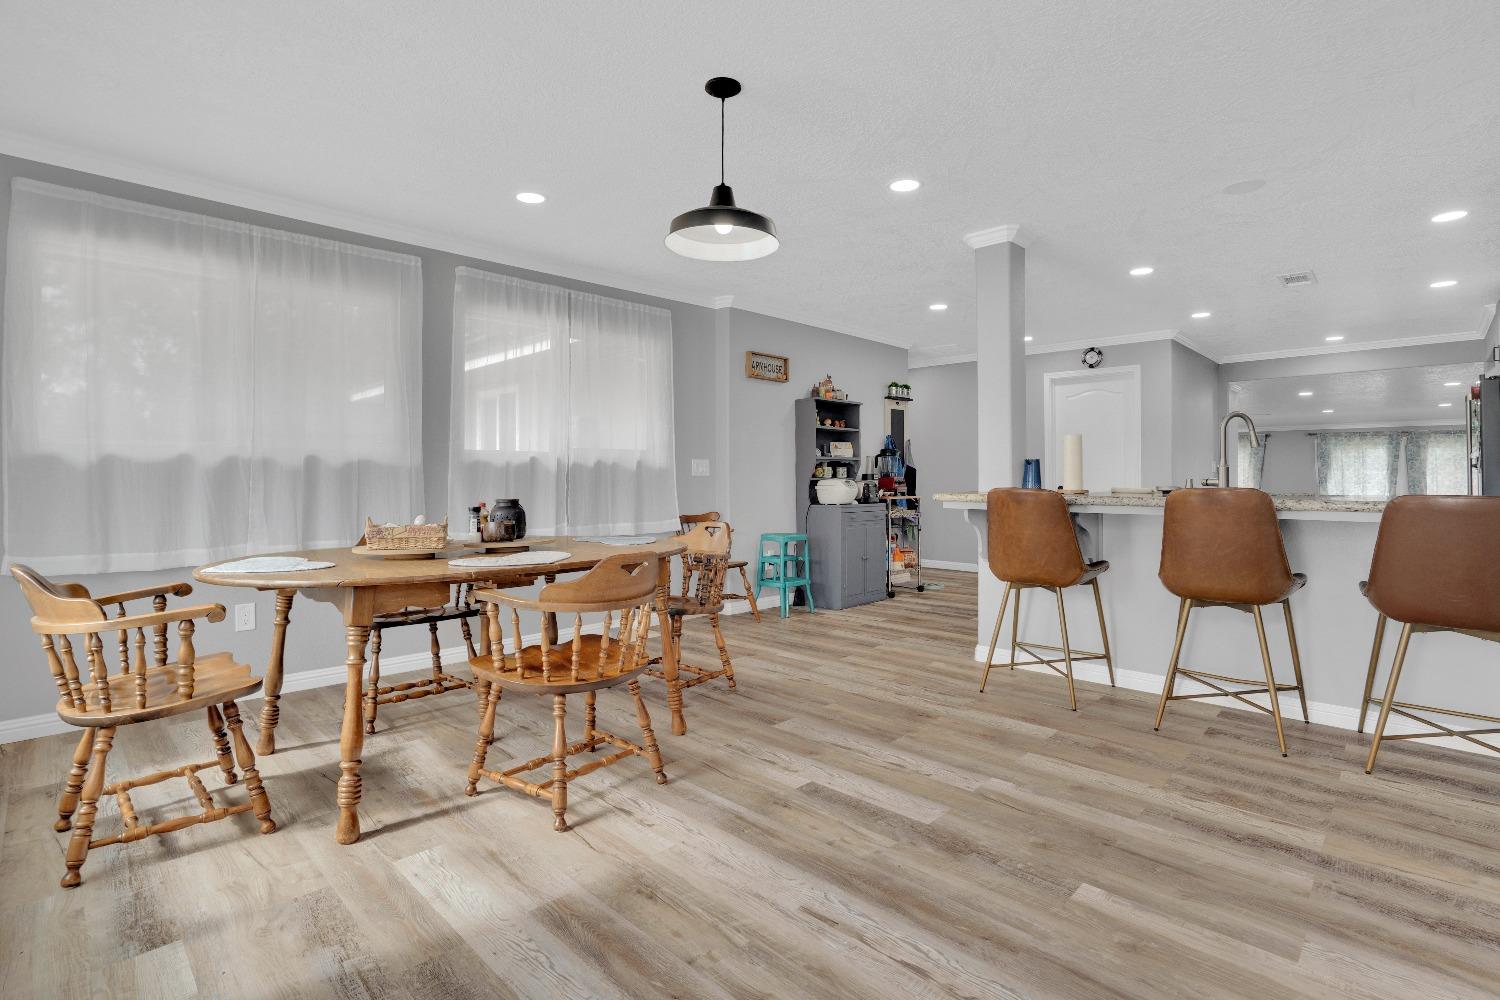
Open-plan dining area and kitchen with a wooden table, breakfast bar, and light wood-look flooring.
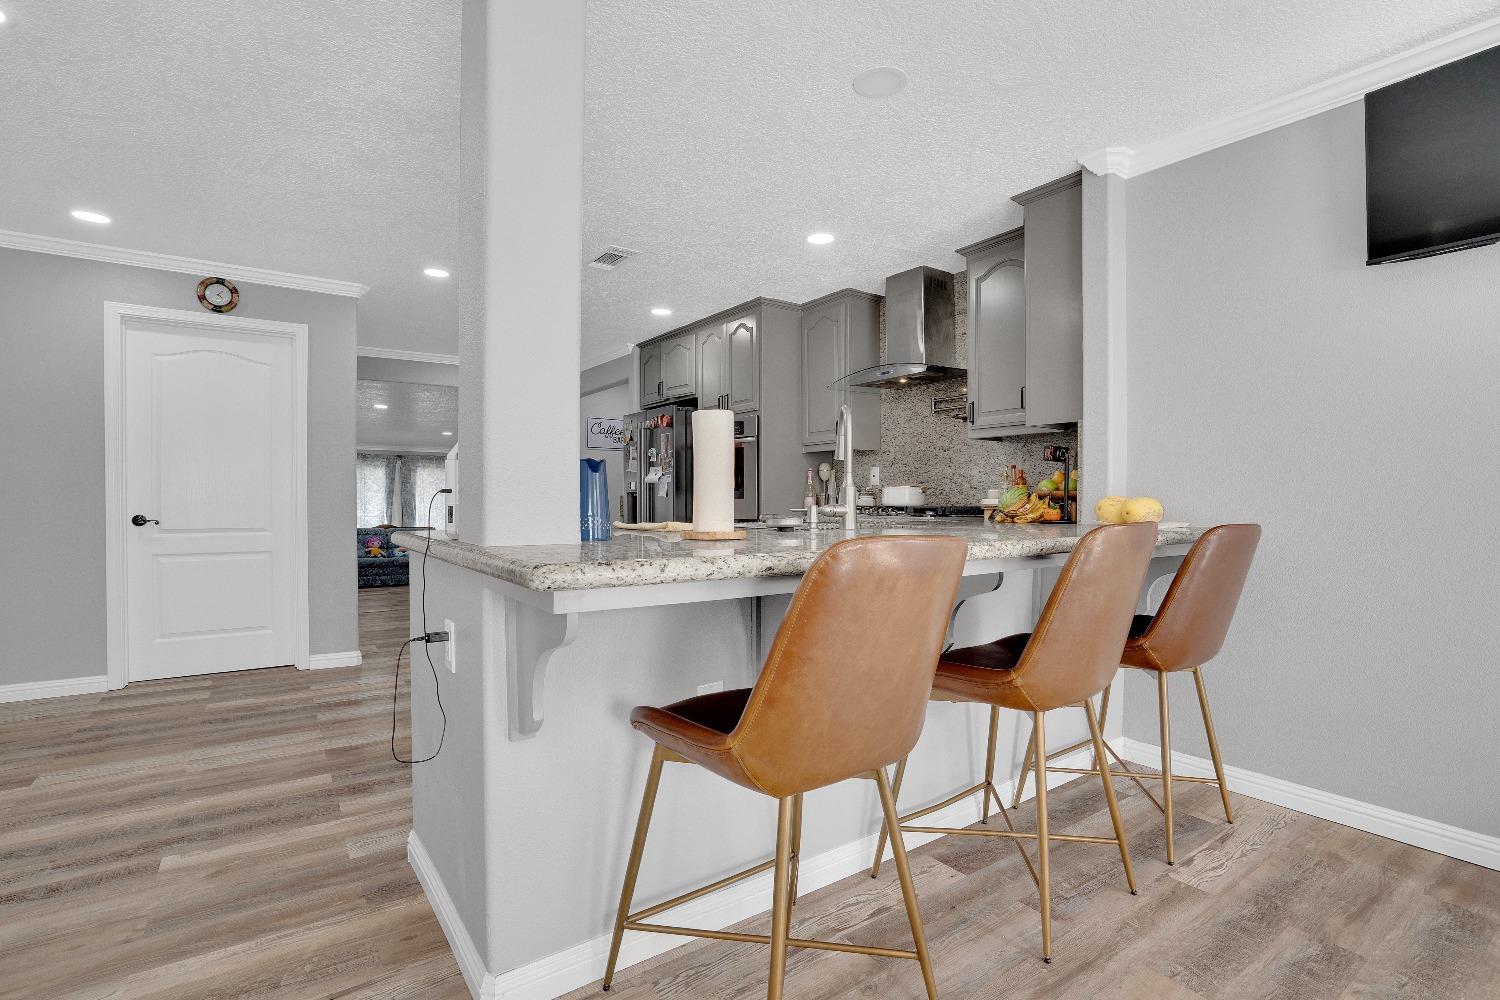
Kitchen with a large granite breakfast bar, three tan stools, gray cabinets, and stainless steel appliances.
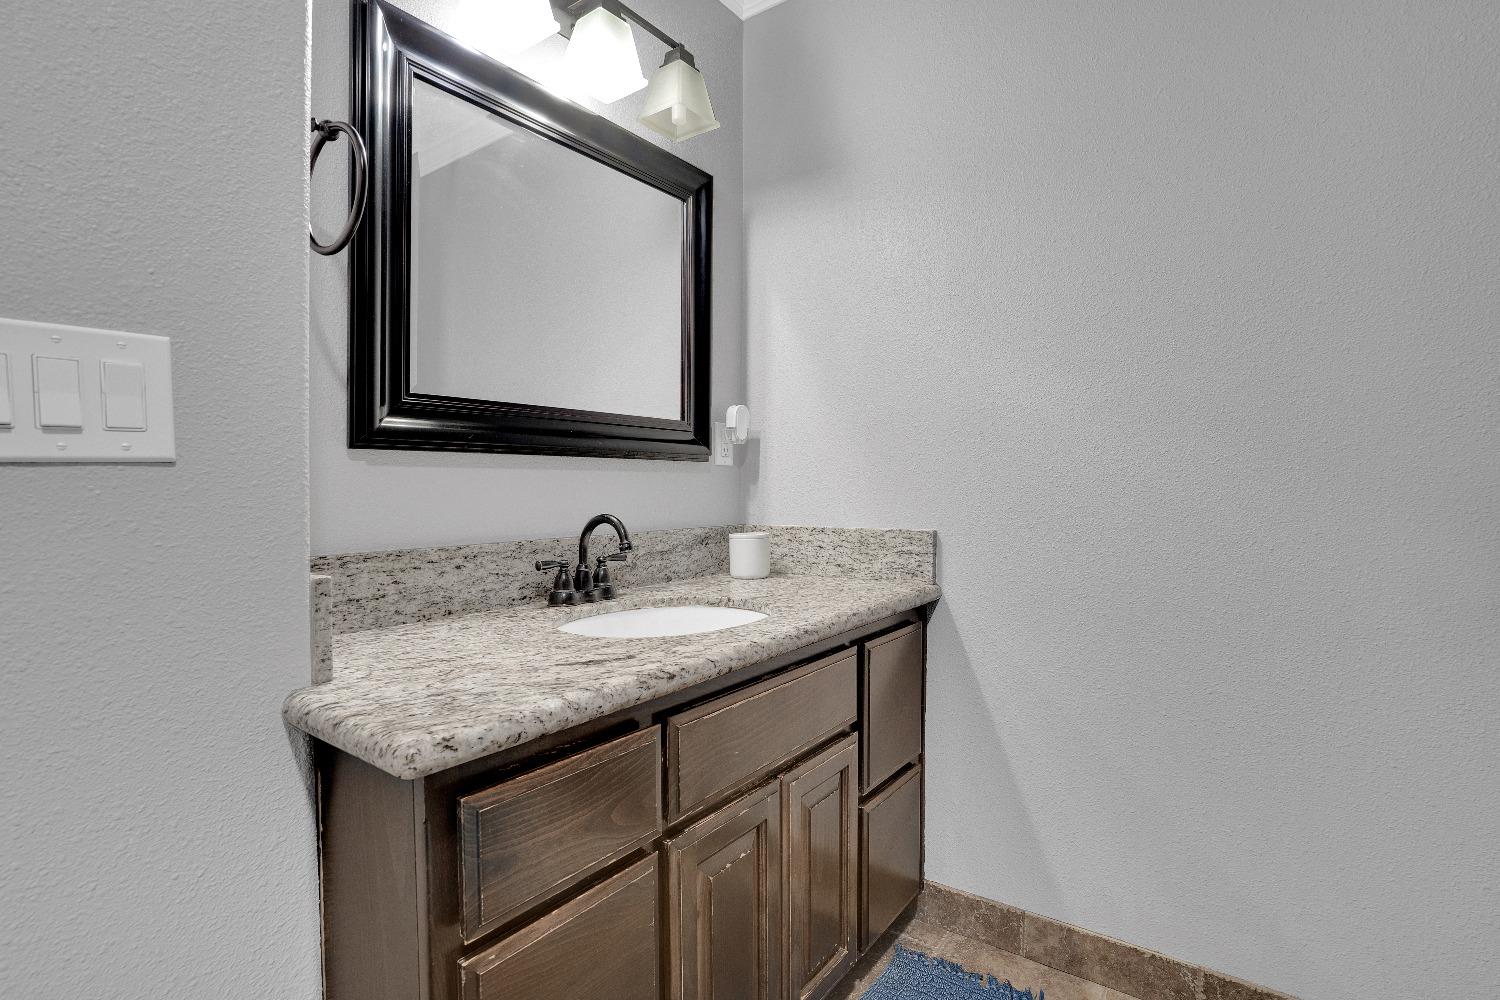
Bathroom vanity with a speckled granite countertop, dark wood cabinets, and a large framed mirror.
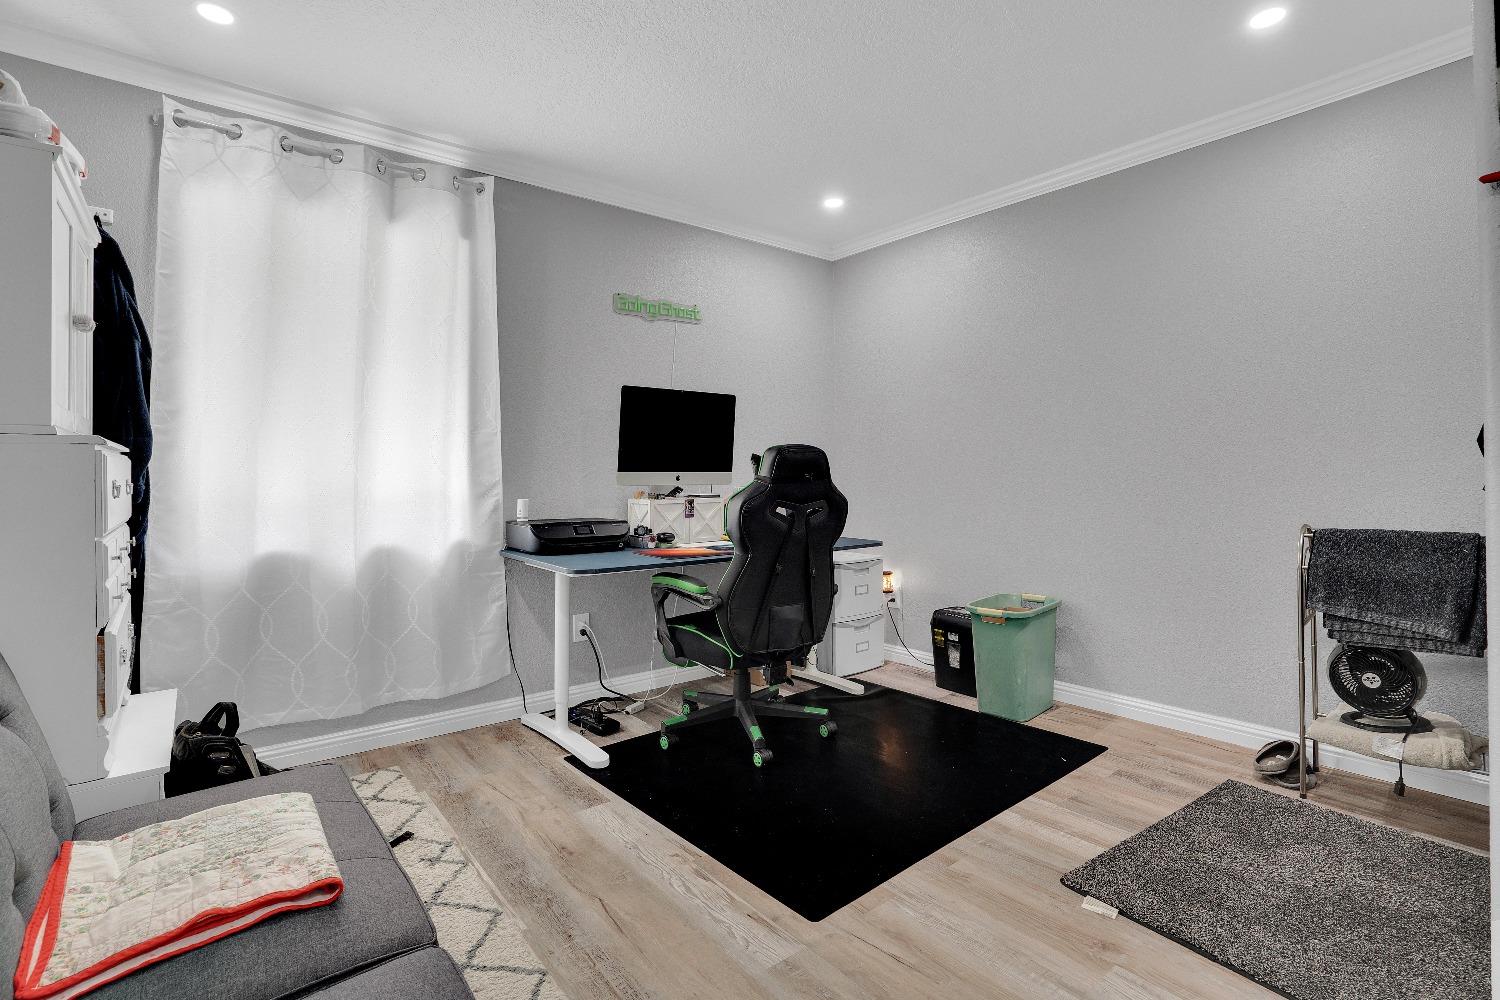
Home office with a computer desk, gaming chair, white curtains, and light wood floors.
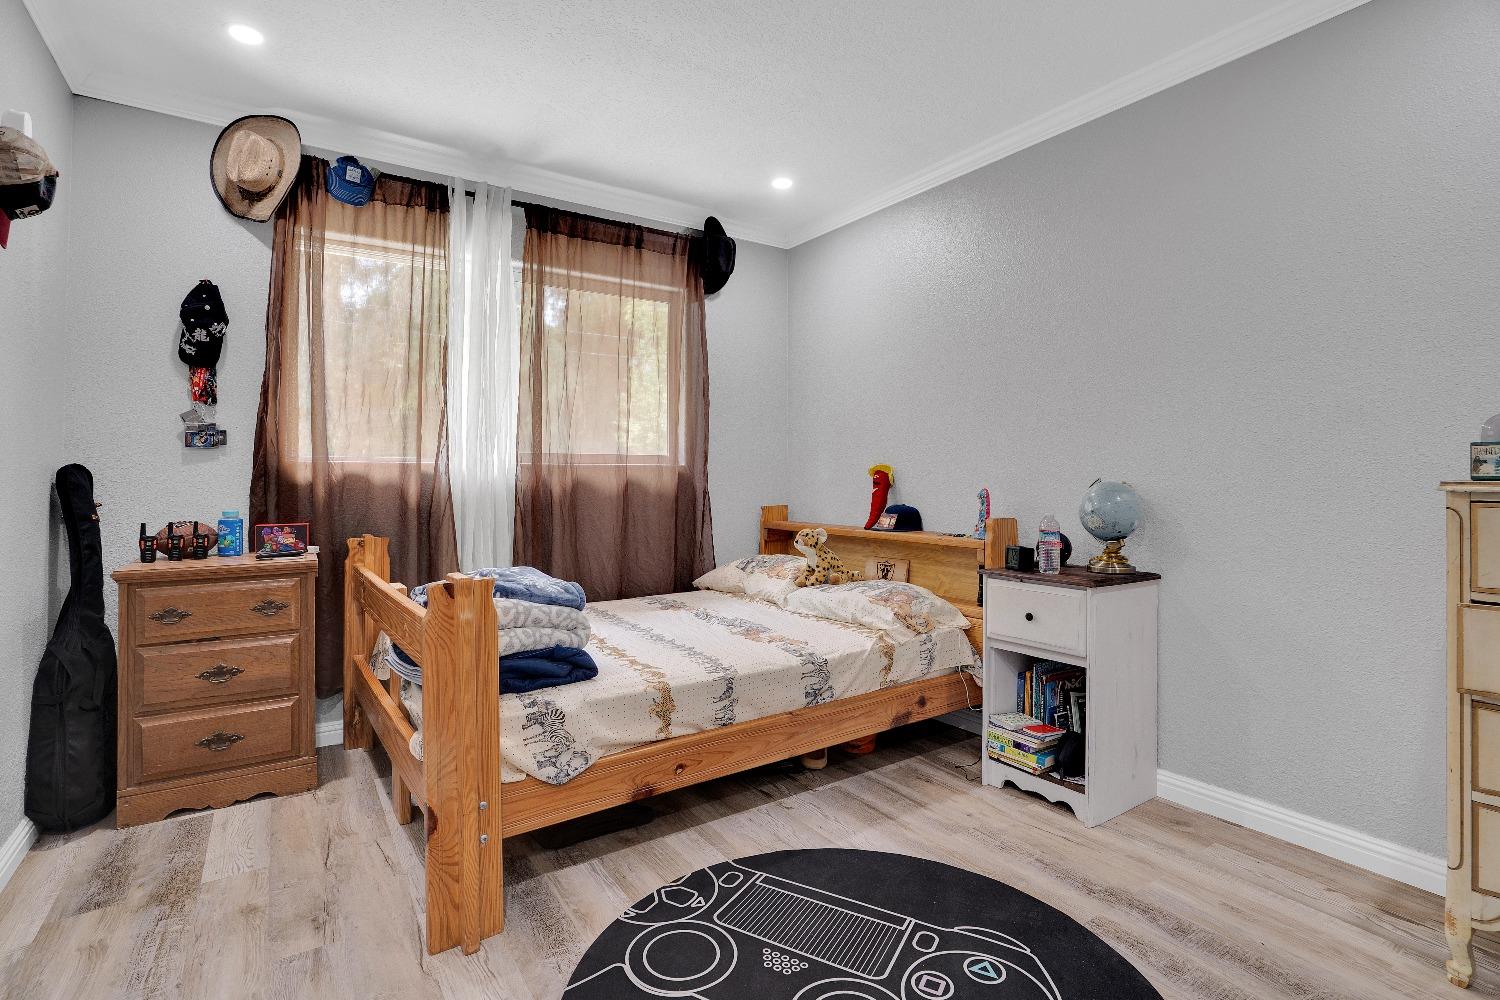
Bedroom with a wooden bed, brown curtains, and a game-controller-shaped rug.
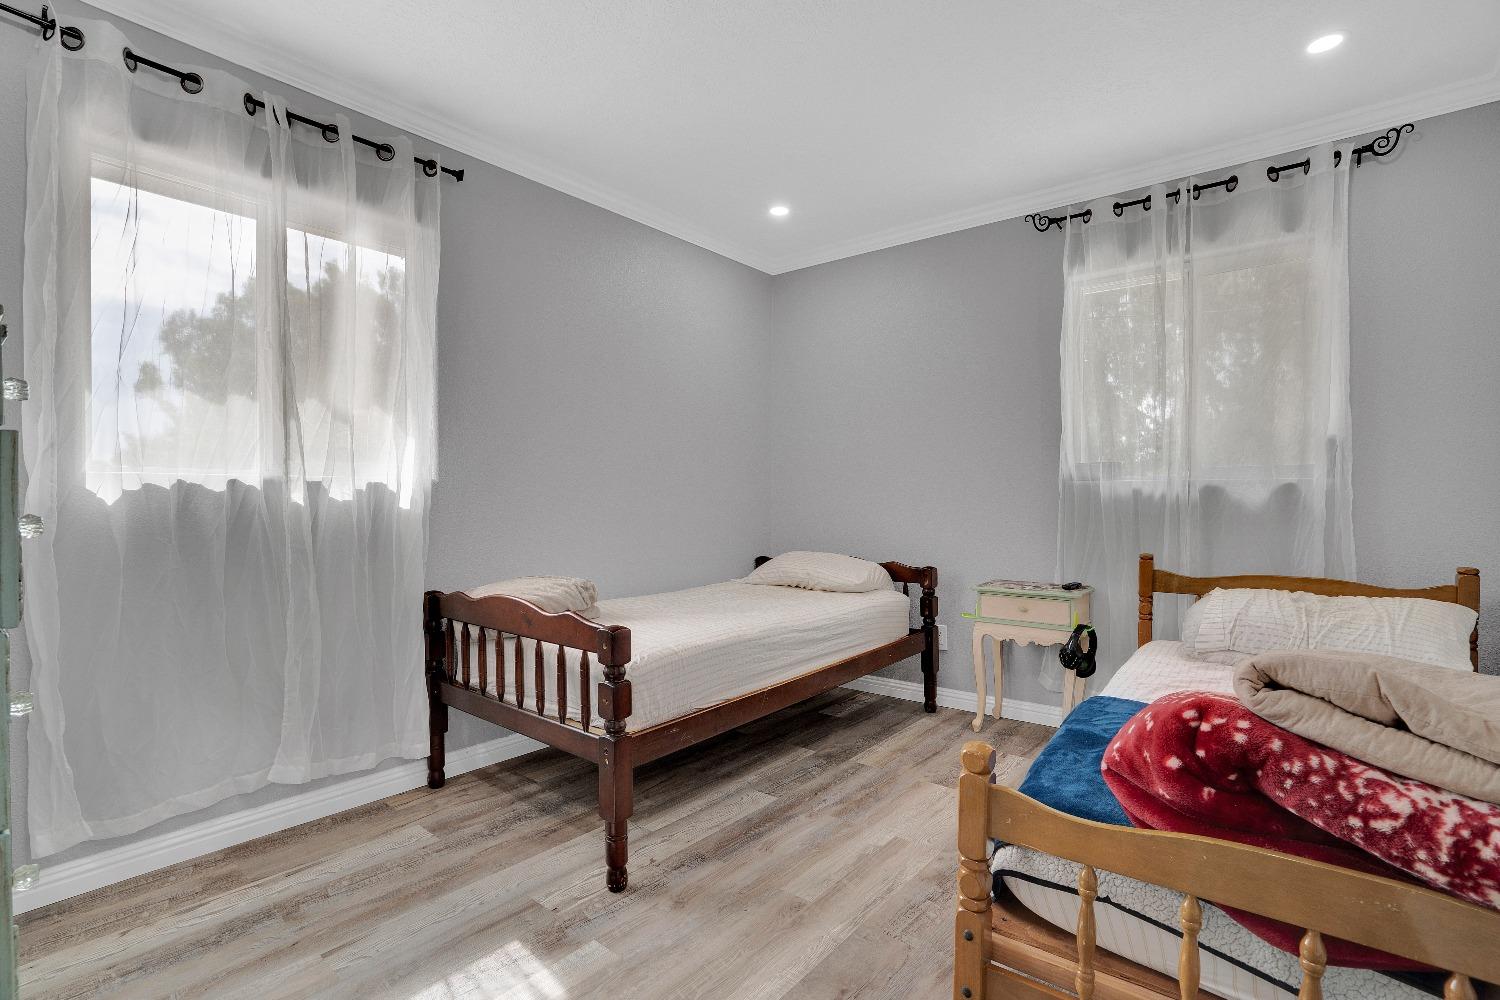
Bedroom with two wooden single beds, sheer curtains, and light wood-look flooring.
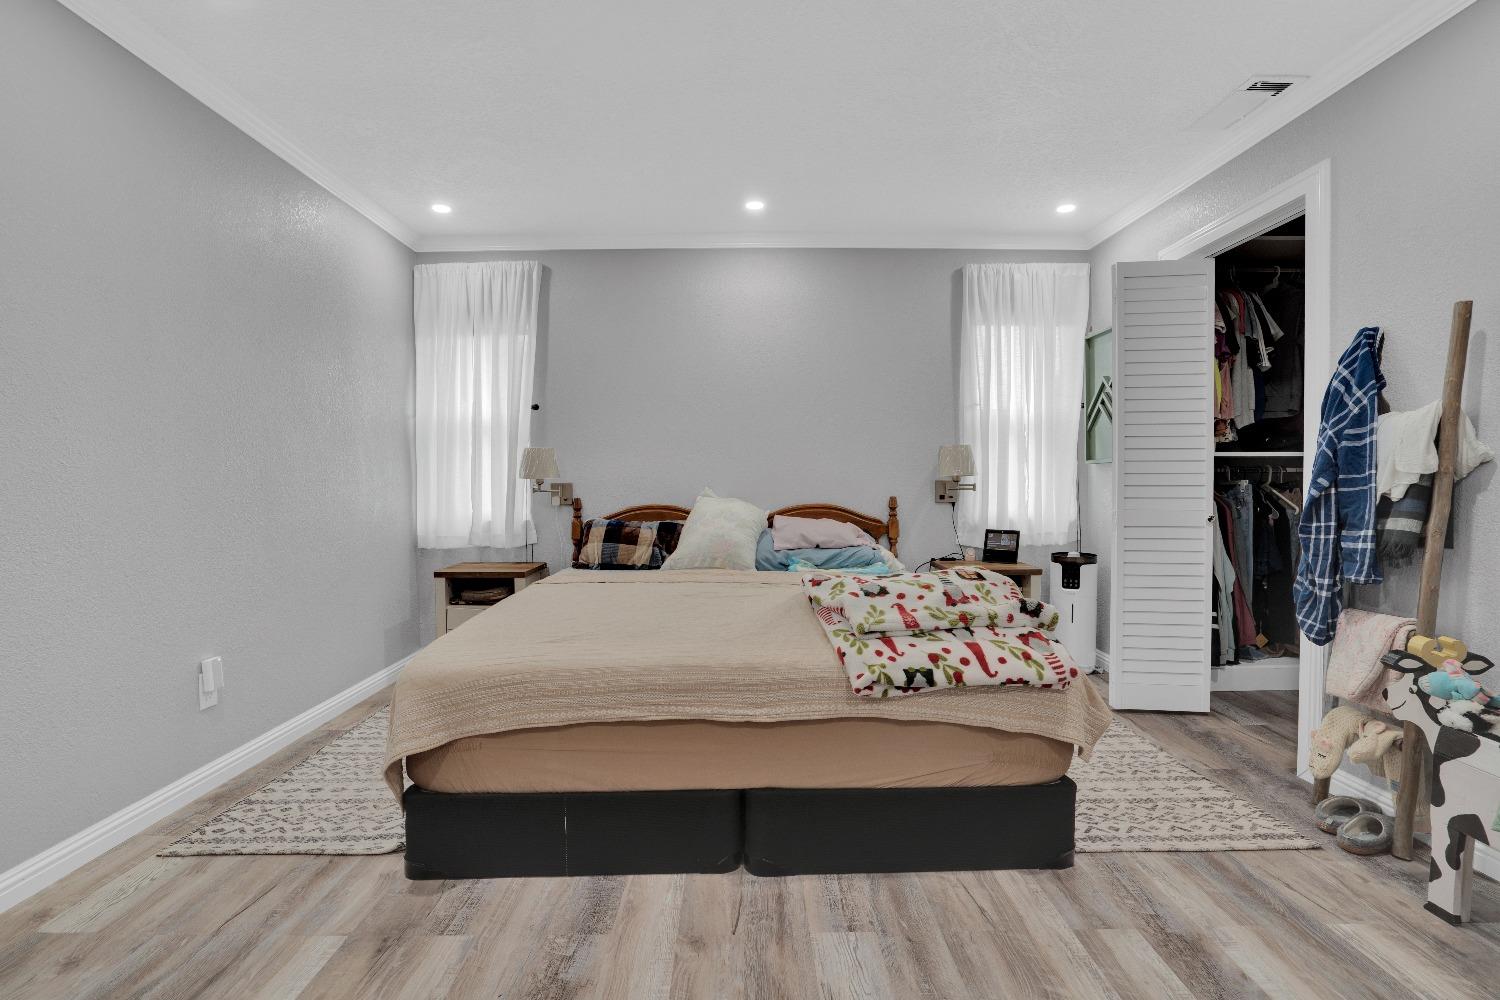
Bedroom with a large bed, two curtained windows, and an open closet.
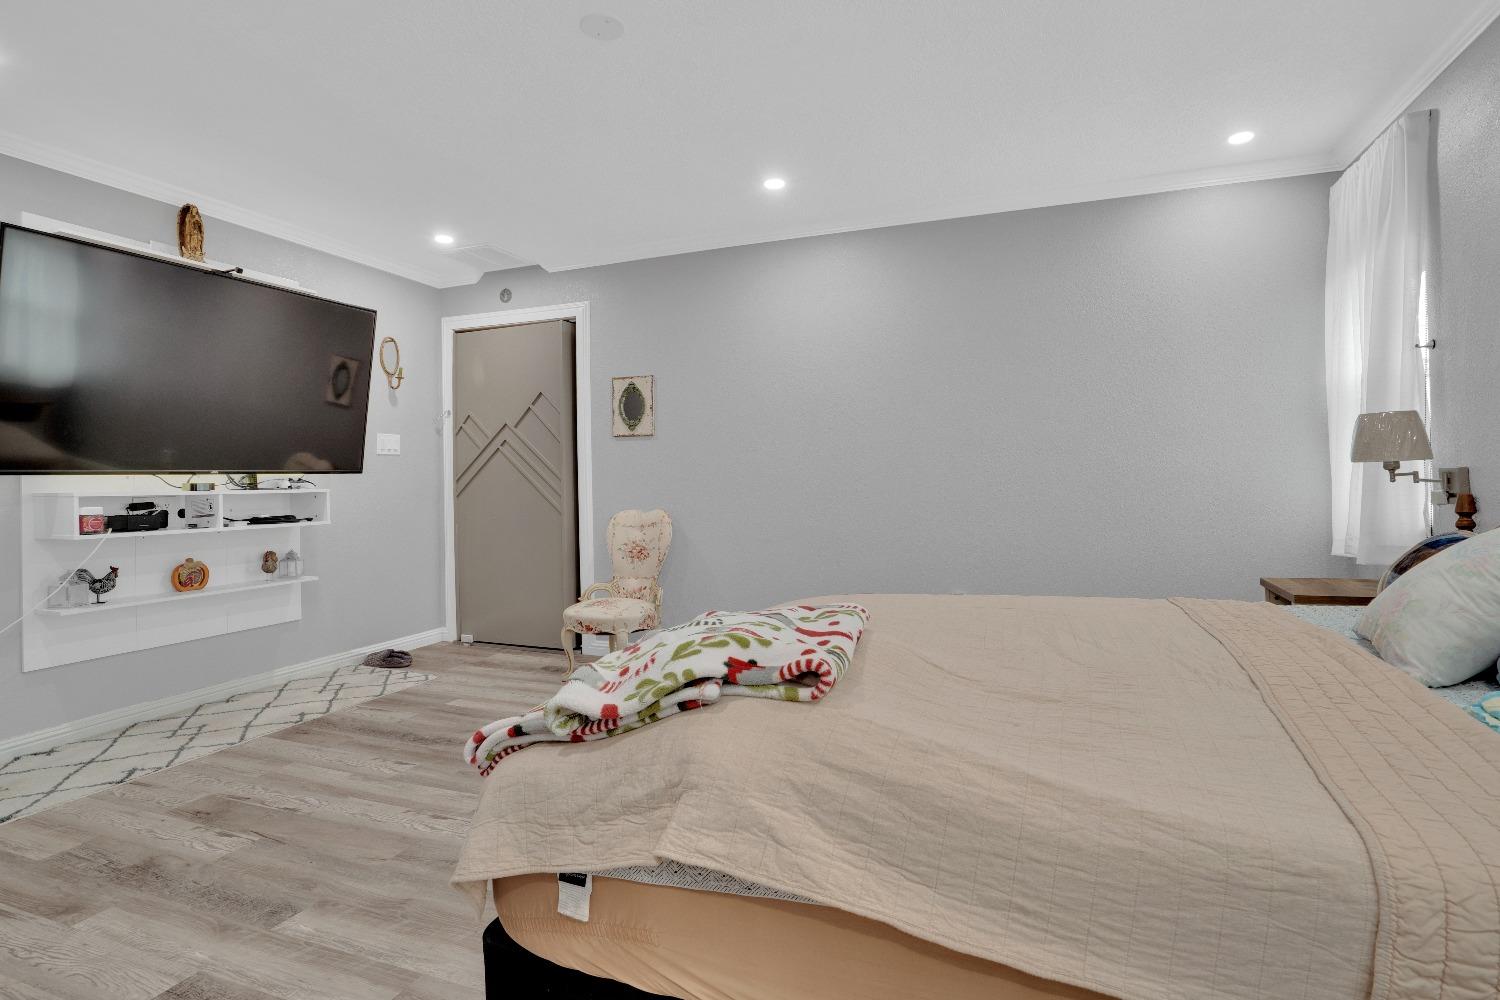
Furnished bedroom with a large bed, colorful folded blanket, and wall-mounted television.
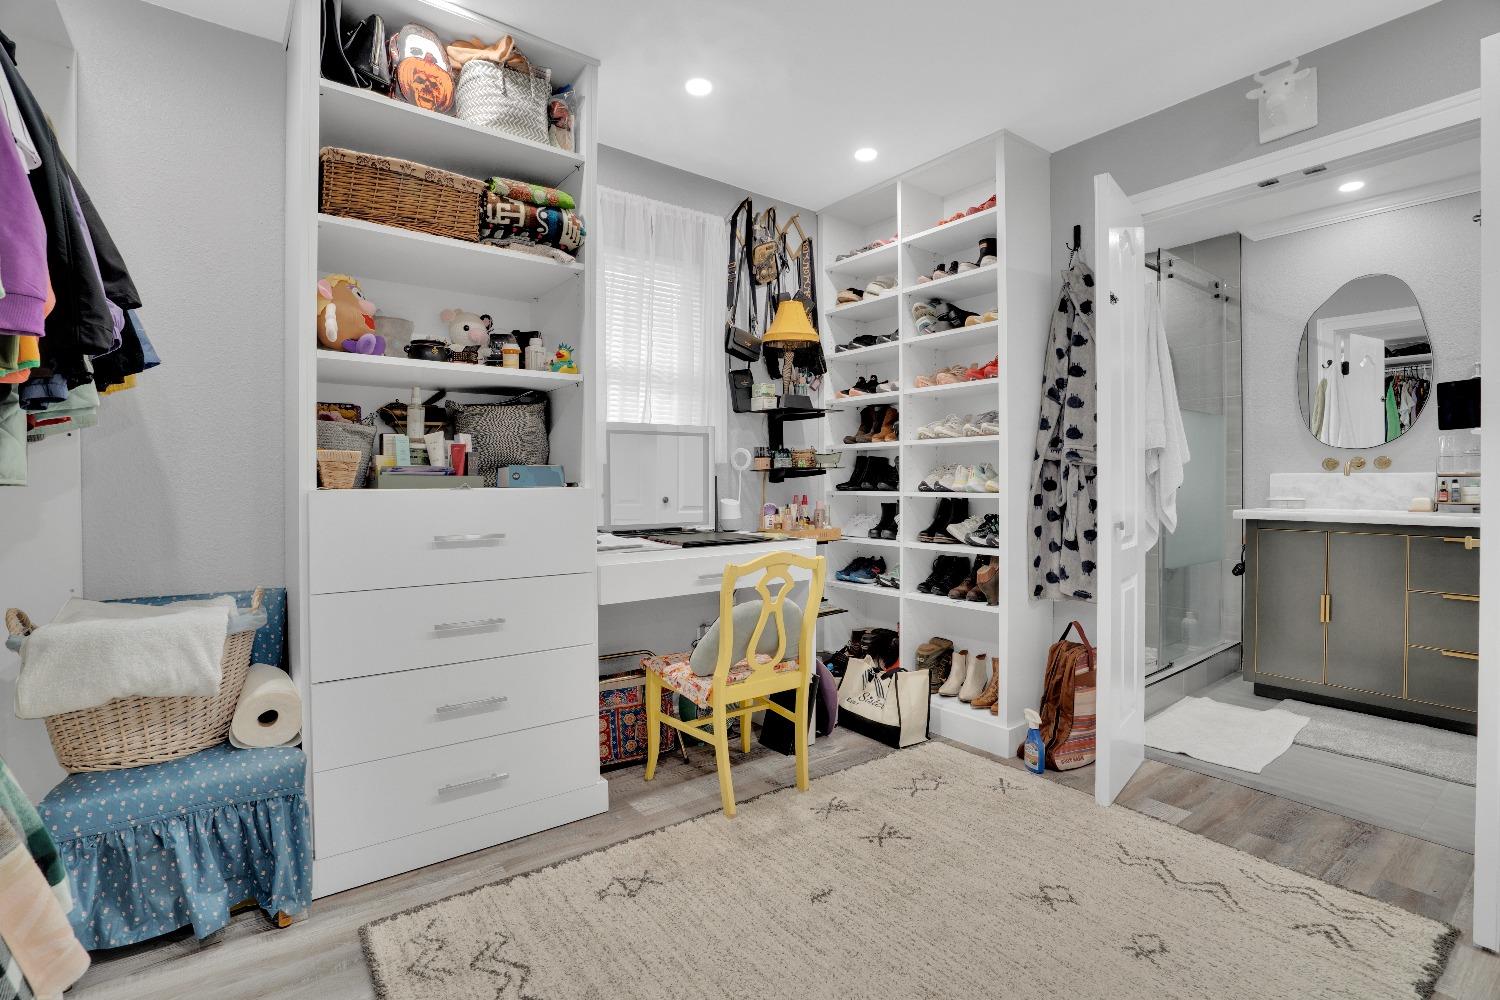
Walk-in closet with built-in shoe shelves and drawers opening to a bathroom.
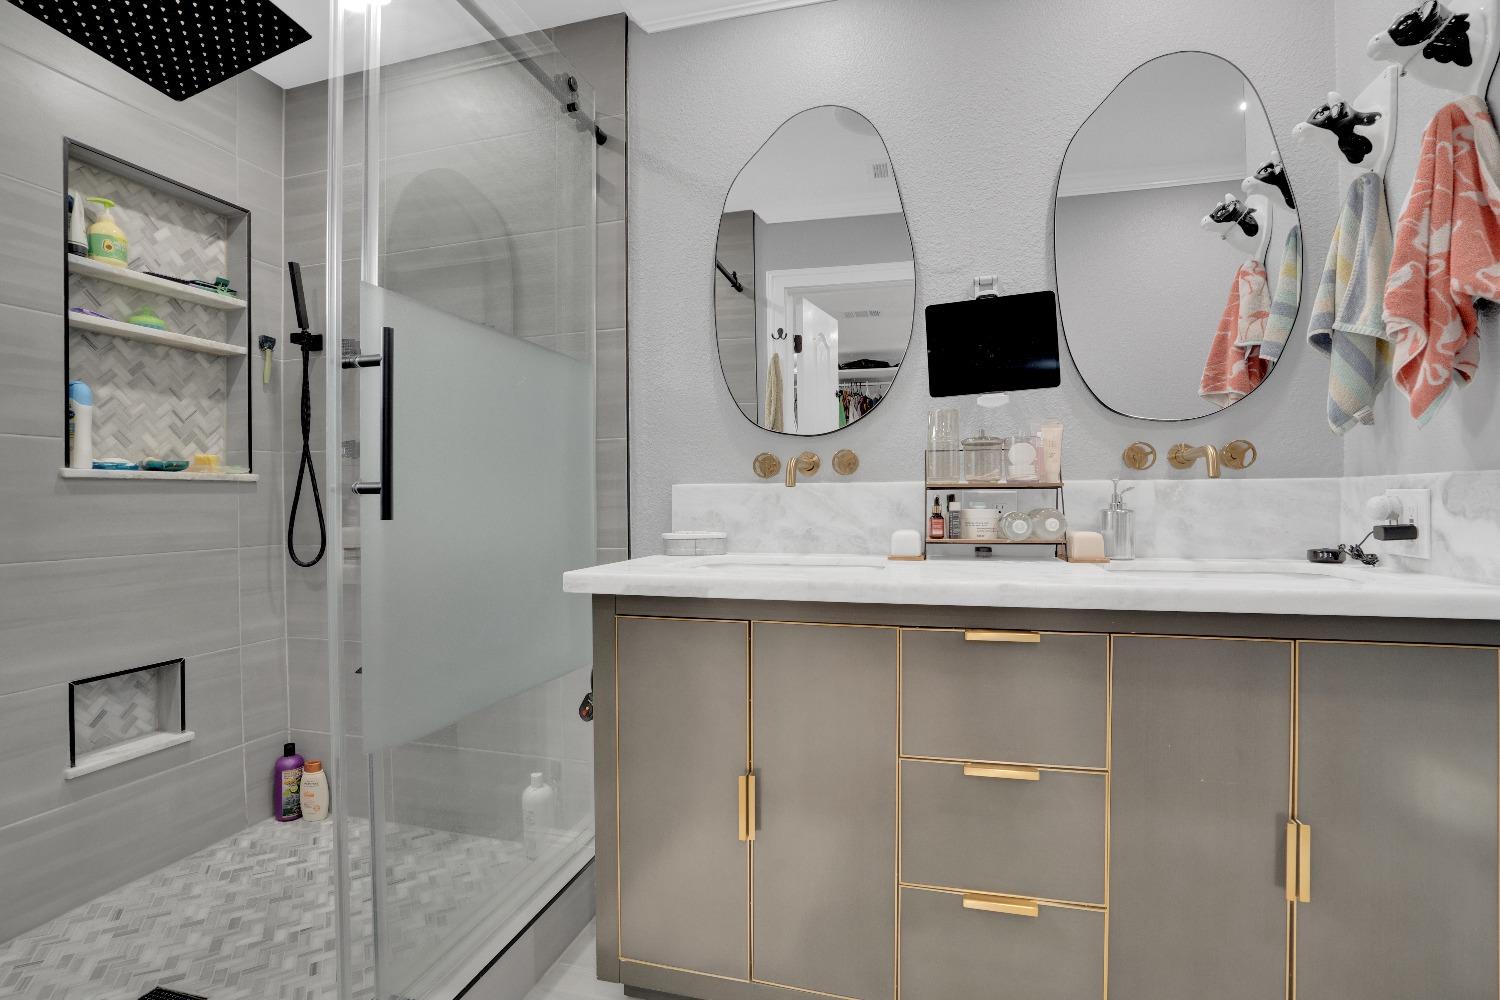
Modern bathroom with a double vanity, oval mirrors, and a glass-enclosed tiled shower.
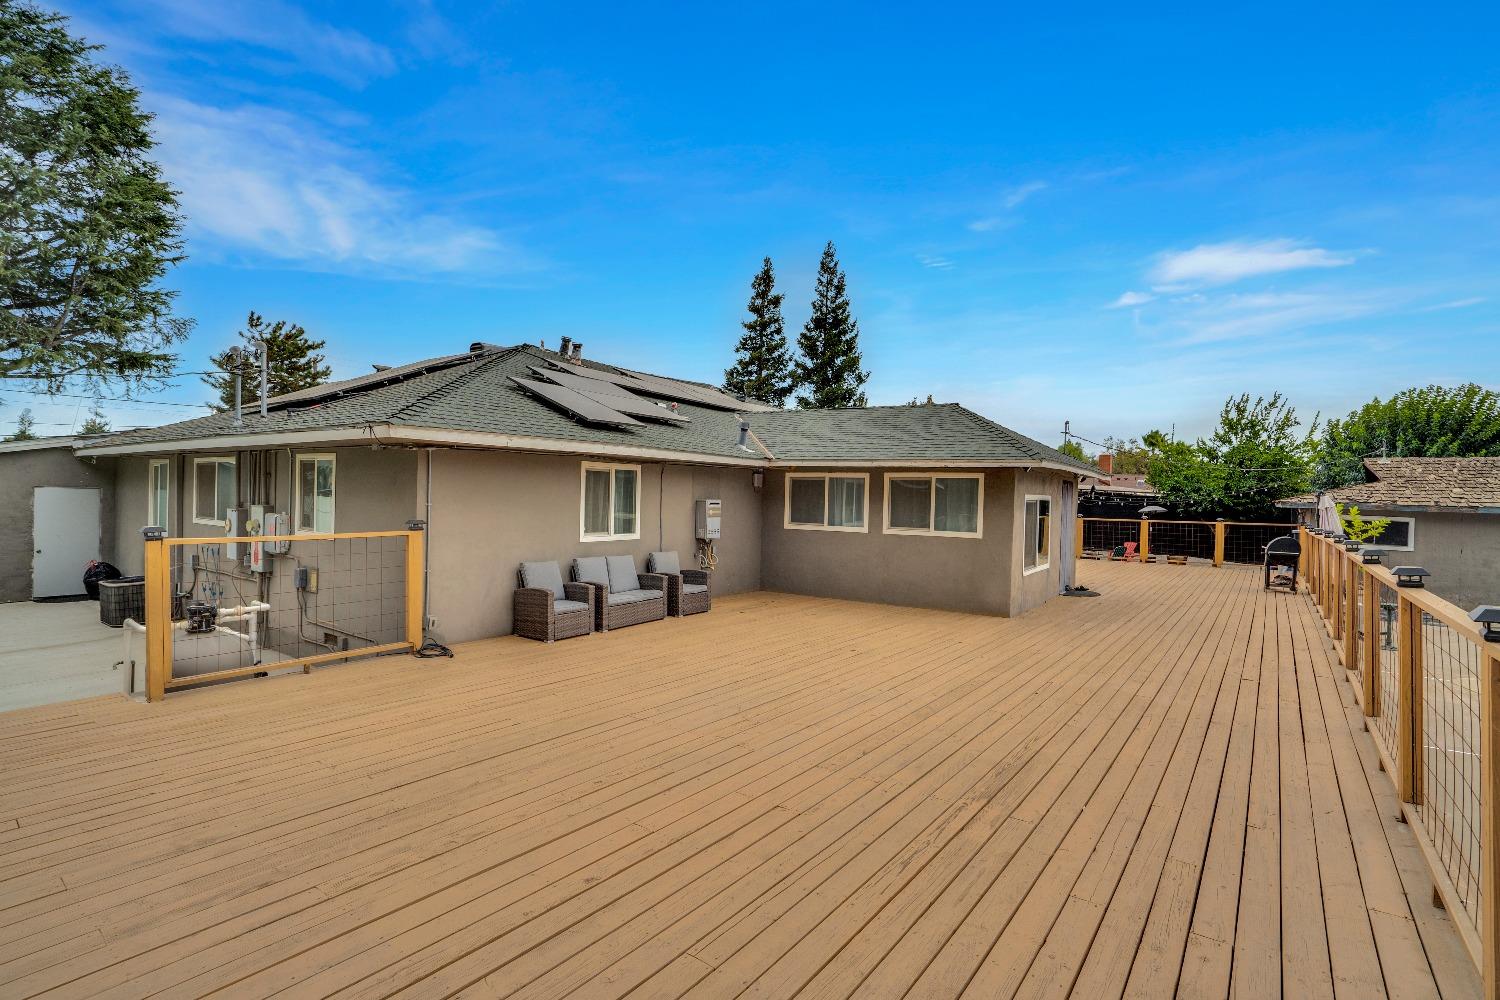
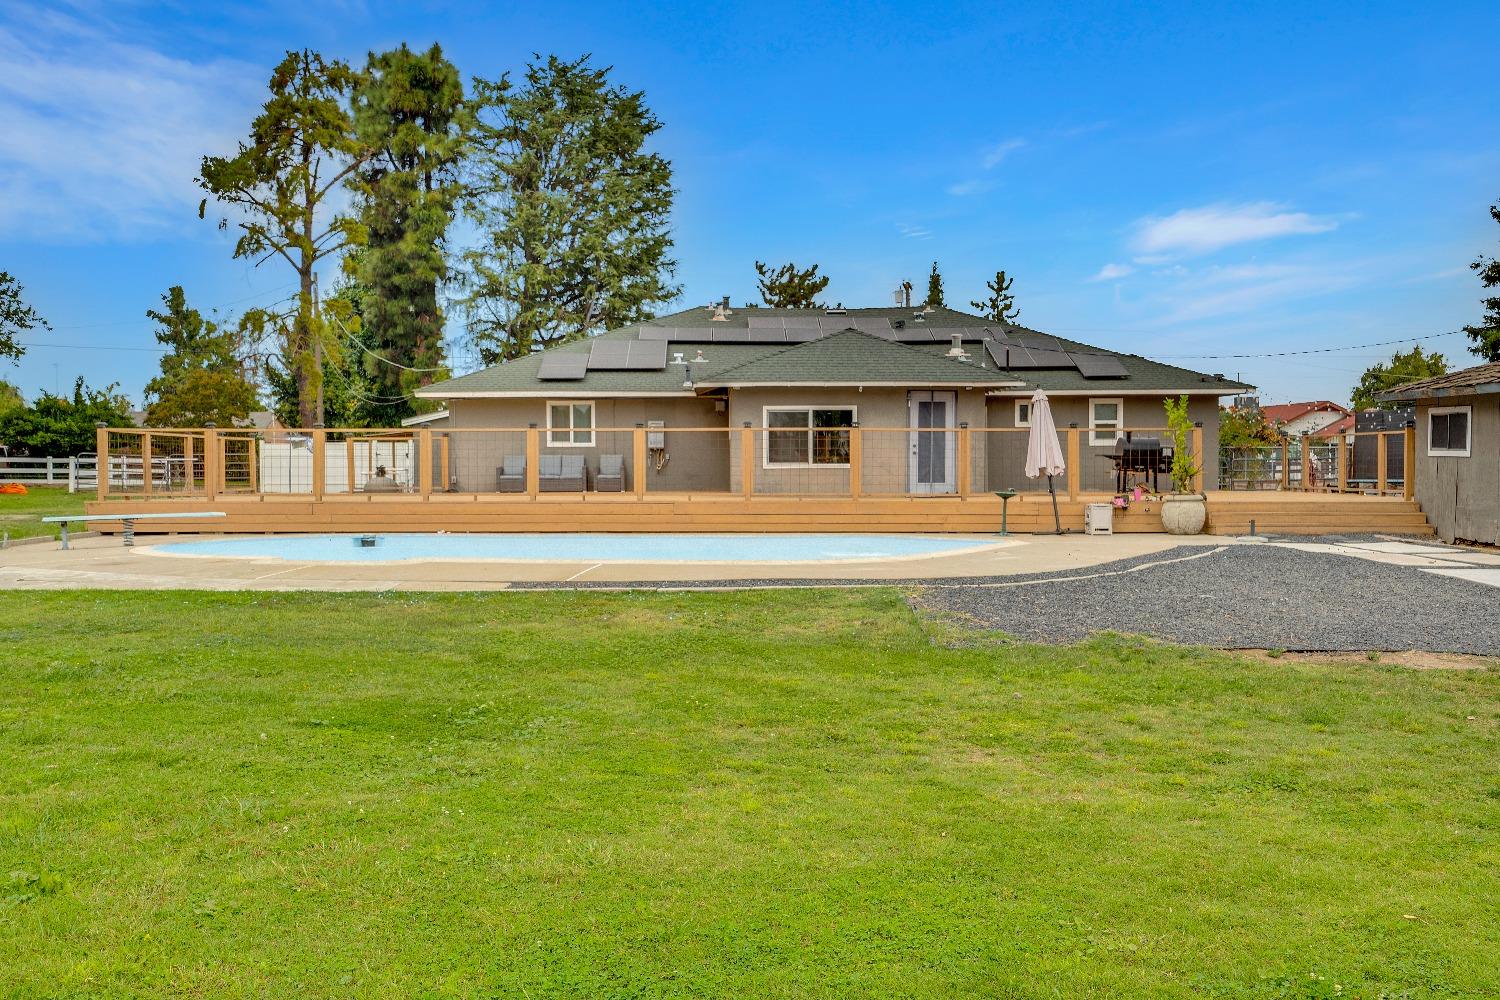
Home’s rear exterior with a large wood deck, outdoor seating, and rooftop solar panels.
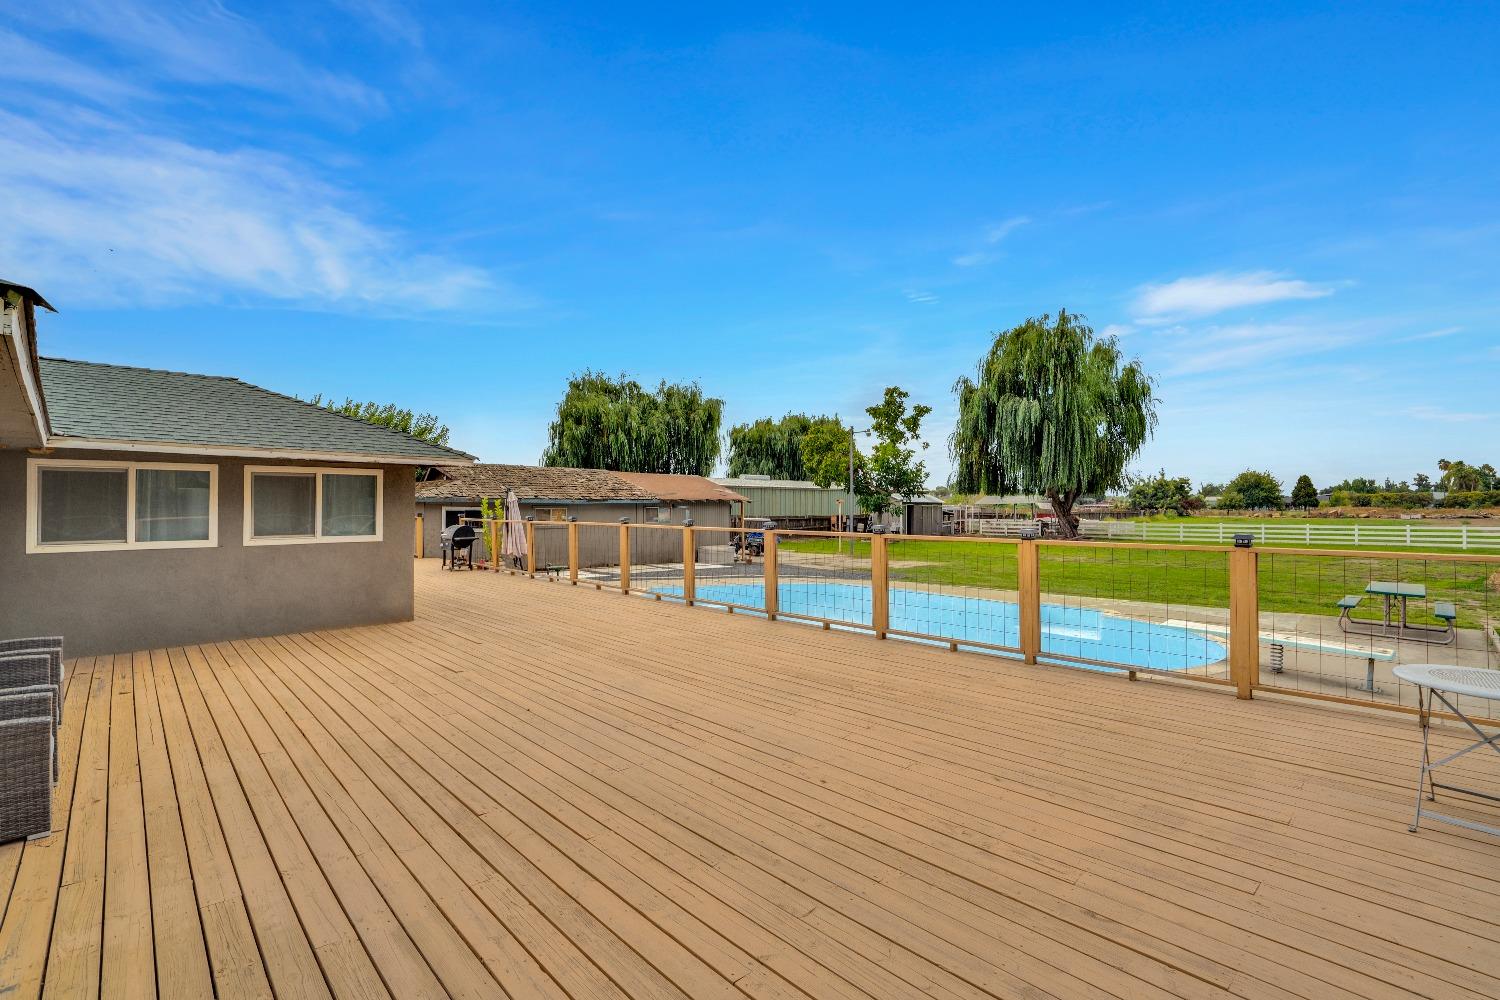
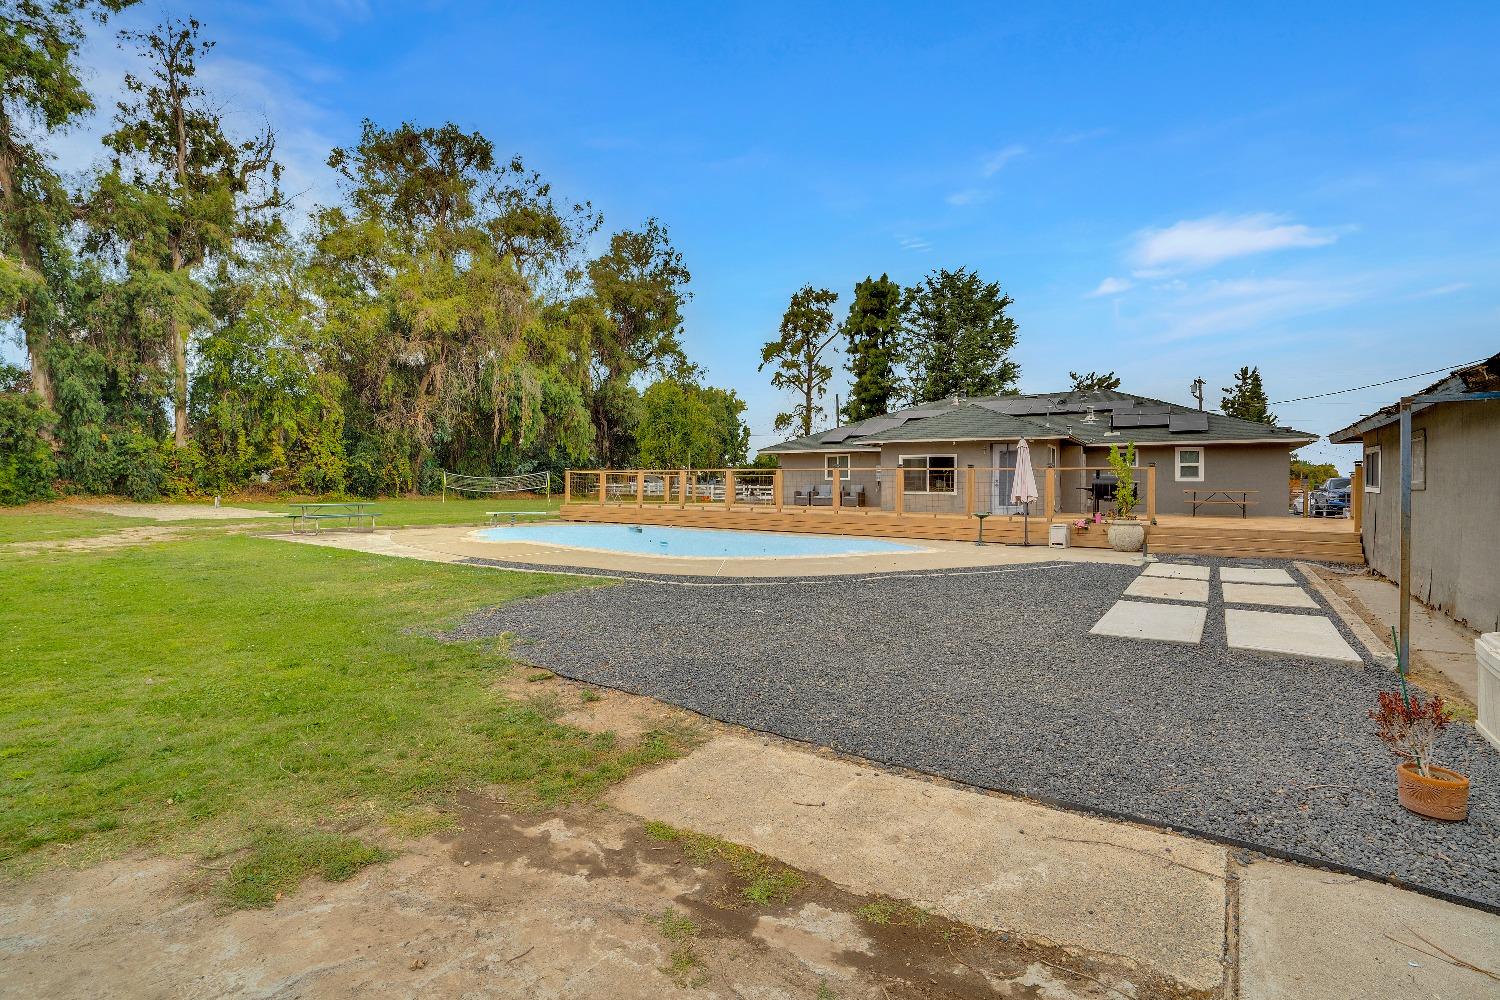
Wide wooden deck overlooks a swimming pool, grassy yard, mature trees, and white fencing.
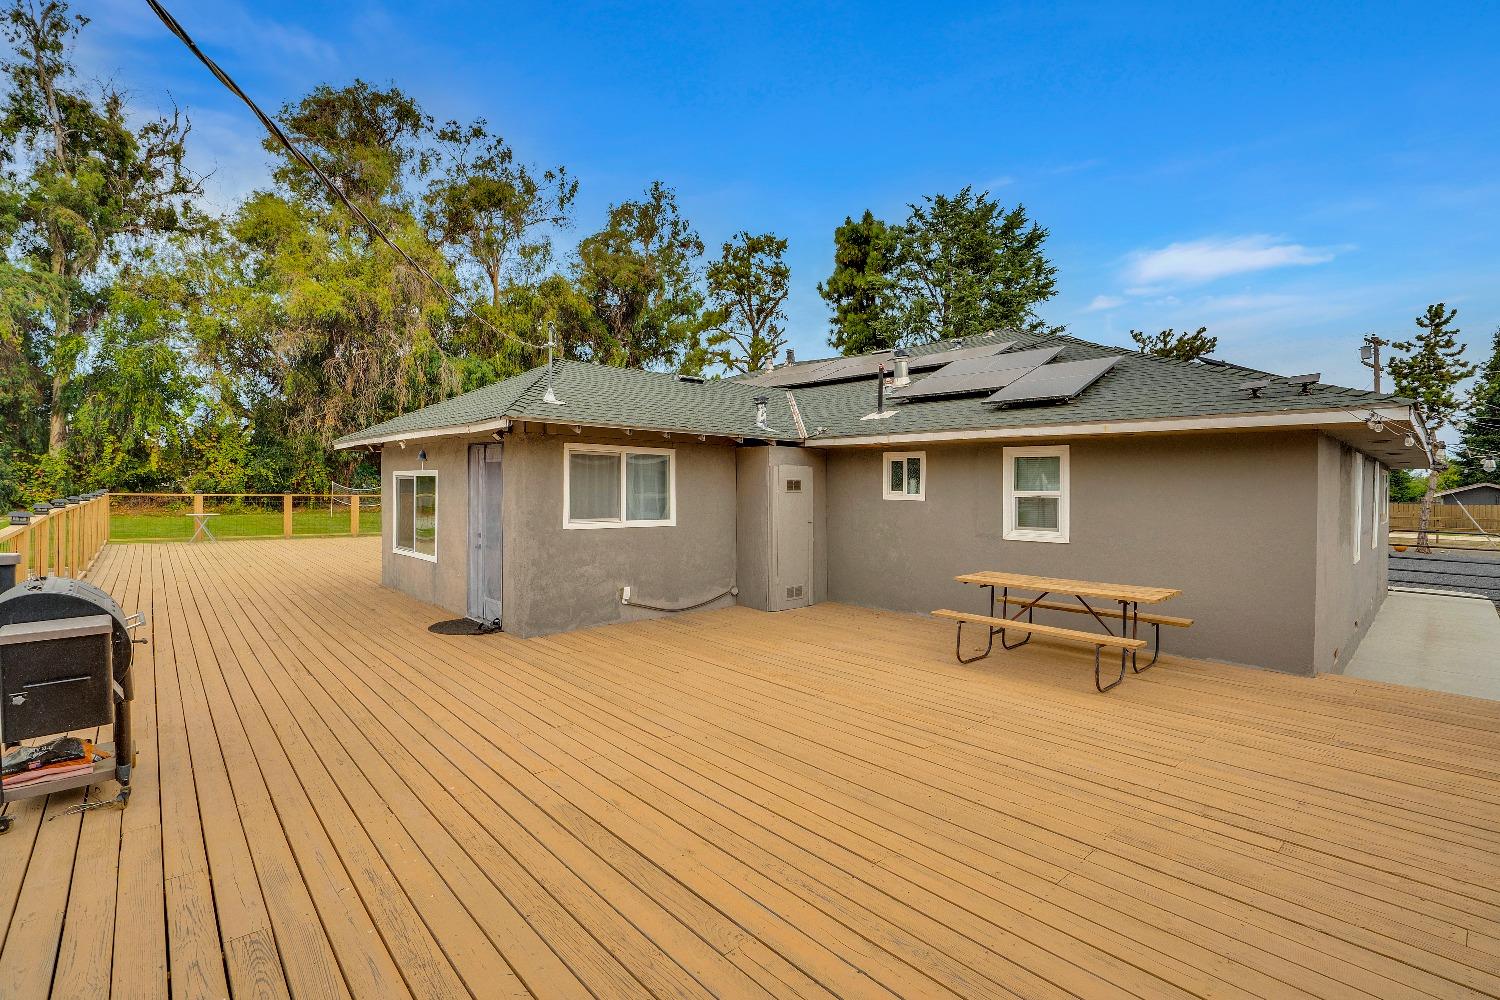
Rear of a gray home with rooftop solar panels and a large wooden deck.
Single-story home with a swimming pool, spacious wooden deck, and mature trees in the backyard.
Rear view of a single-story home with rooftop solar panels, a wood deck, and swimming pool.
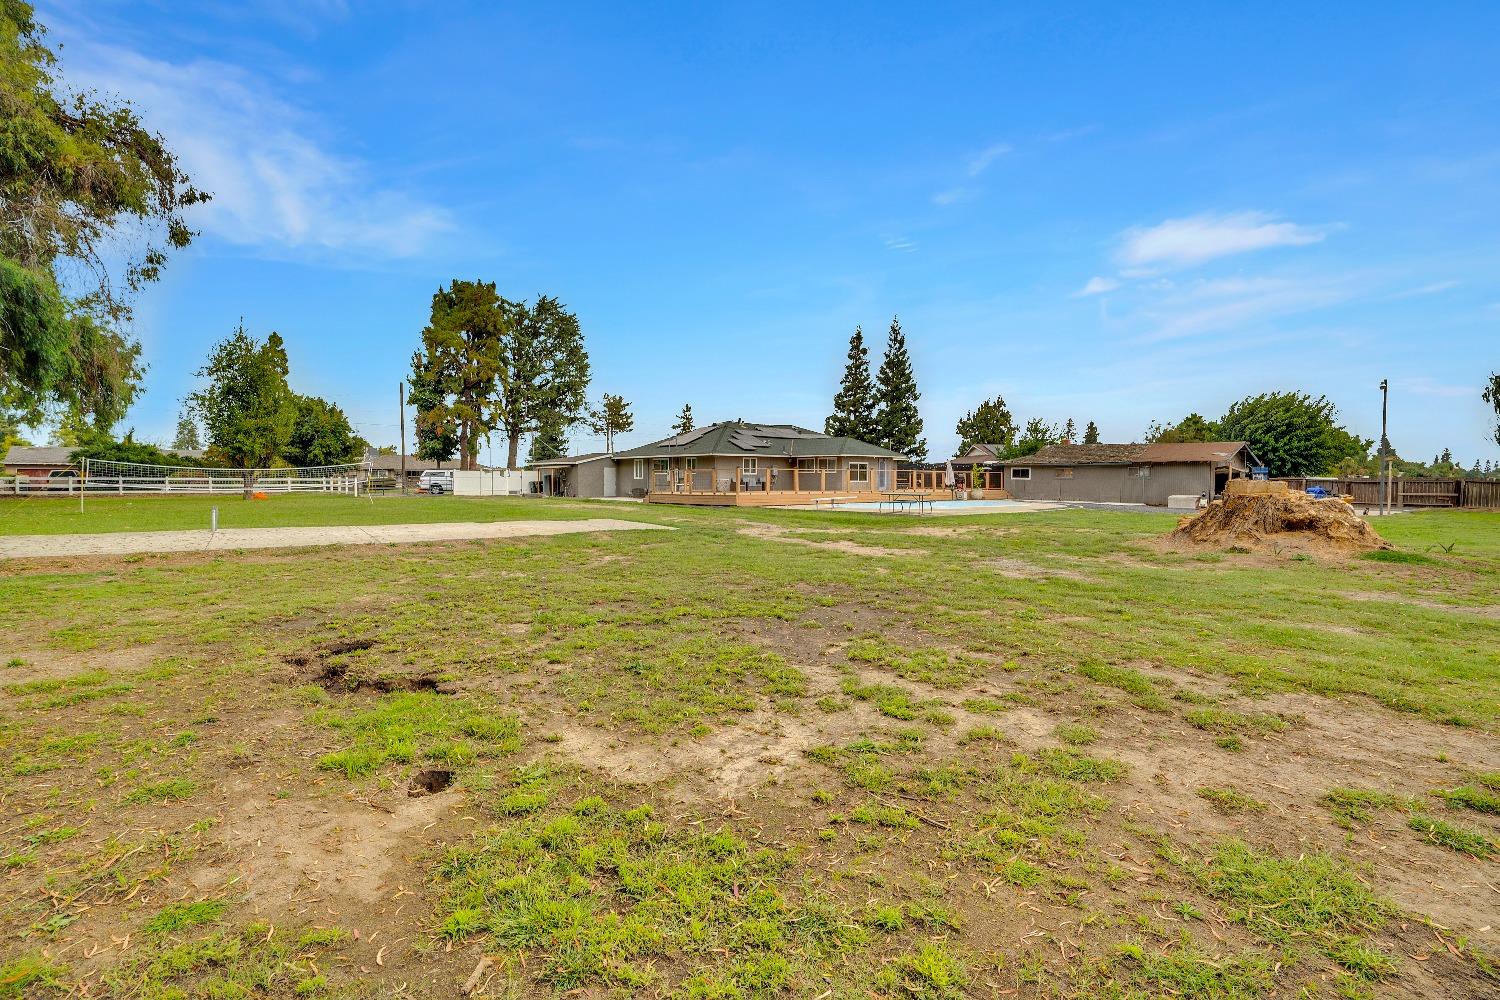
Single-story home and pool beyond a broad yard, with a detached outbuilding and mature trees.
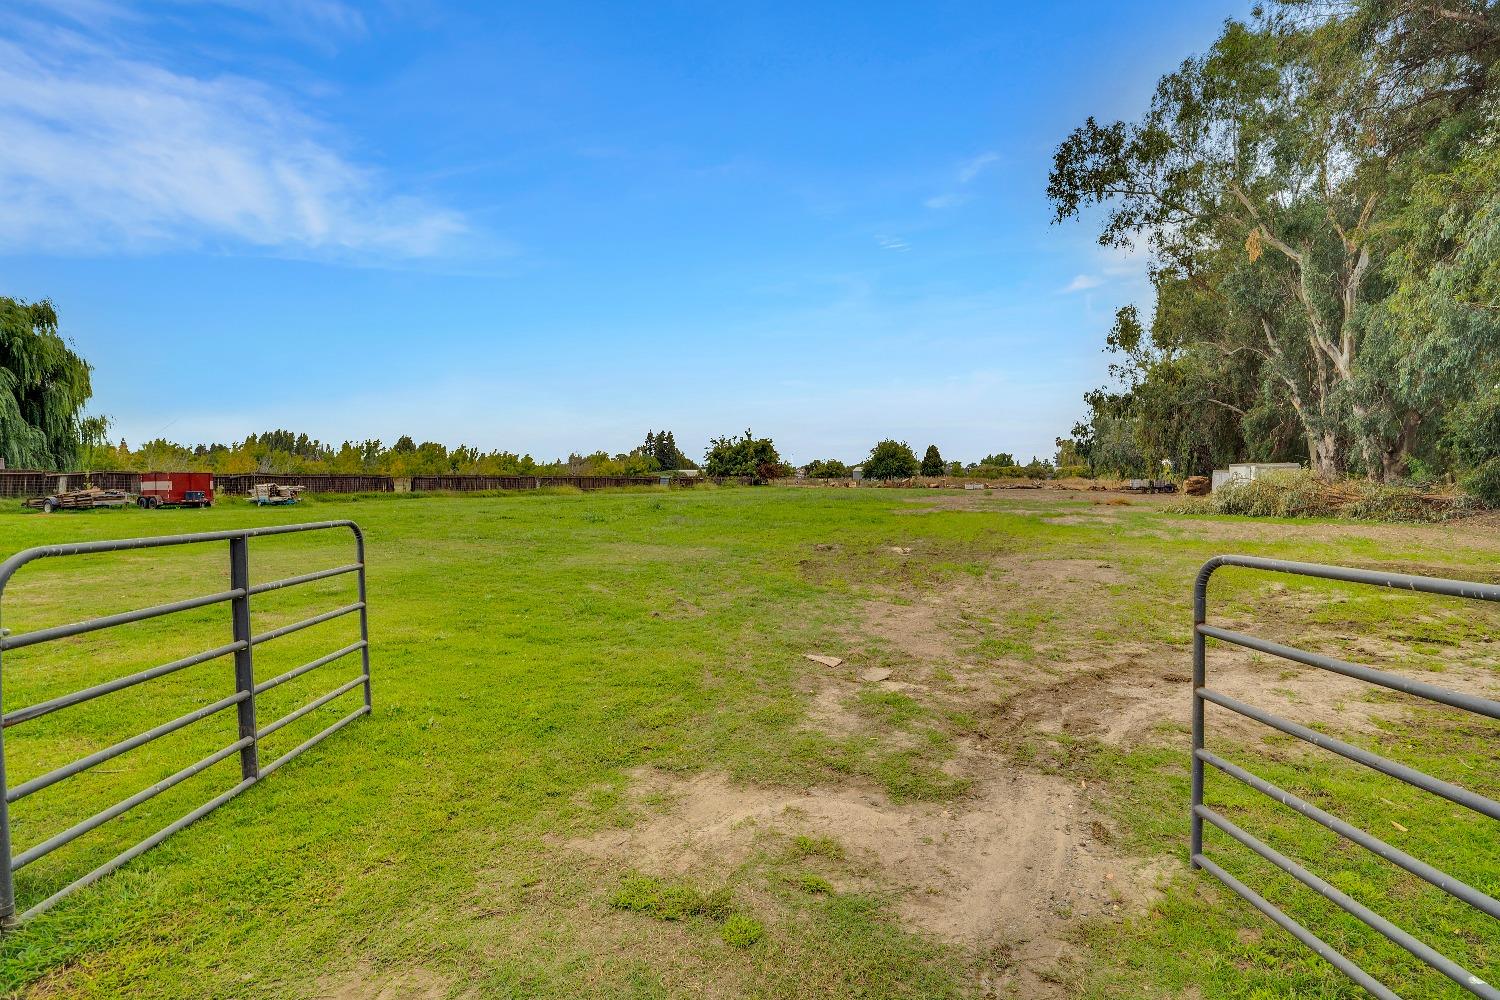
Open grassy lot with a dirt track, framed by metal gates and trees.
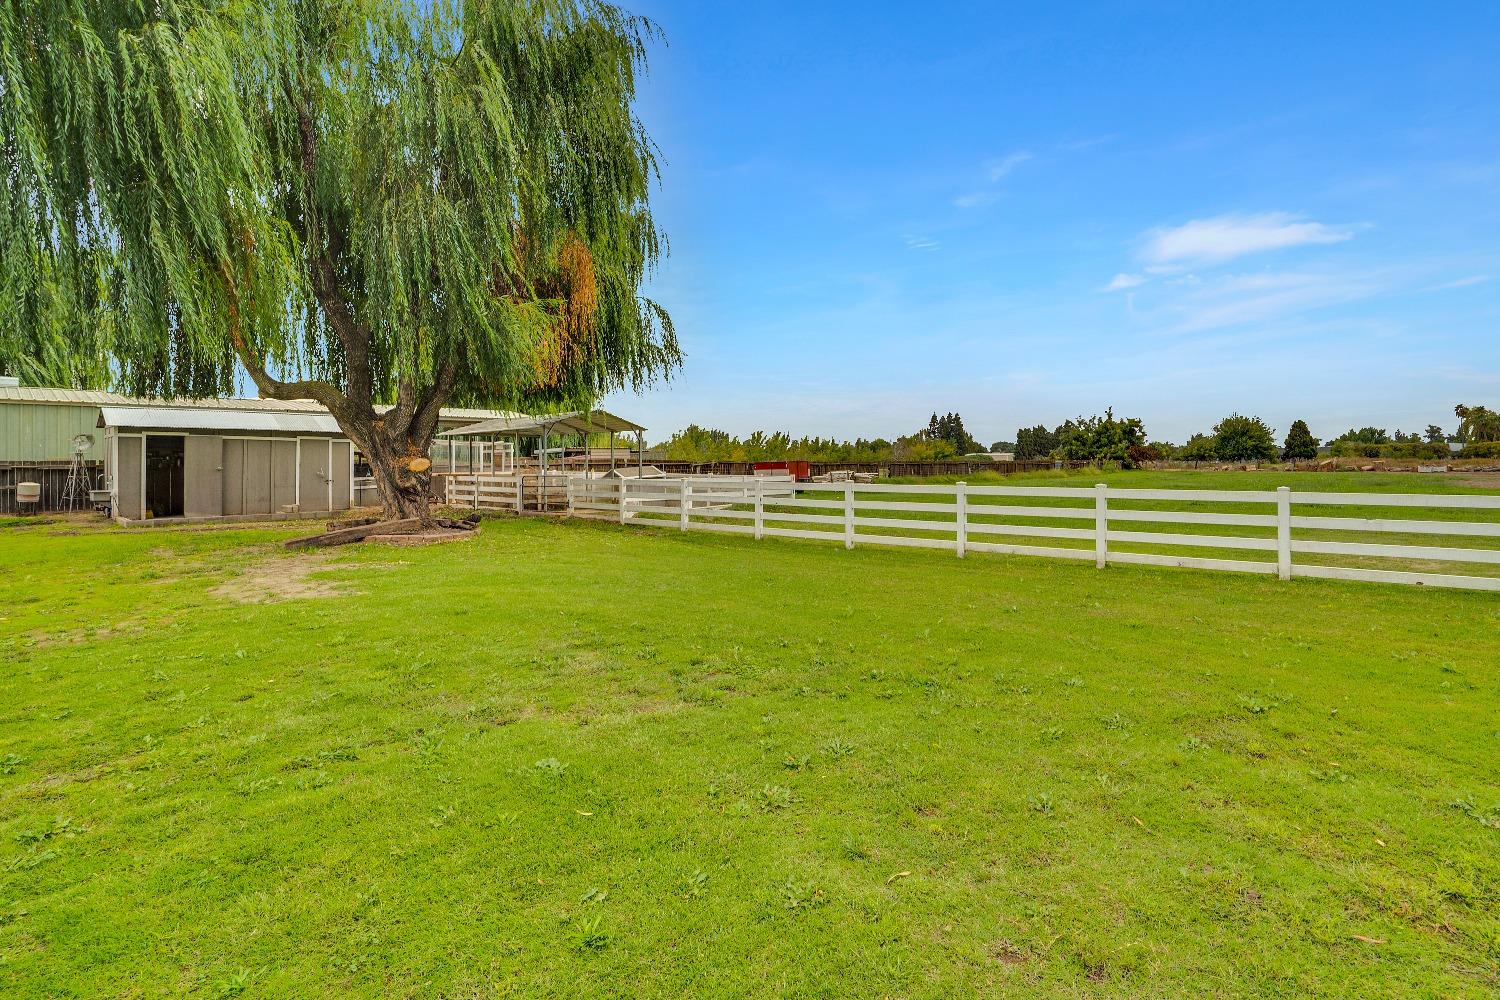
Grassy property yard with white fencing, a large willow tree, and metal outbuildings.
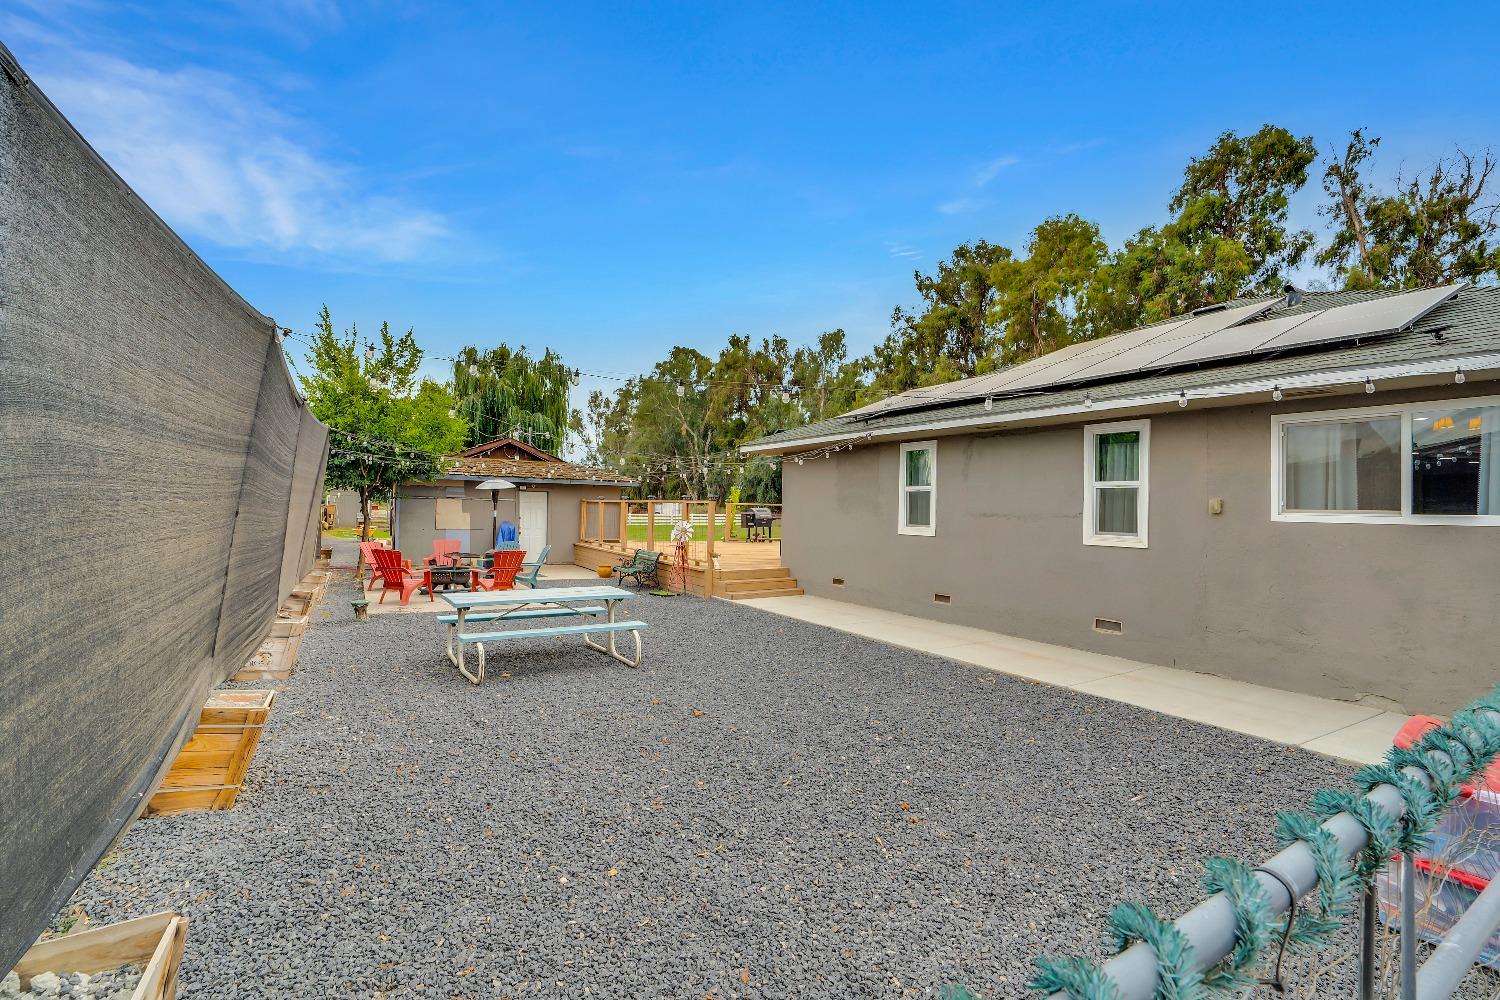
Gravel backyard patio beside a solar-paneled house, with a raised deck and outdoor seating.
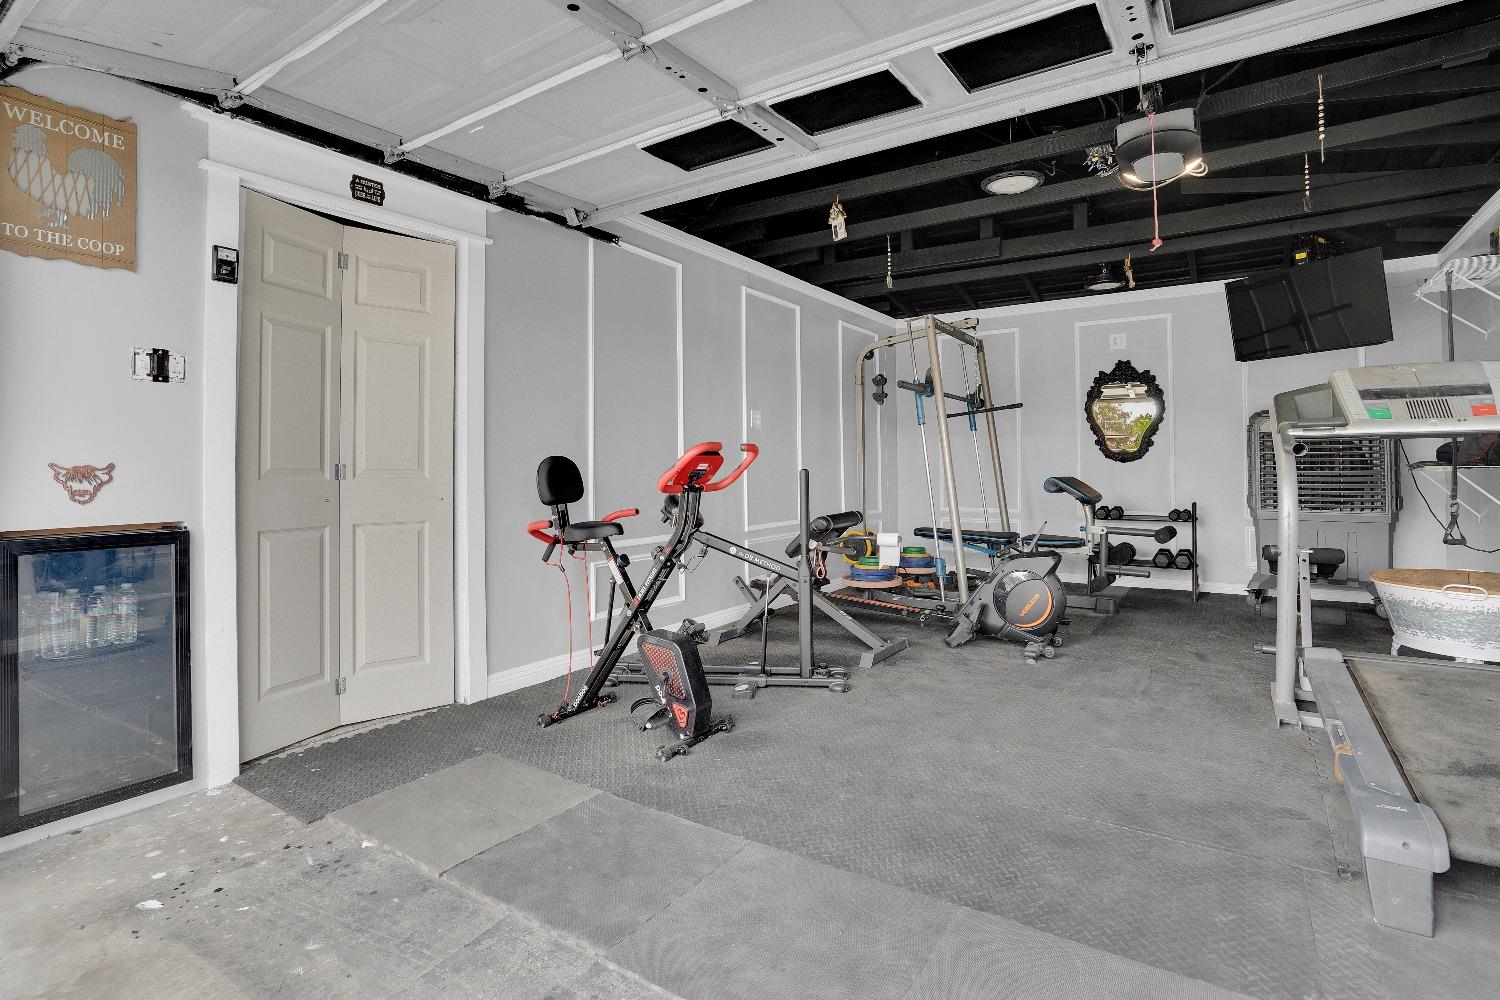
Garage home gym with exercise machines, free weights, a treadmill, and a beverage refrigerator.
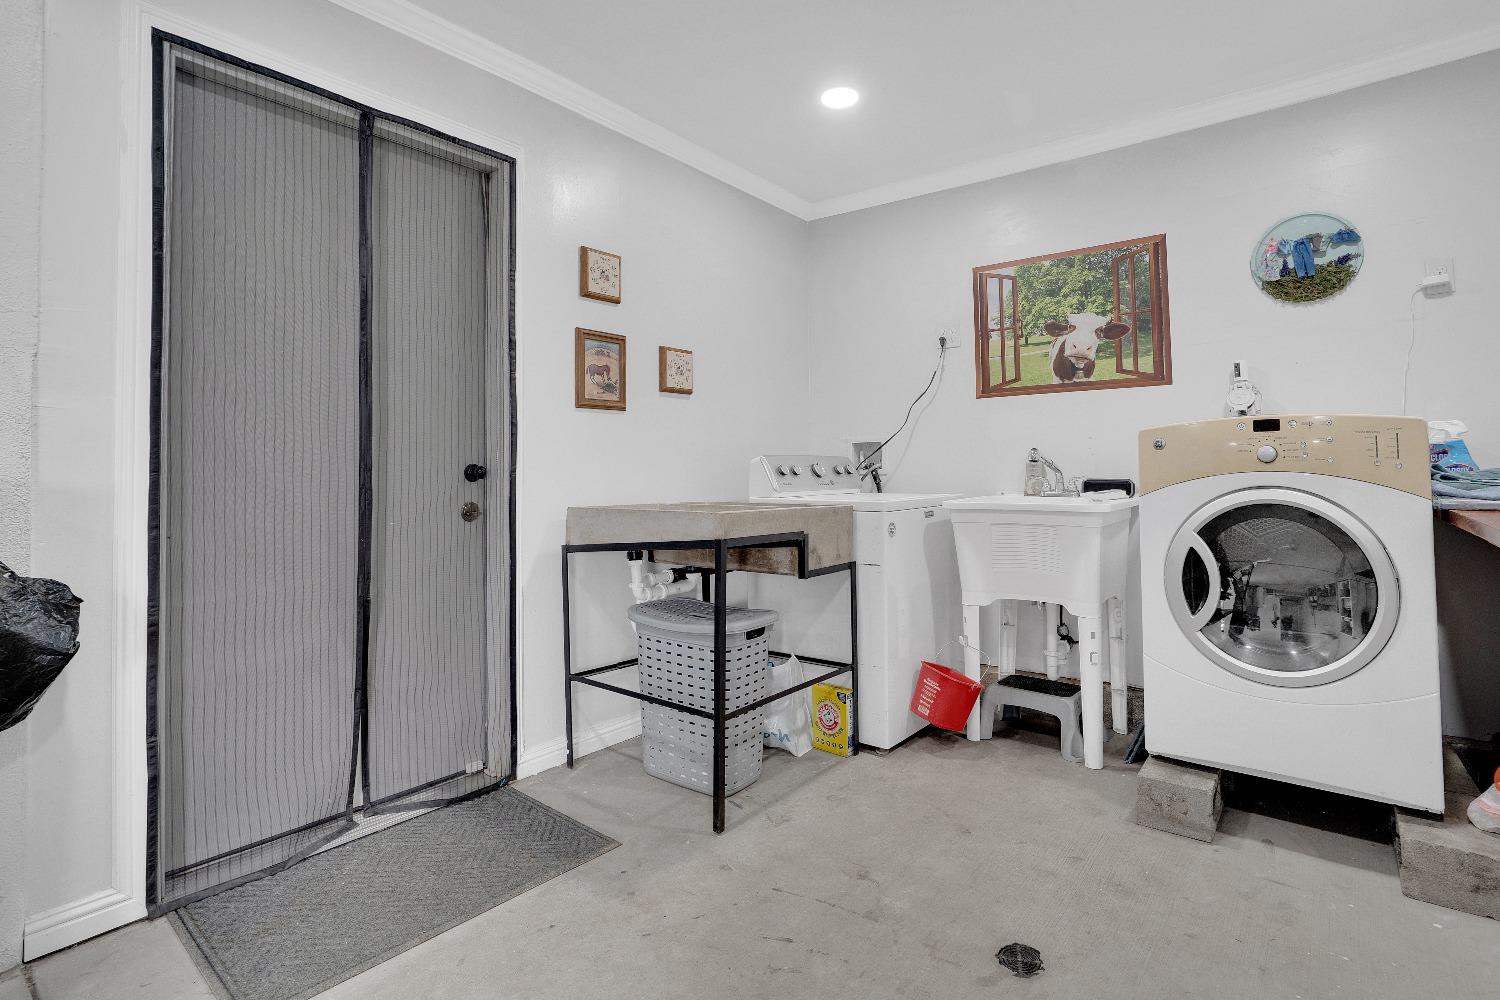
Laundry area with a front-loading washer and dryer, utility sink, and screened door.
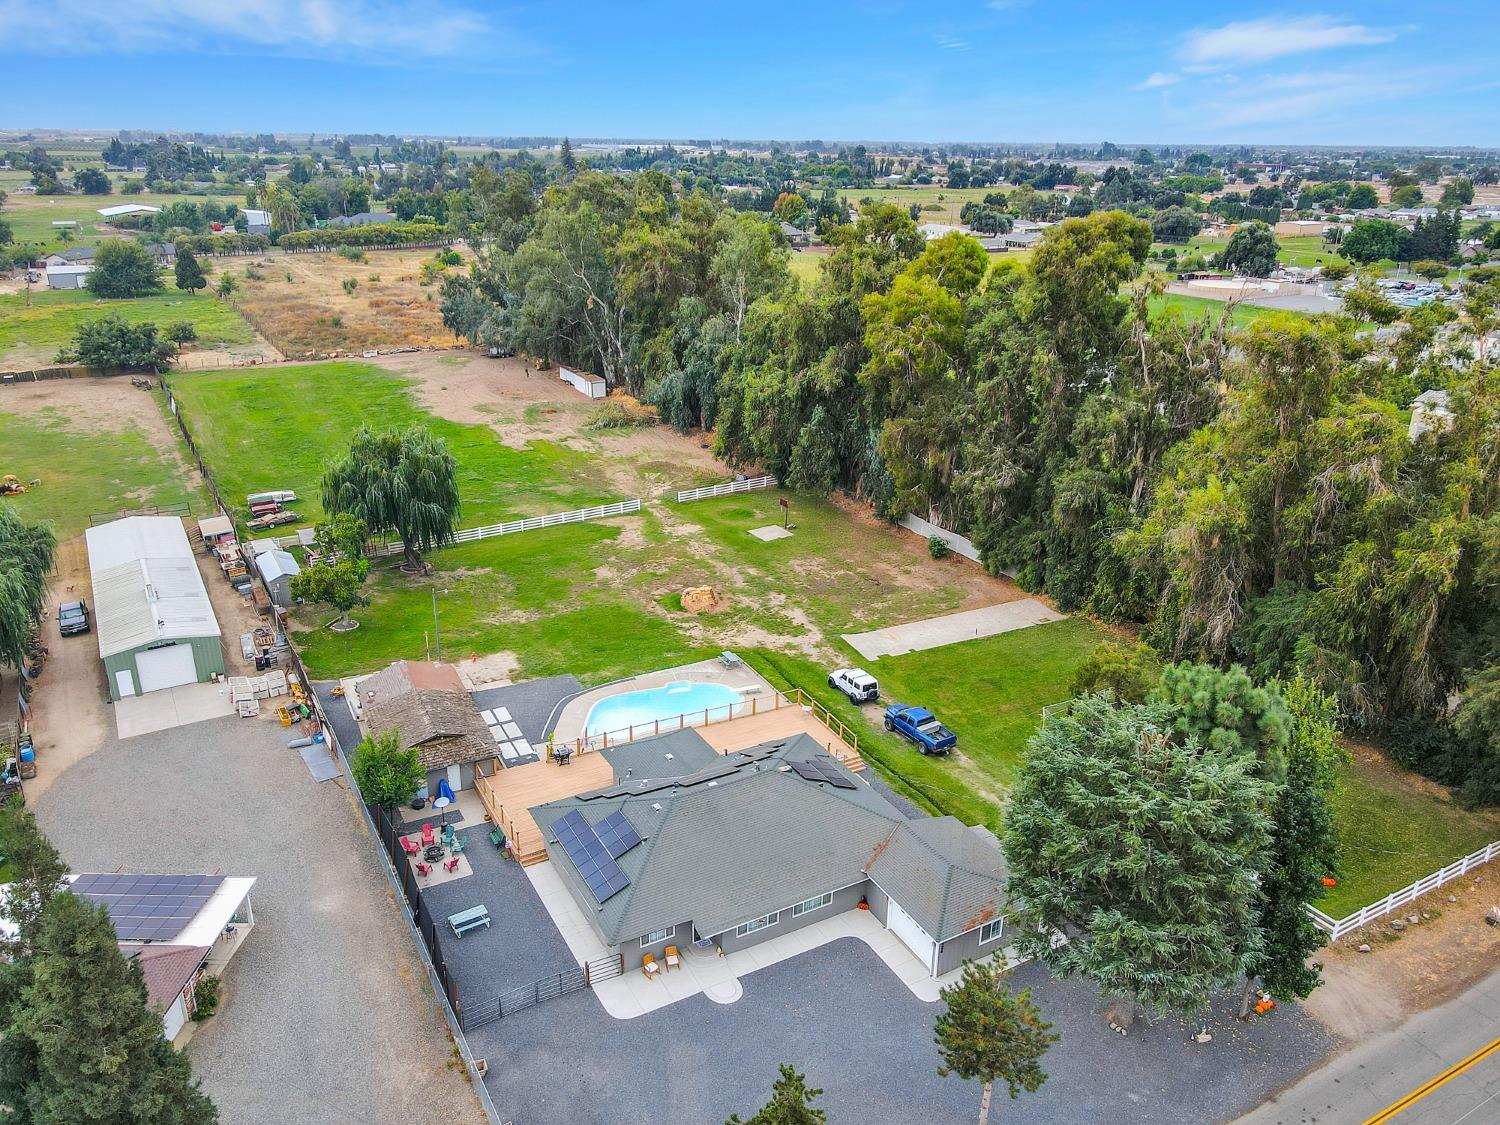
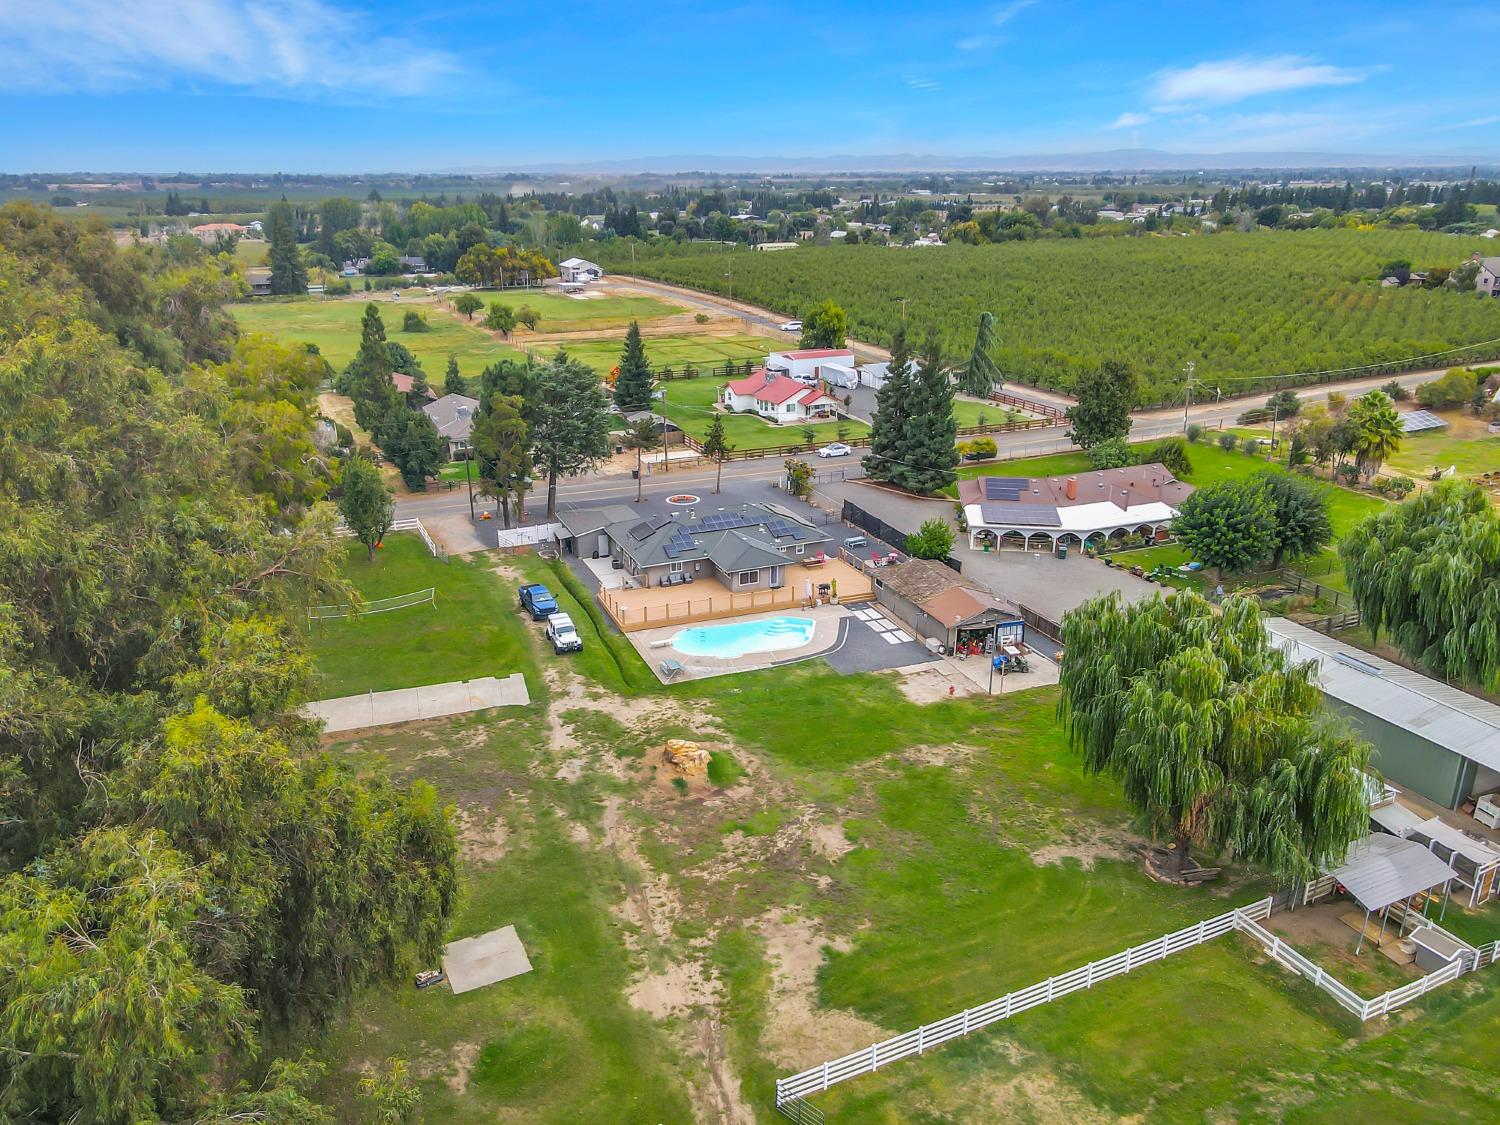
Aerial view of a home with a swimming pool, solar panels, and broad fenced grounds.
Aerial view of a rural property with green pasture, fenced paddocks, a barn, and a swimming pool.
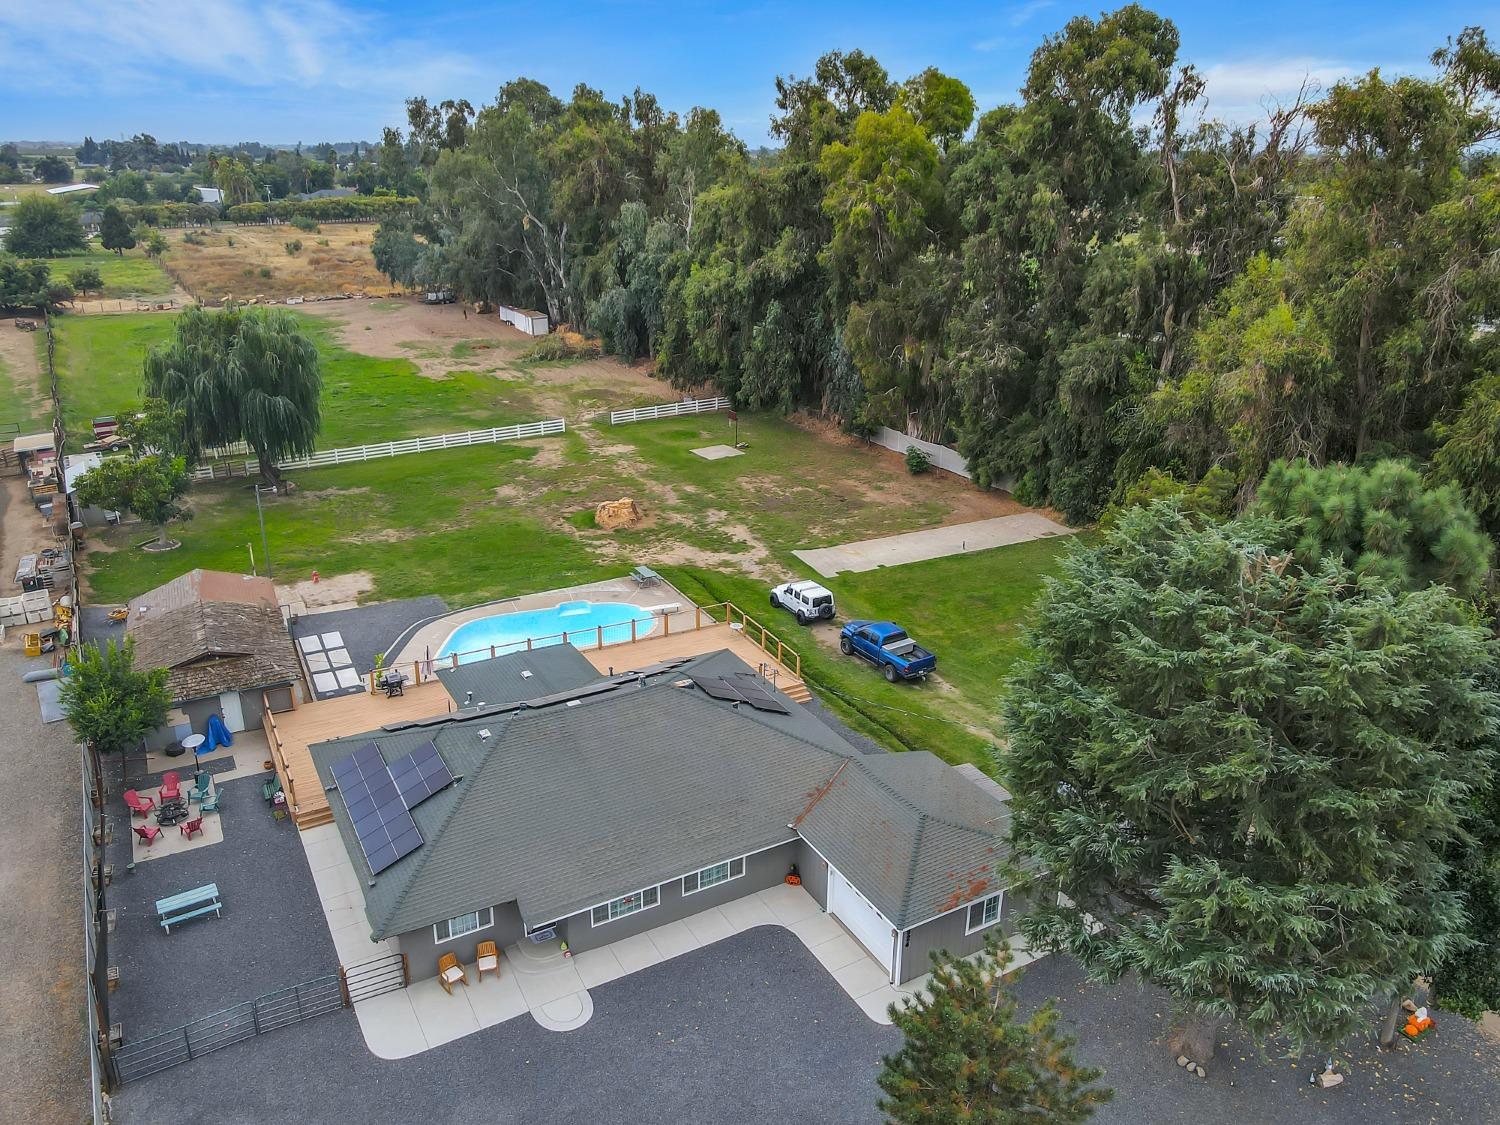
Aerial view of a home with solar panels, swimming pool, and spacious tree-lined yard.
Aerial view of a large fenced property with a solar-paneled house, swimming pool, and open grassy land.
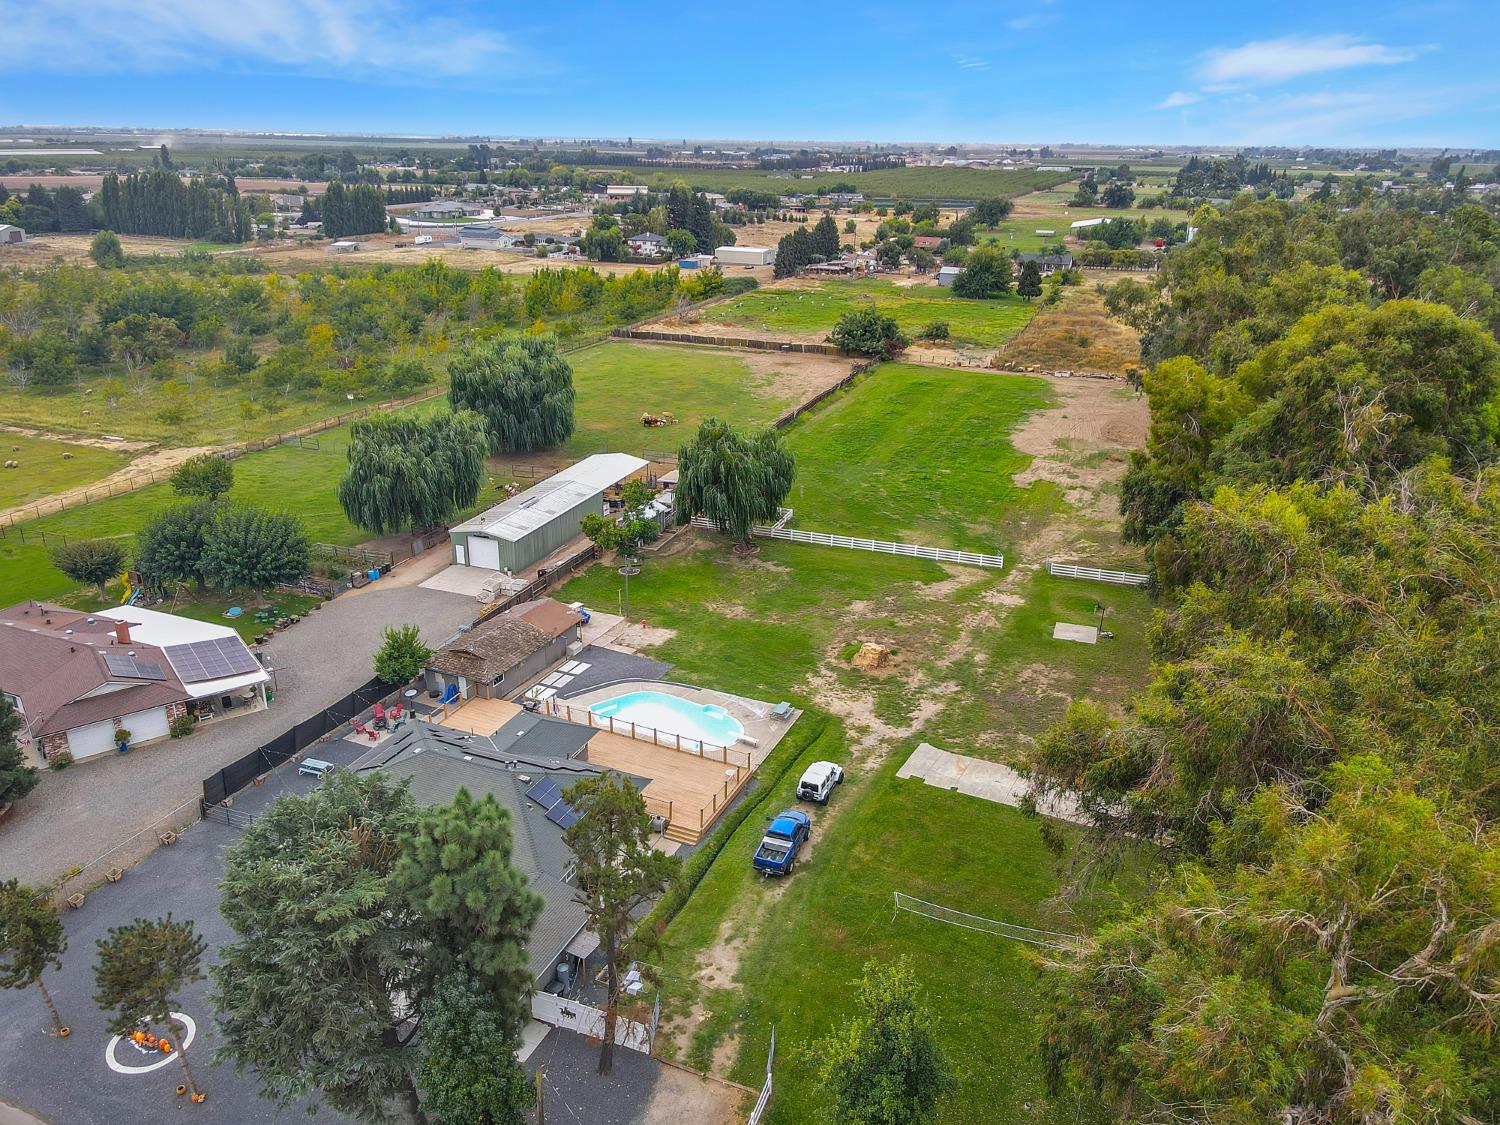
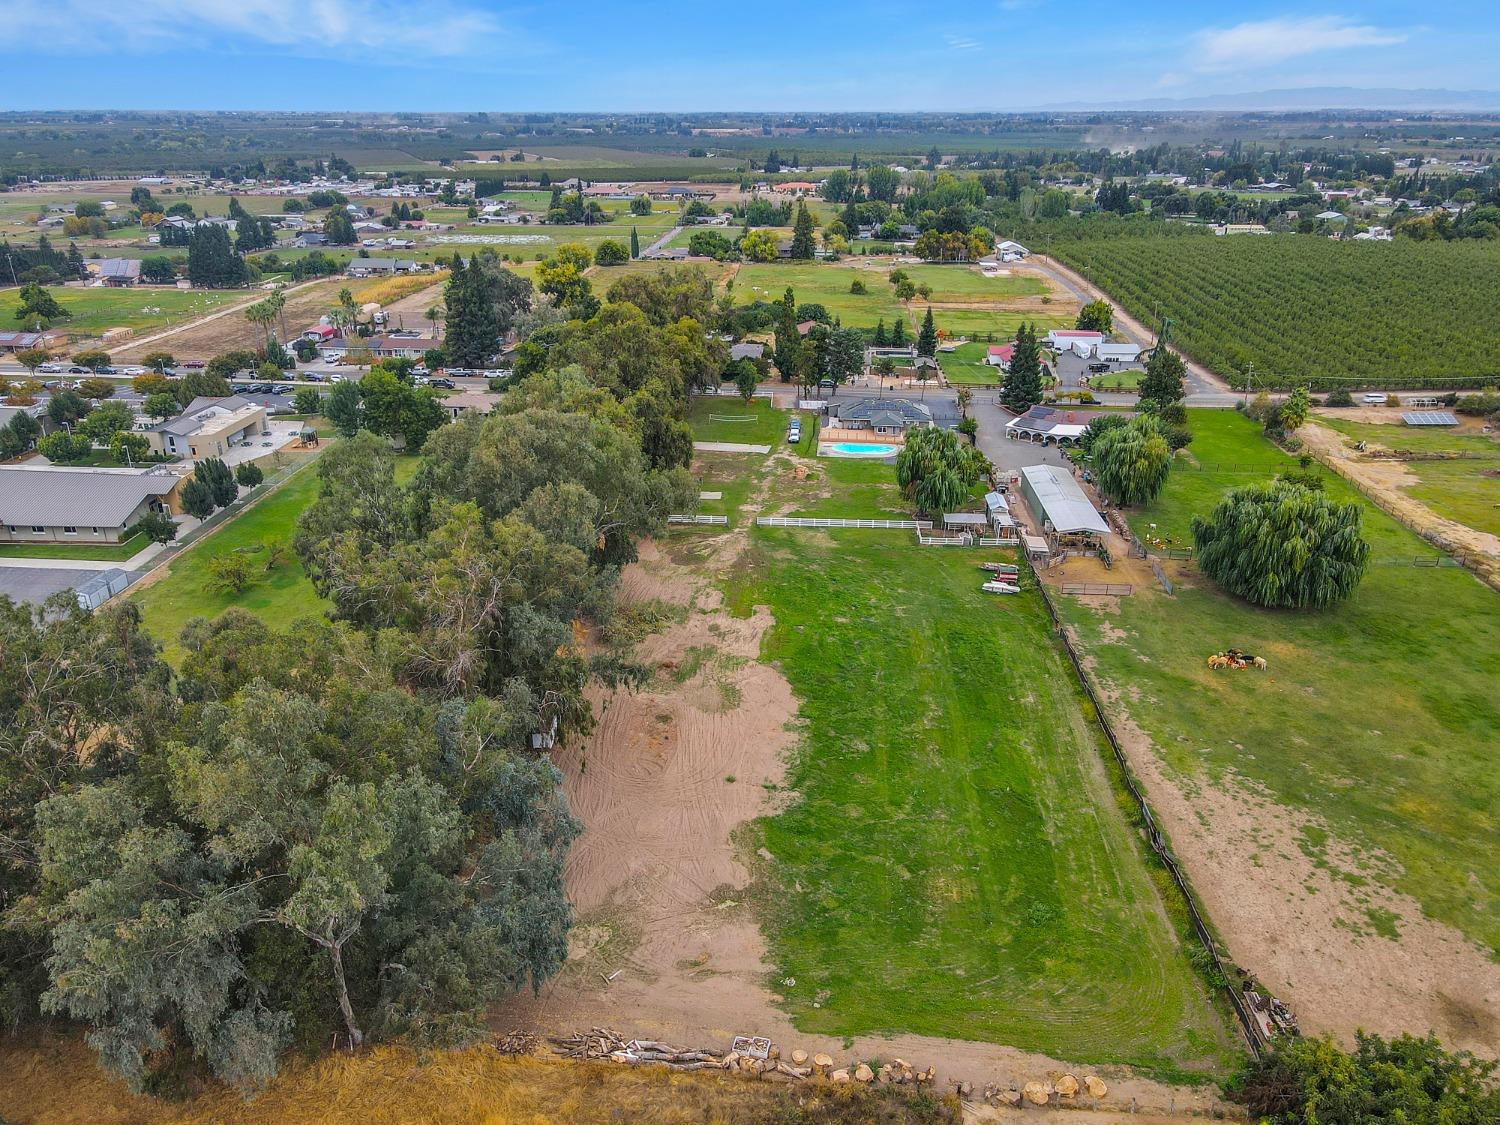
Aerial view of a rural property with a swimming pool, fenced yard, and surrounding orchard.
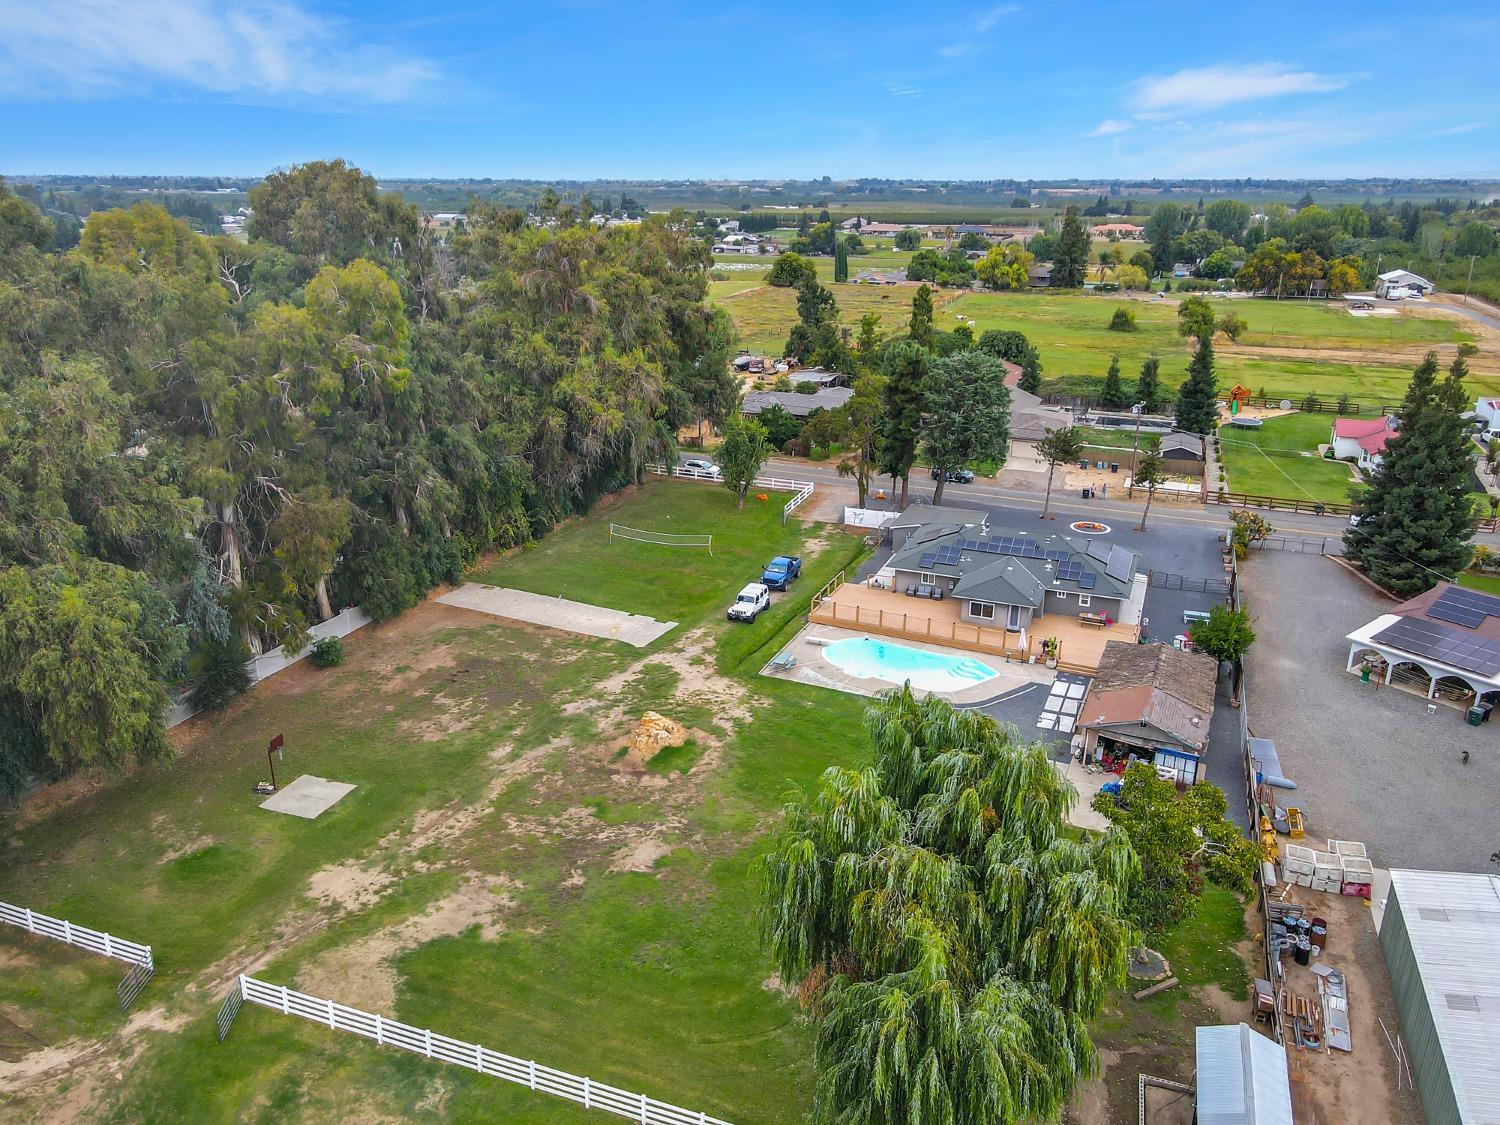
Aerial view of a rural property with a large grassy lot, mature trees, outbuildings, and a swimming pool.
SEE ALL PHOTOS
Single-story gray house with attached garage and circular concrete feature in a gravel yard.
Single-story gray home with an attached garage, broad gravel driveway, and mature trees.
Gray single-story home with an attached garage and broad gravel yard framed by mature trees.
Gray single-story home with attached garage behind a broad gravel driveway and mature trees.
Single-story home with a broad gravel yard, mature trees, and a detached garage.
Single-story gray home behind a broad gravel yard and mature trees, with a white fence.
Living room with geometric wall molding, a patterned armchair, and an open white door.
Living room with built-in television, electric fireplace, and light wood-look flooring.
Kitchen with gray cabinets, stainless steel appliances, granite counters, and a coffee station with a turquoise microwave.
Open kitchen with gray cabinets, stainless appliances, and an island with glass-front beverage refrigerators.
Open kitchen and dining area with gray cabinets, stainless steel double ovens, and a large island.
Kitchen with paneled cabinets, stainless steel appliances, stone counters, and a peninsula with a glass-front beverage refrigerator.
Furnished entry room with a white front door, light wood-look flooring, and curtained windows.
Living room with built-in shelves, television, linear fireplace, and raised kitchen beyond.
Dining room with an oval wooden table and chairs beside a large window overlooking a green yard.
Open-plan dining area and kitchen with a wooden table, breakfast bar, and light wood-look flooring.
Kitchen with a large granite breakfast bar, three tan stools, gray cabinets, and stainless steel appliances.
Bathroom vanity with a speckled granite countertop, dark wood cabinets, and a large framed mirror.
Home office with a computer desk, gaming chair, white curtains, and light wood floors.
Bedroom with a wooden bed, brown curtains, and a game-controller-shaped rug.
Bedroom with two wooden single beds, sheer curtains, and light wood-look flooring.
Bedroom with a large bed, two curtained windows, and an open closet.
Furnished bedroom with a large bed, colorful folded blanket, and wall-mounted television.
Walk-in closet with built-in shoe shelves and drawers opening to a bathroom.
Modern bathroom with a double vanity, oval mirrors, and a glass-enclosed tiled shower.
Home’s rear exterior with a large wood deck, outdoor seating, and rooftop solar panels.
Wide wooden deck overlooks a swimming pool, grassy yard, mature trees, and white fencing.
Rear of a gray home with rooftop solar panels and a large wooden deck.
Single-story home with a swimming pool, spacious wooden deck, and mature trees in the backyard.
Rear view of a single-story home with rooftop solar panels, a wood deck, and swimming pool.
Single-story home and pool beyond a broad yard, with a detached outbuilding and mature trees.
Open grassy lot with a dirt track, framed by metal gates and trees.
Grassy property yard with white fencing, a large willow tree, and metal outbuildings.
Gravel backyard patio beside a solar-paneled house, with a raised deck and outdoor seating.
Garage home gym with exercise machines, free weights, a treadmill, and a beverage refrigerator.
Laundry area with a front-loading washer and dryer, utility sink, and screened door.
Aerial view of a home with a swimming pool, solar panels, and broad fenced grounds.
Aerial view of a rural property with green pasture, fenced paddocks, a barn, and a swimming pool.
Aerial view of a home with solar panels, swimming pool, and spacious tree-lined yard.
Aerial view of a large fenced property with a solar-paneled house, swimming pool, and open grassy land.
Aerial view of a rural property with a swimming pool, fenced yard, and surrounding orchard.
Aerial view of a rural property with a large grassy lot, mature trees, outbuildings, and a swimming pool.
Sold

4924 Mesa Drive

4924 Mesa Drive, Oakdale, CA 95361

$900,000
Welcome to this extraordinary home with potential for a future ADU! The low-maintenance front yard with decorative gravel and dual-pane windows provide year-round comfort. Step onto the charming wooden deckperfect for al fresco dining. Inside, enjoy endless hot water with the Insta Hot tankless water heater, plus a dedicated 40-gallon water heater in the primary bedroom. A hidden Murphy door adds modern style and function to the primary suite. The spa-like primary bath features French doors, a large rainfall showerhead, gold hardware, and a marble countertop. This home is equipped with a fully paid-off solar system (36 panels), whole-home water filtration, and a finished garage currently set up as a gym with a mini fridge. The kitchen boasts a coffee bar, wine fridge, double oven, and walk-in pantry. Water-resistant laminate flooring, crown molding, and premium baseboards enhance the home's stylish interior. Relax by the electric fireplace in the living room or enjoy the outdoor chicken coop and irrigated pasture. This property perfectly blends sustainability, comfort, and charmdon't miss it!

4
beds

2
baths

2,408 Sq.Ft. LIVING AREA

2.84 Acres lot

Jose Diaz

Jose Diaz

Features & Amenities

Interior

  • total bedrooms4
  • Total bathrooms2
  • full bathrooms2
  • Laundry room In Garage
  • Flooring Laminate, Tile
  • Fireplace Electric
  • APPLIANCES Built-In Gas Oven, Built-In Gas Range, Disposal, Double Oven, Wine Refrigerator, Range Hood
  • other interior Features Walk-In Closet(s)

Area & Lot

  • Status Sold
  • Date Sold May 16, 2025
  • Living Area2,408 Sq.Ft.
  • Lot Area2.84 Acres
  • MLS® ID225036696
  • TypeResidential
  • YEAR BUILT1954
  • School DistrictStanislaus

Exterior

  • STORIES1
  • Garage Space2.0
  • water SourceWell
  • utilitiesOther
  • roofComposition
  • lot featuresOther
  • parkingGravel, Other
  • HEAT TYPECentral
  • AIR CONDITIONINGCentral Air
  • sewerSeptic Tank
  • SubstructureRaised, Slab
  • security FeaturesSmoke Detector(s), Security Fence, Carbon Monoxide Detector(s)

Financial

  • Sales Price$900,000
  • Zoning Residential

Work With Jose

When you choose Jose, you receive personalized attention, expert negotiation, and a strategy tailored specifically to your goals because your move deserves more than a one-size-fits-all approach.

Follow Me on Instagram